
Honouring Tradition. Building with Care.
Shri Hari Builders builds homes across Tamil Nadu, with a special focus on traditional mud houses.
Who we are
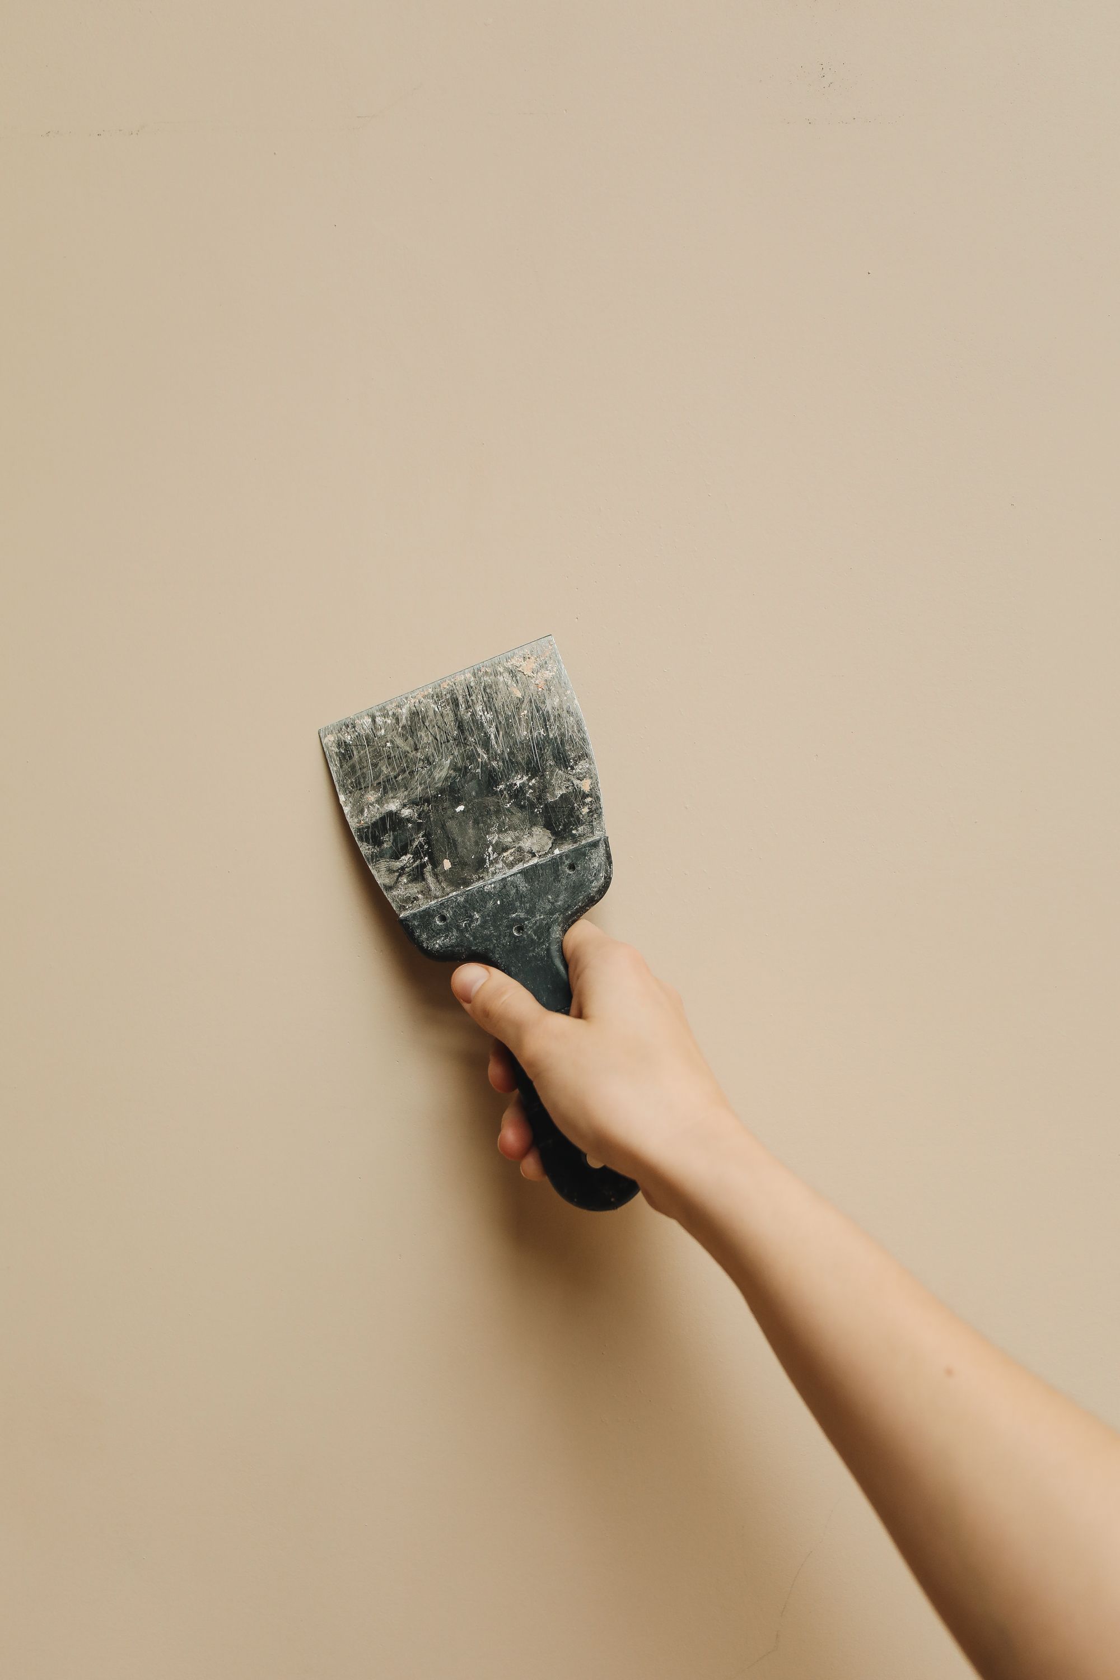
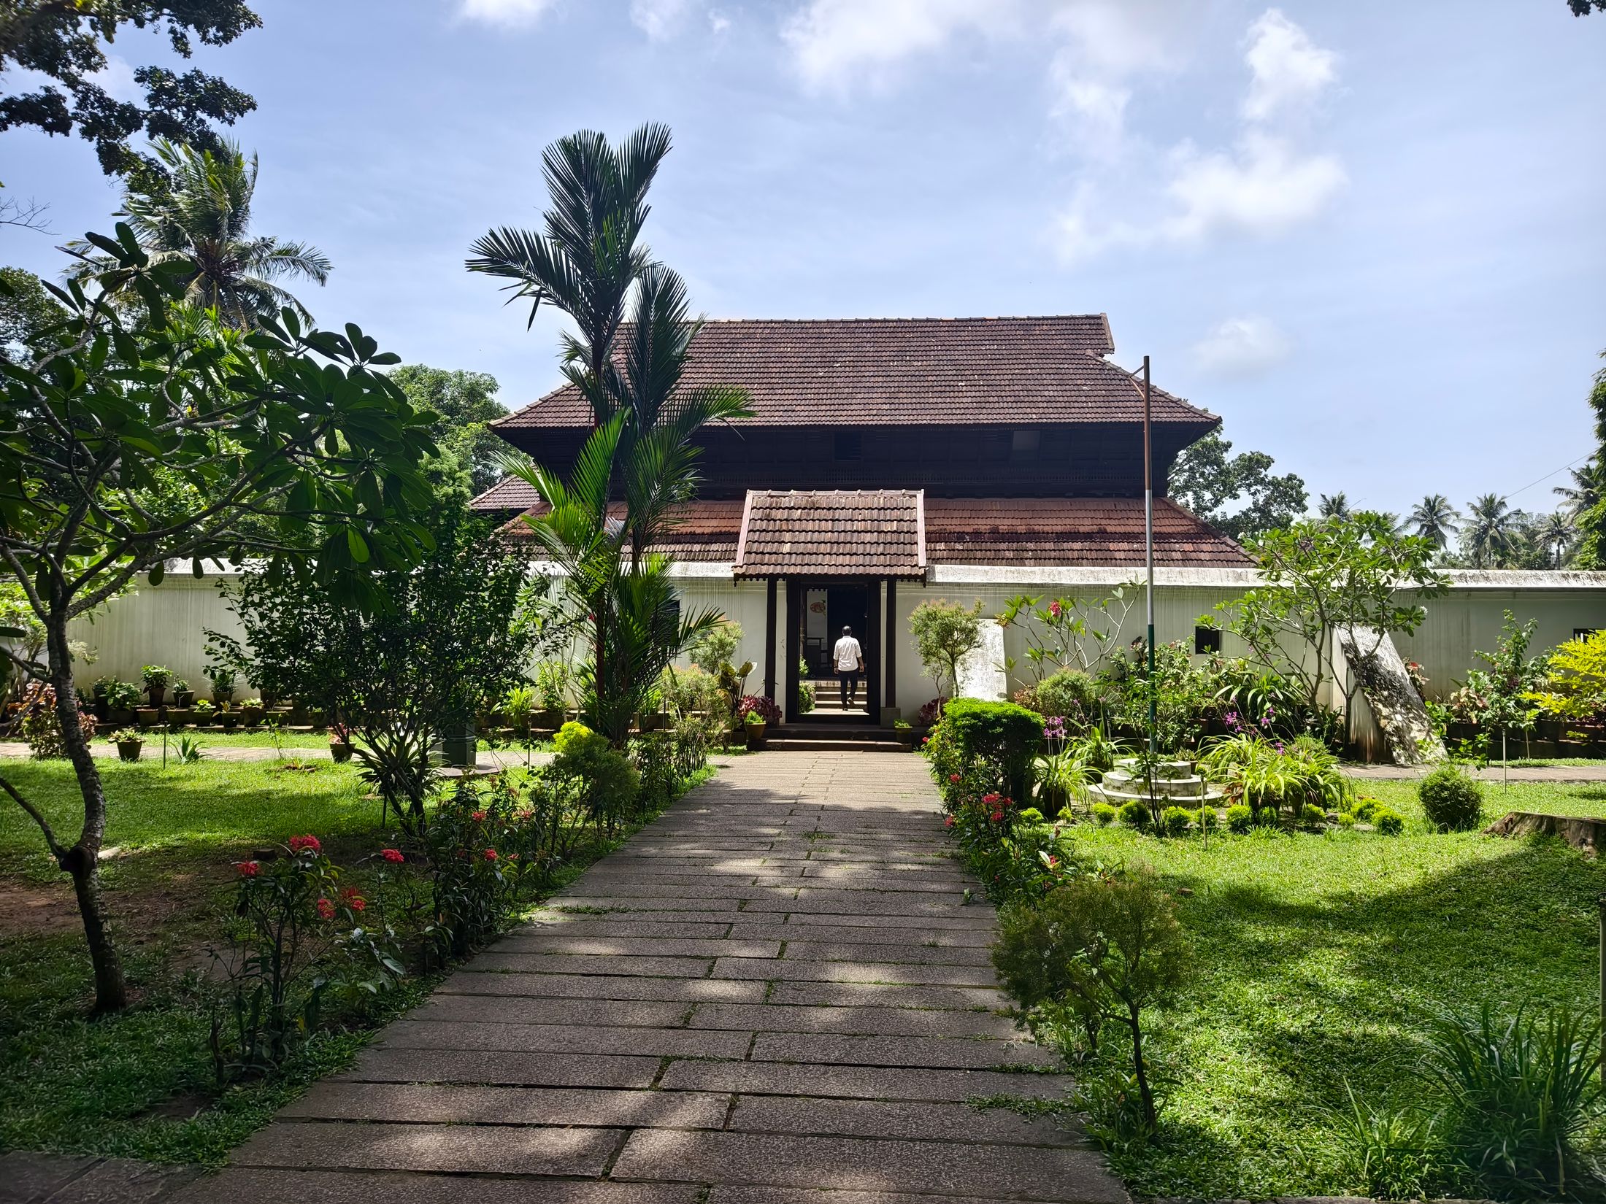
Shri Hari Builders is a construction and interior works business serving Tamil Nadu, India. Our main work is traditional mud house construction — homes of earth, timber, stone and clay tile, planned for comfortable modern living.
We also take up conventional residential construction, help with building approvals, prepare architectural and structural drawings, coordinate soil testing, and make modular kitchens, wardrobes, pooja units and interior woodwork.
Why mud houses
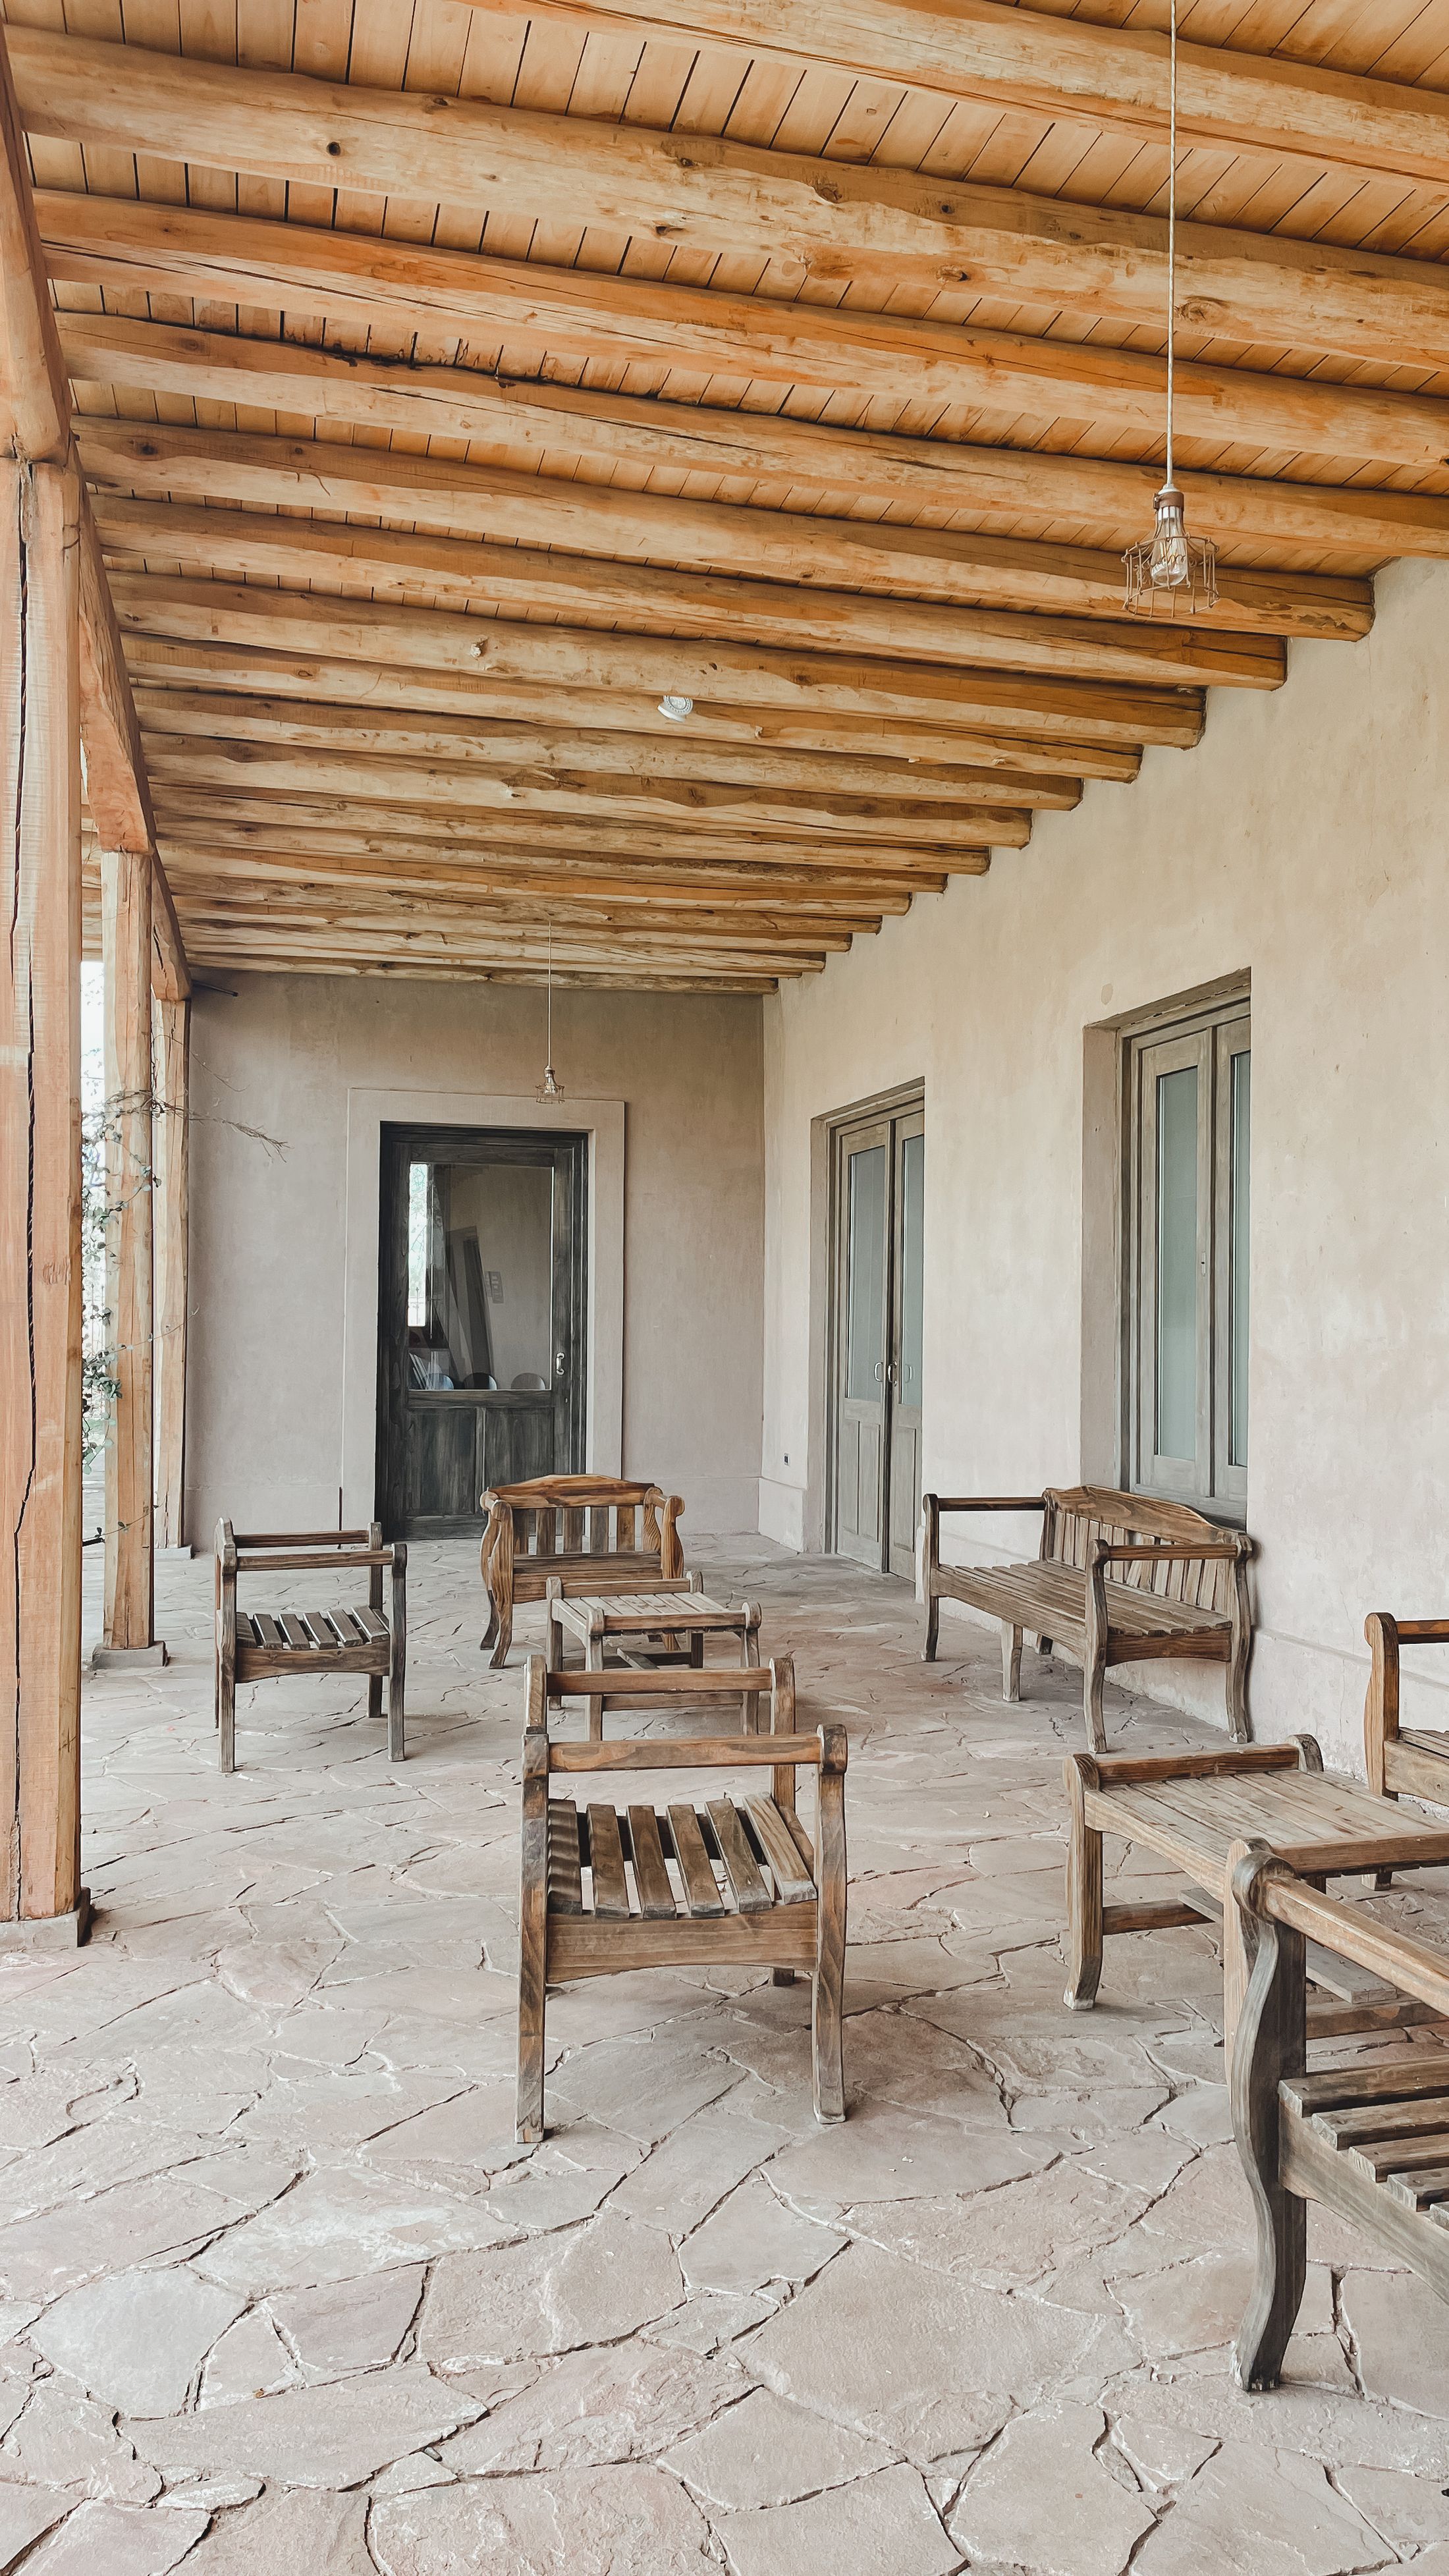
Earth construction has a long history in Indian homes. When it is planned and detailed with care, it can give a house a character that is hard to achieve any other way. We want families who value that character to have a builder who takes both tradition and engineering seriously.
Our philosophy
Every site is different, so every house should be too. We would rather spend more time understanding your plot and requirements than rush to a standard design. The method, materials and details are chosen for your project with qualified professionals.
How we work with you
Listen first
We begin by understanding your family, your plot and your budget before suggesting a design.
Plan before building
Drawings, soil information and a stage plan come before construction starts.
Be clear
We explain options, trade-offs and what each choice means for cost and upkeep.
Keep you informed
You know what stage the work is at and when your decisions are needed.
Check the work
Key stages are checked before the next one begins.
Respect tradition
We use traditional methods where they suit the site, and modern methods where they are needed.
What we offer
- Traditional Mud House ConstructionMud homes planned around your site, climate and family — earth walls, tiled roofs, verandas and courtyards with modern comforts.
- Residential and Superstructure ConstructionHomes and superstructure work built to approved drawings, with planned stages and site checks.
- Building Approval AssistanceHelp preparing documents and drawings, and guidance through the building-plan approval process.
- Architectural and Structural DrawingsFloor plans, elevations and project-specific structural drawings, coordinated with each other.
- Soil Testing and Site AssessmentSoil investigation coordinated with qualified testing professionals, so the foundation suits the ground.
- Modular Kitchen Design and InstallationKitchens planned around how you cook — layout, storage, finishes, countertops and hardware.
- Custom Cupboards, Wardrobes and Loft UnitsHinged and sliding wardrobes, custom cupboards, loft storage and built-in cabinets, made to measure.
- Traditional and Contemporary Pooja UnitsWooden pooja units, wall-mounted designs and custom cabinets, with lighting and storage planned in.
- Interior Woodwork and Home InteriorsLiving-room features, bedroom interiors, decorative panels and storage, coordinated as one.
Let’s talk about your home
Call, message or send us your requirements. We will get back to you to discuss your project.