
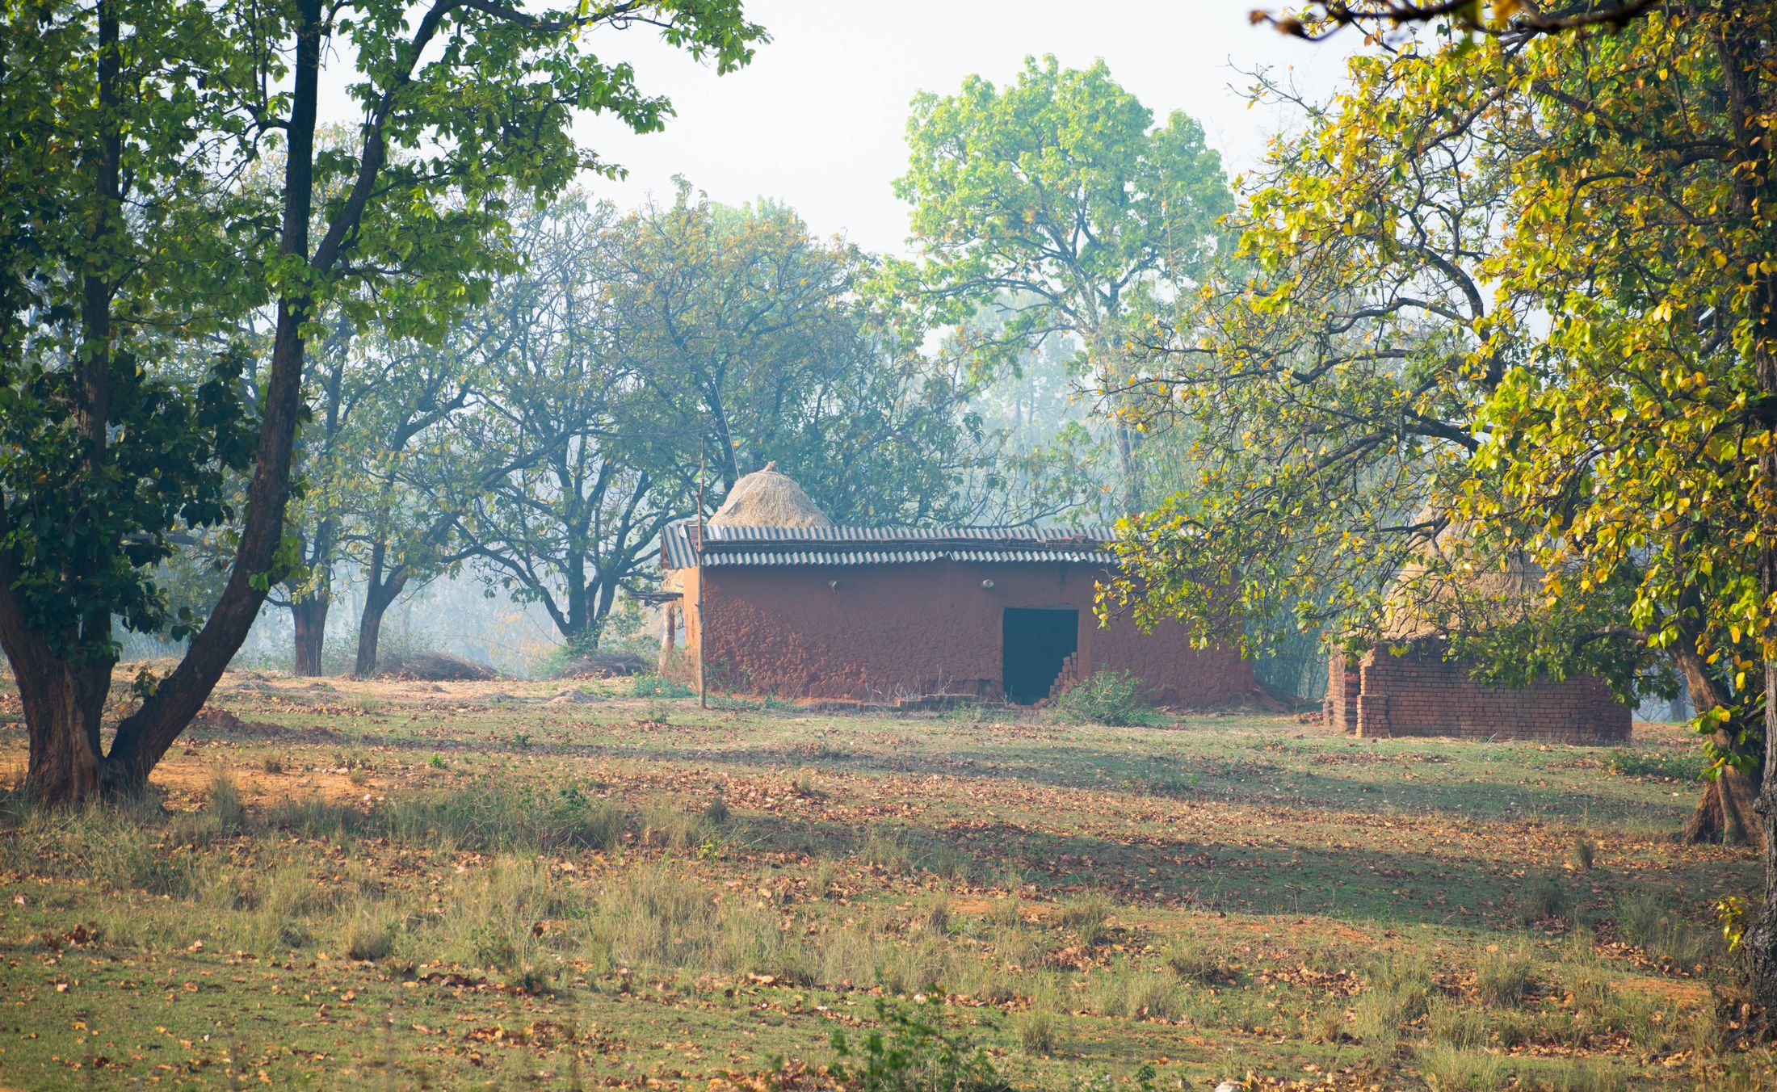
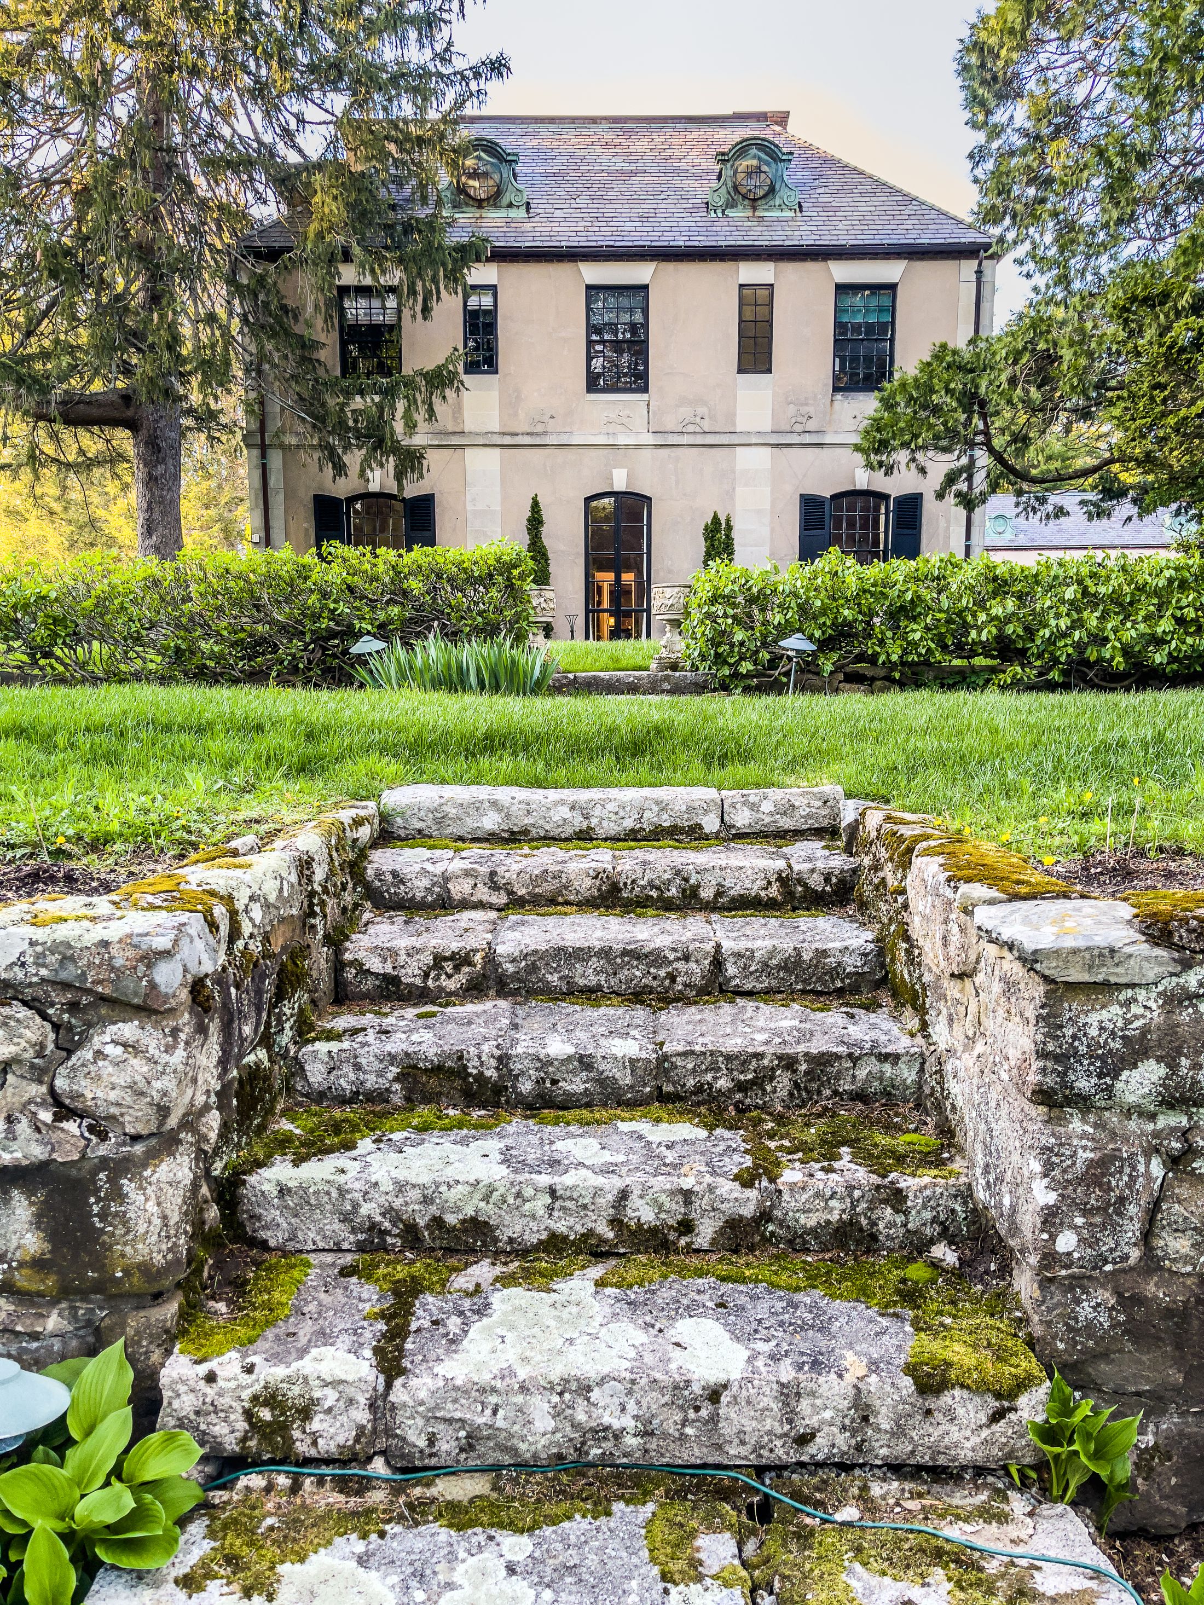
Simple traditional mud houses
Compact homes with a clear plan, earth walls and a straightforward roof. Often a good fit for farmhouses, guest houses and smaller families.
Ask about this styleThoughtfully planned mud homes inspired by traditional Indian architecture, natural materials, and comfortable everyday living.
A mud house is only as good as the thinking behind it. Traditional methods give us proven ideas — thick walls, deep eaves, raised plinths, shaded verandas. Your site decides which of them fit.
We start with your plot: its soil, drainage, sun and rain. We then choose a wall system and materials that suit those conditions and your design, and plan the details — foundations, roof, moisture protection — with qualified engineers.
On site, skilled workmanship brings it together. Earth construction depends on careful hands: the right mix, proper curing, and finishes applied with patience.
What generations of builders learnt about earth, timber and tile.
Soil, water, slope, climate and access.
Chosen after testing, not by assumption.
Craftspeople who know how earth behaves.
Services, structure and approvals for today.
Styles can be combined. A courtyard house can have tiled roofs and contemporary interiors. All images are illustrative.
Compact homes with a clear plan, earth walls and a straightforward roof. Often a good fit for farmhouses, guest houses and smaller families.
Ask about this style
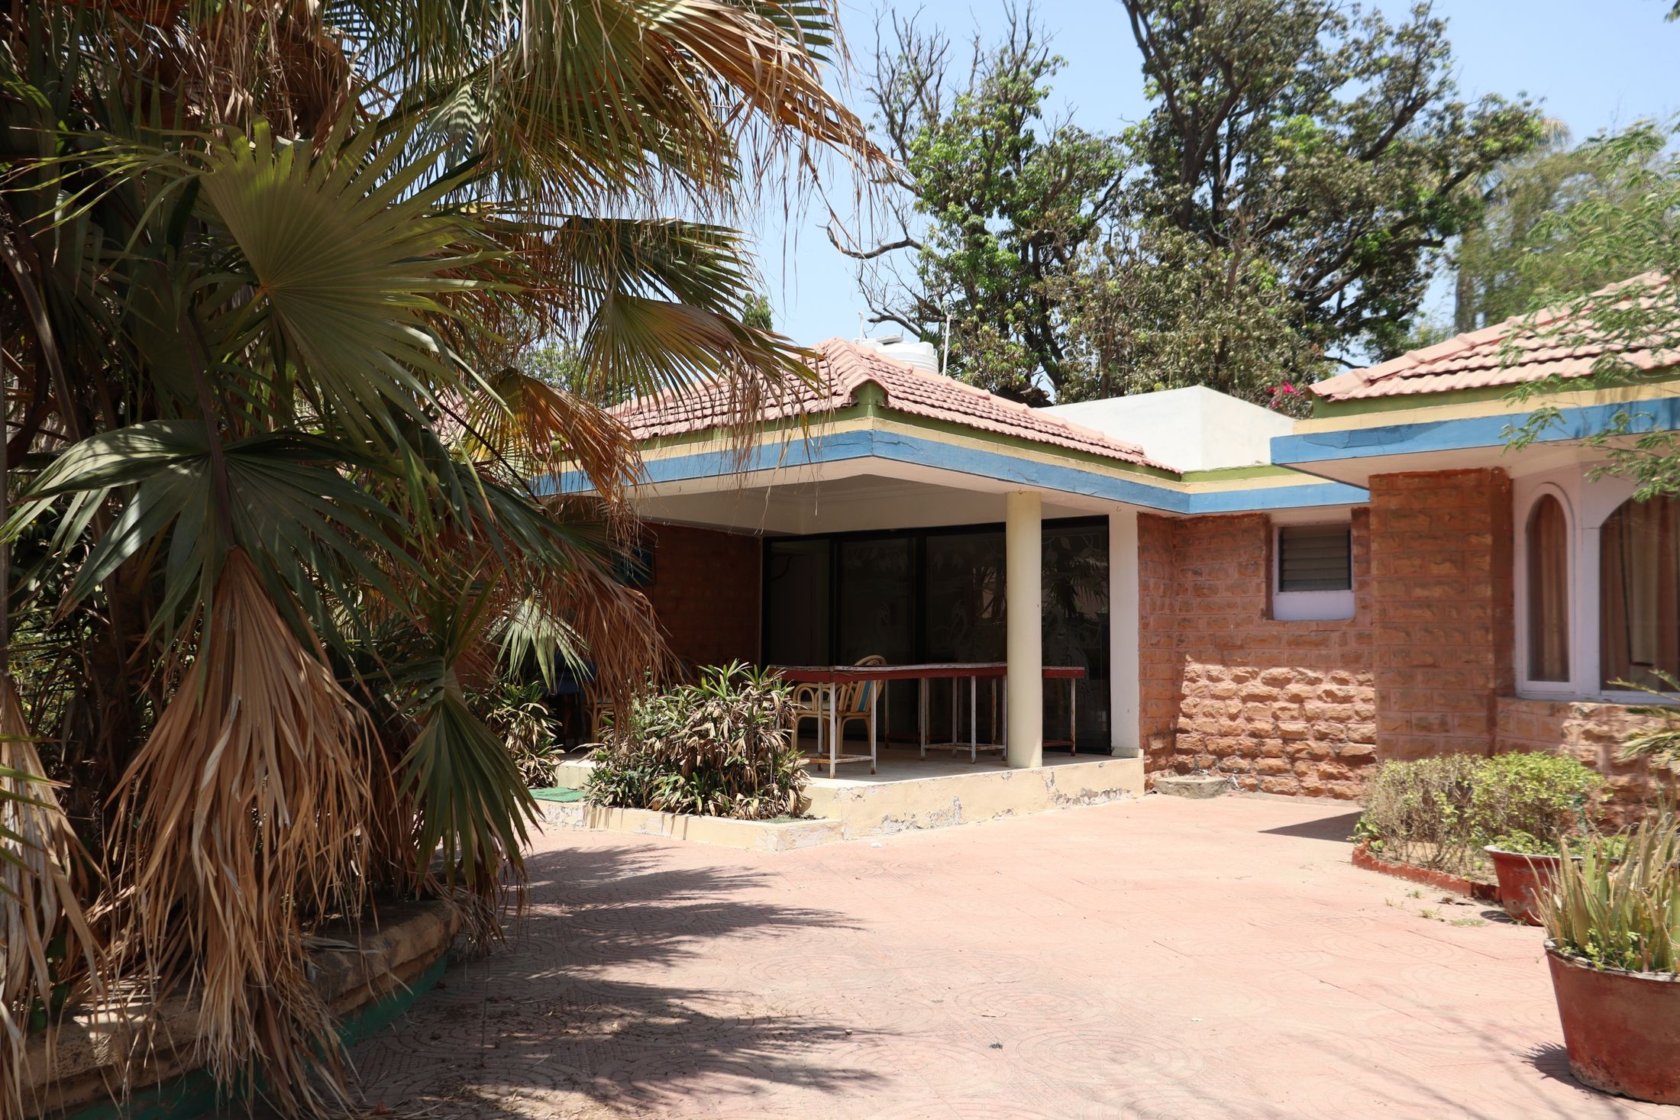
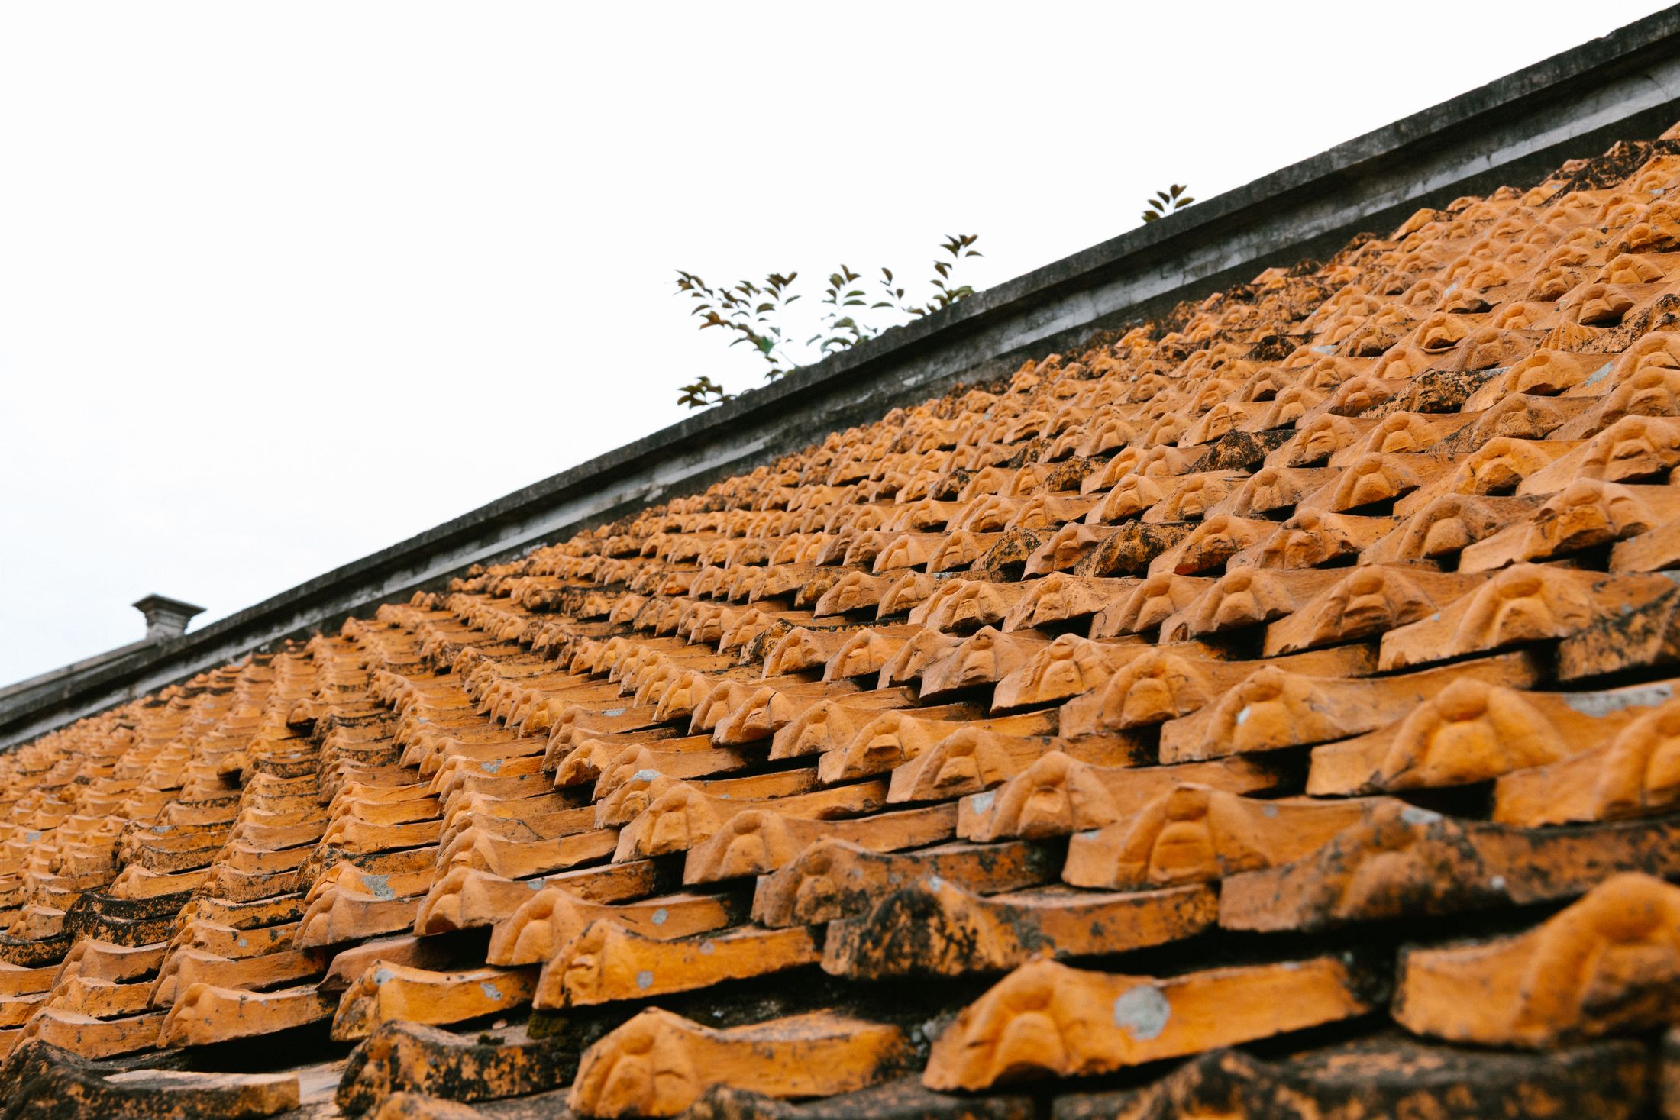
Clay-tile roofs with a steep pitch shed rain quickly. Deep eaves shade and protect the walls below.
Ask about this style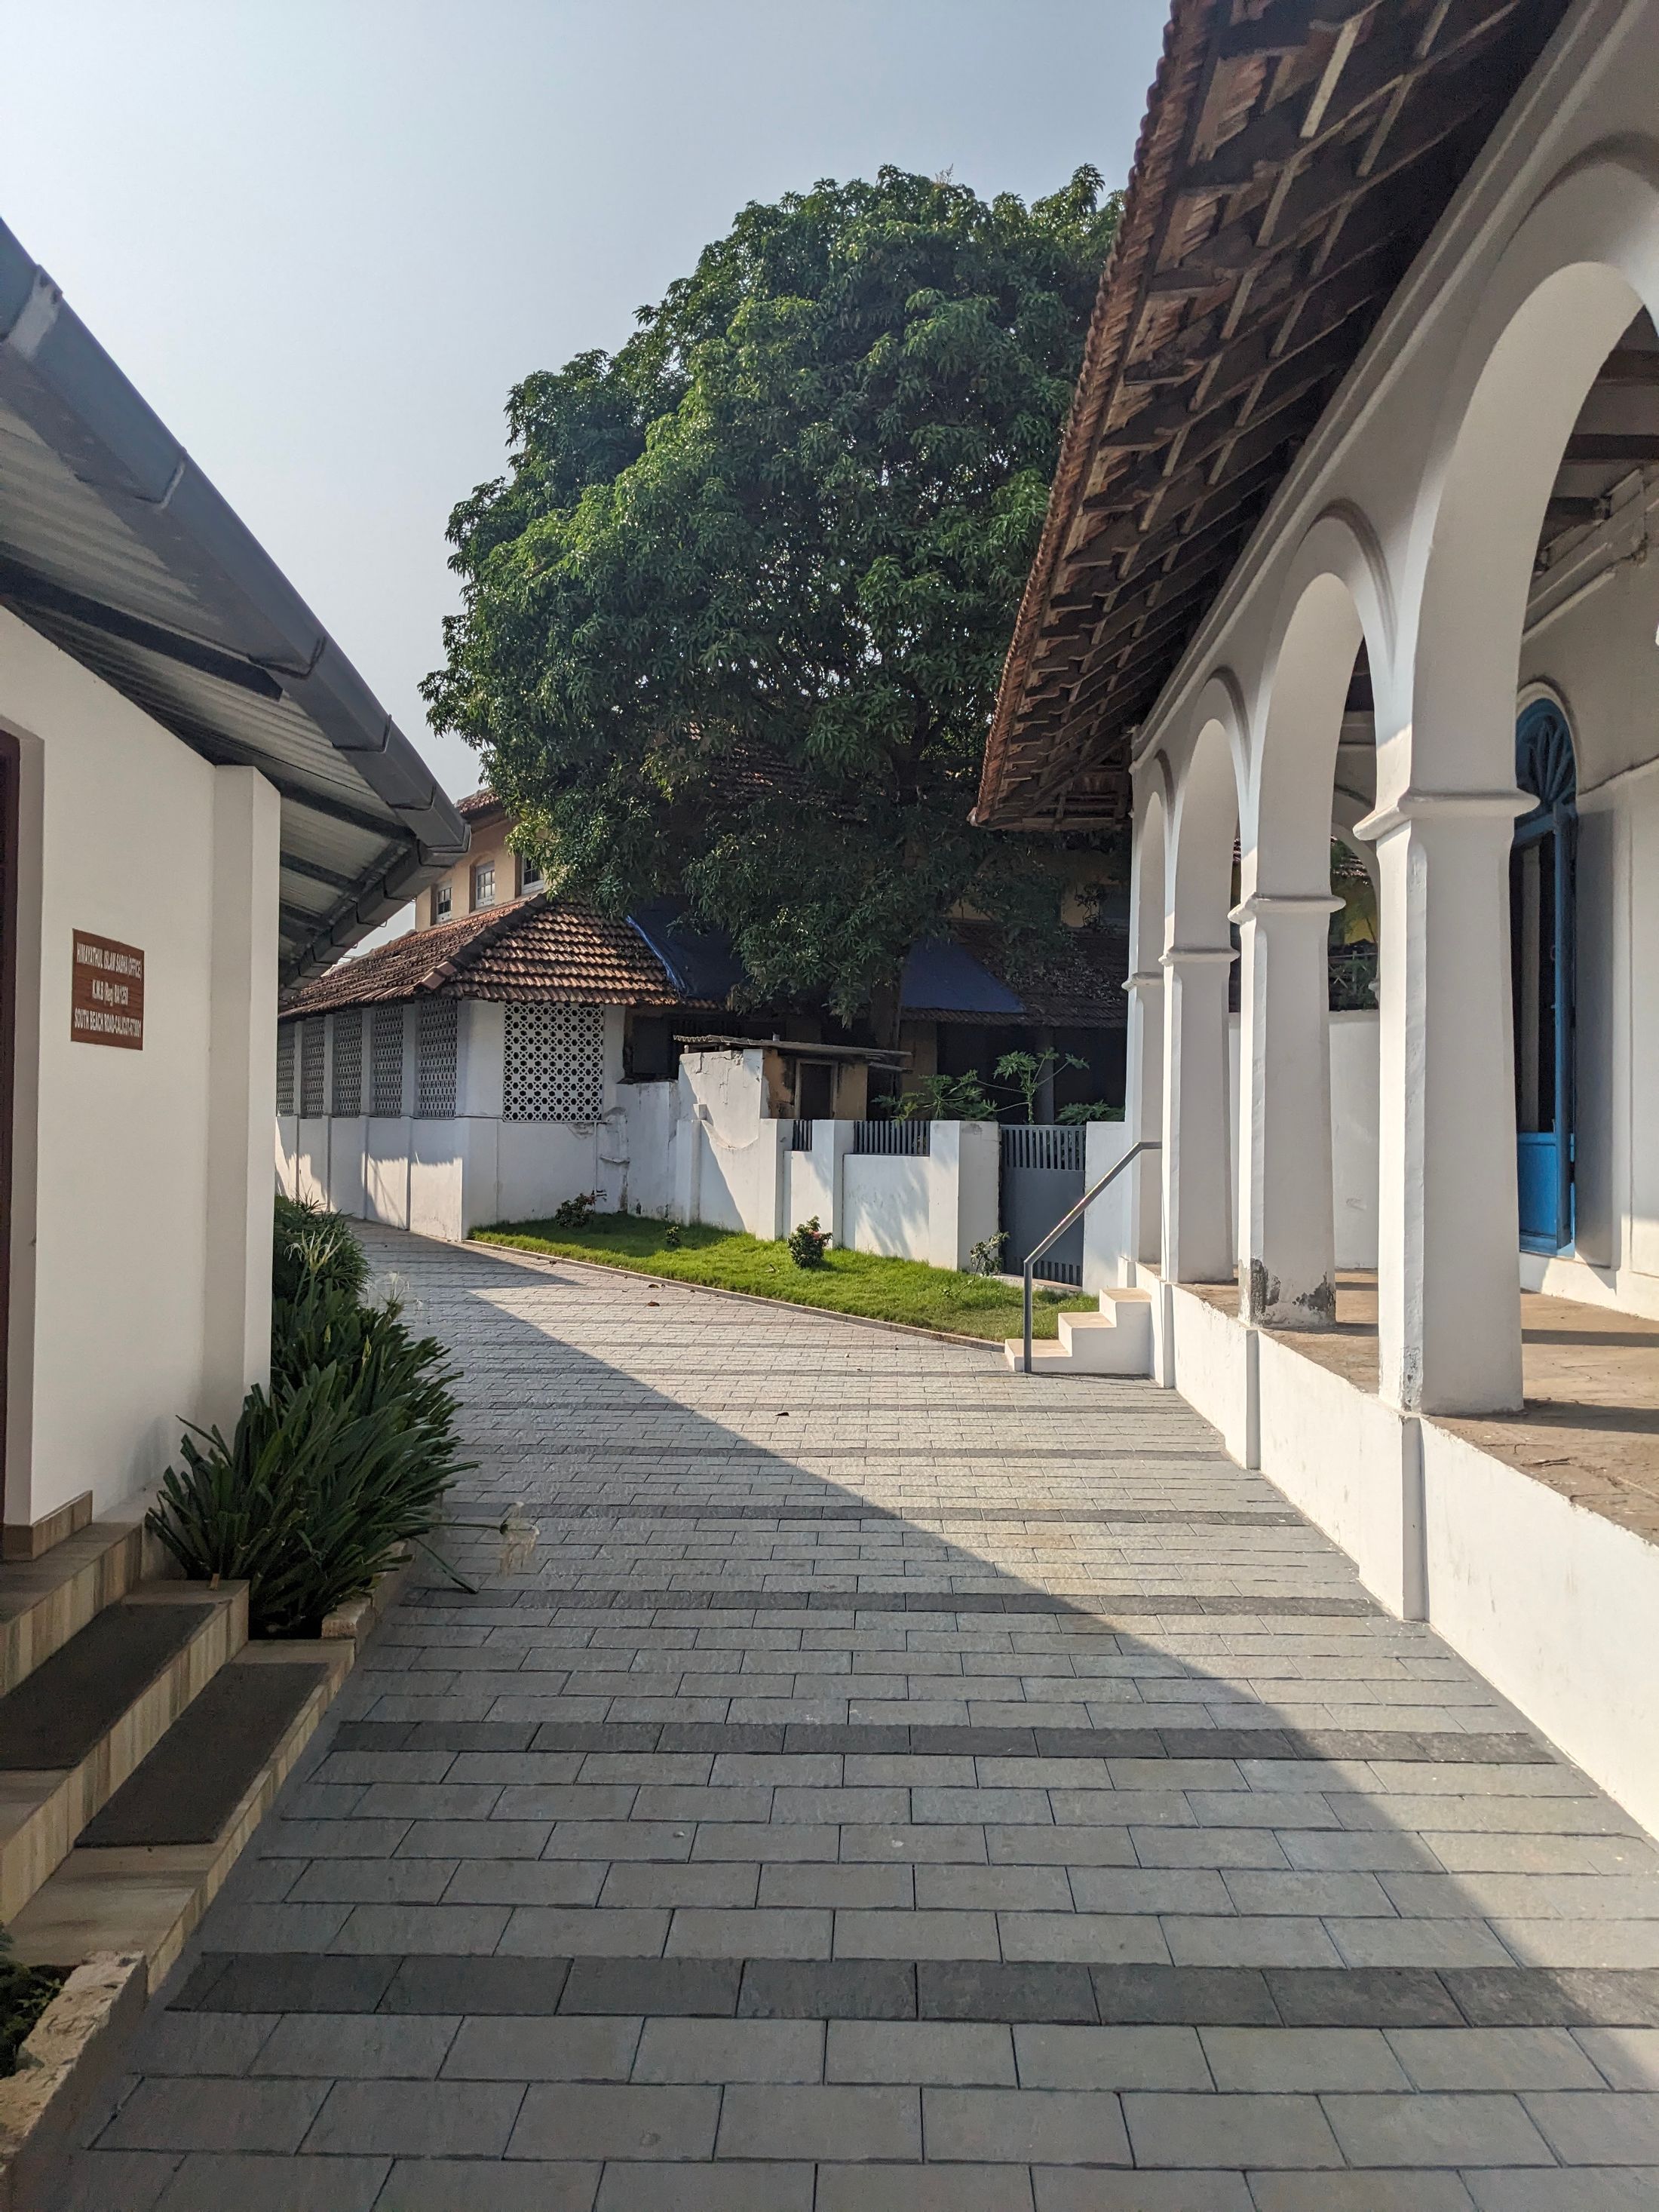
Rooms around an open courtyard bring daylight and ventilation into the centre of the house and give the family a private outdoor room.
Ask about this style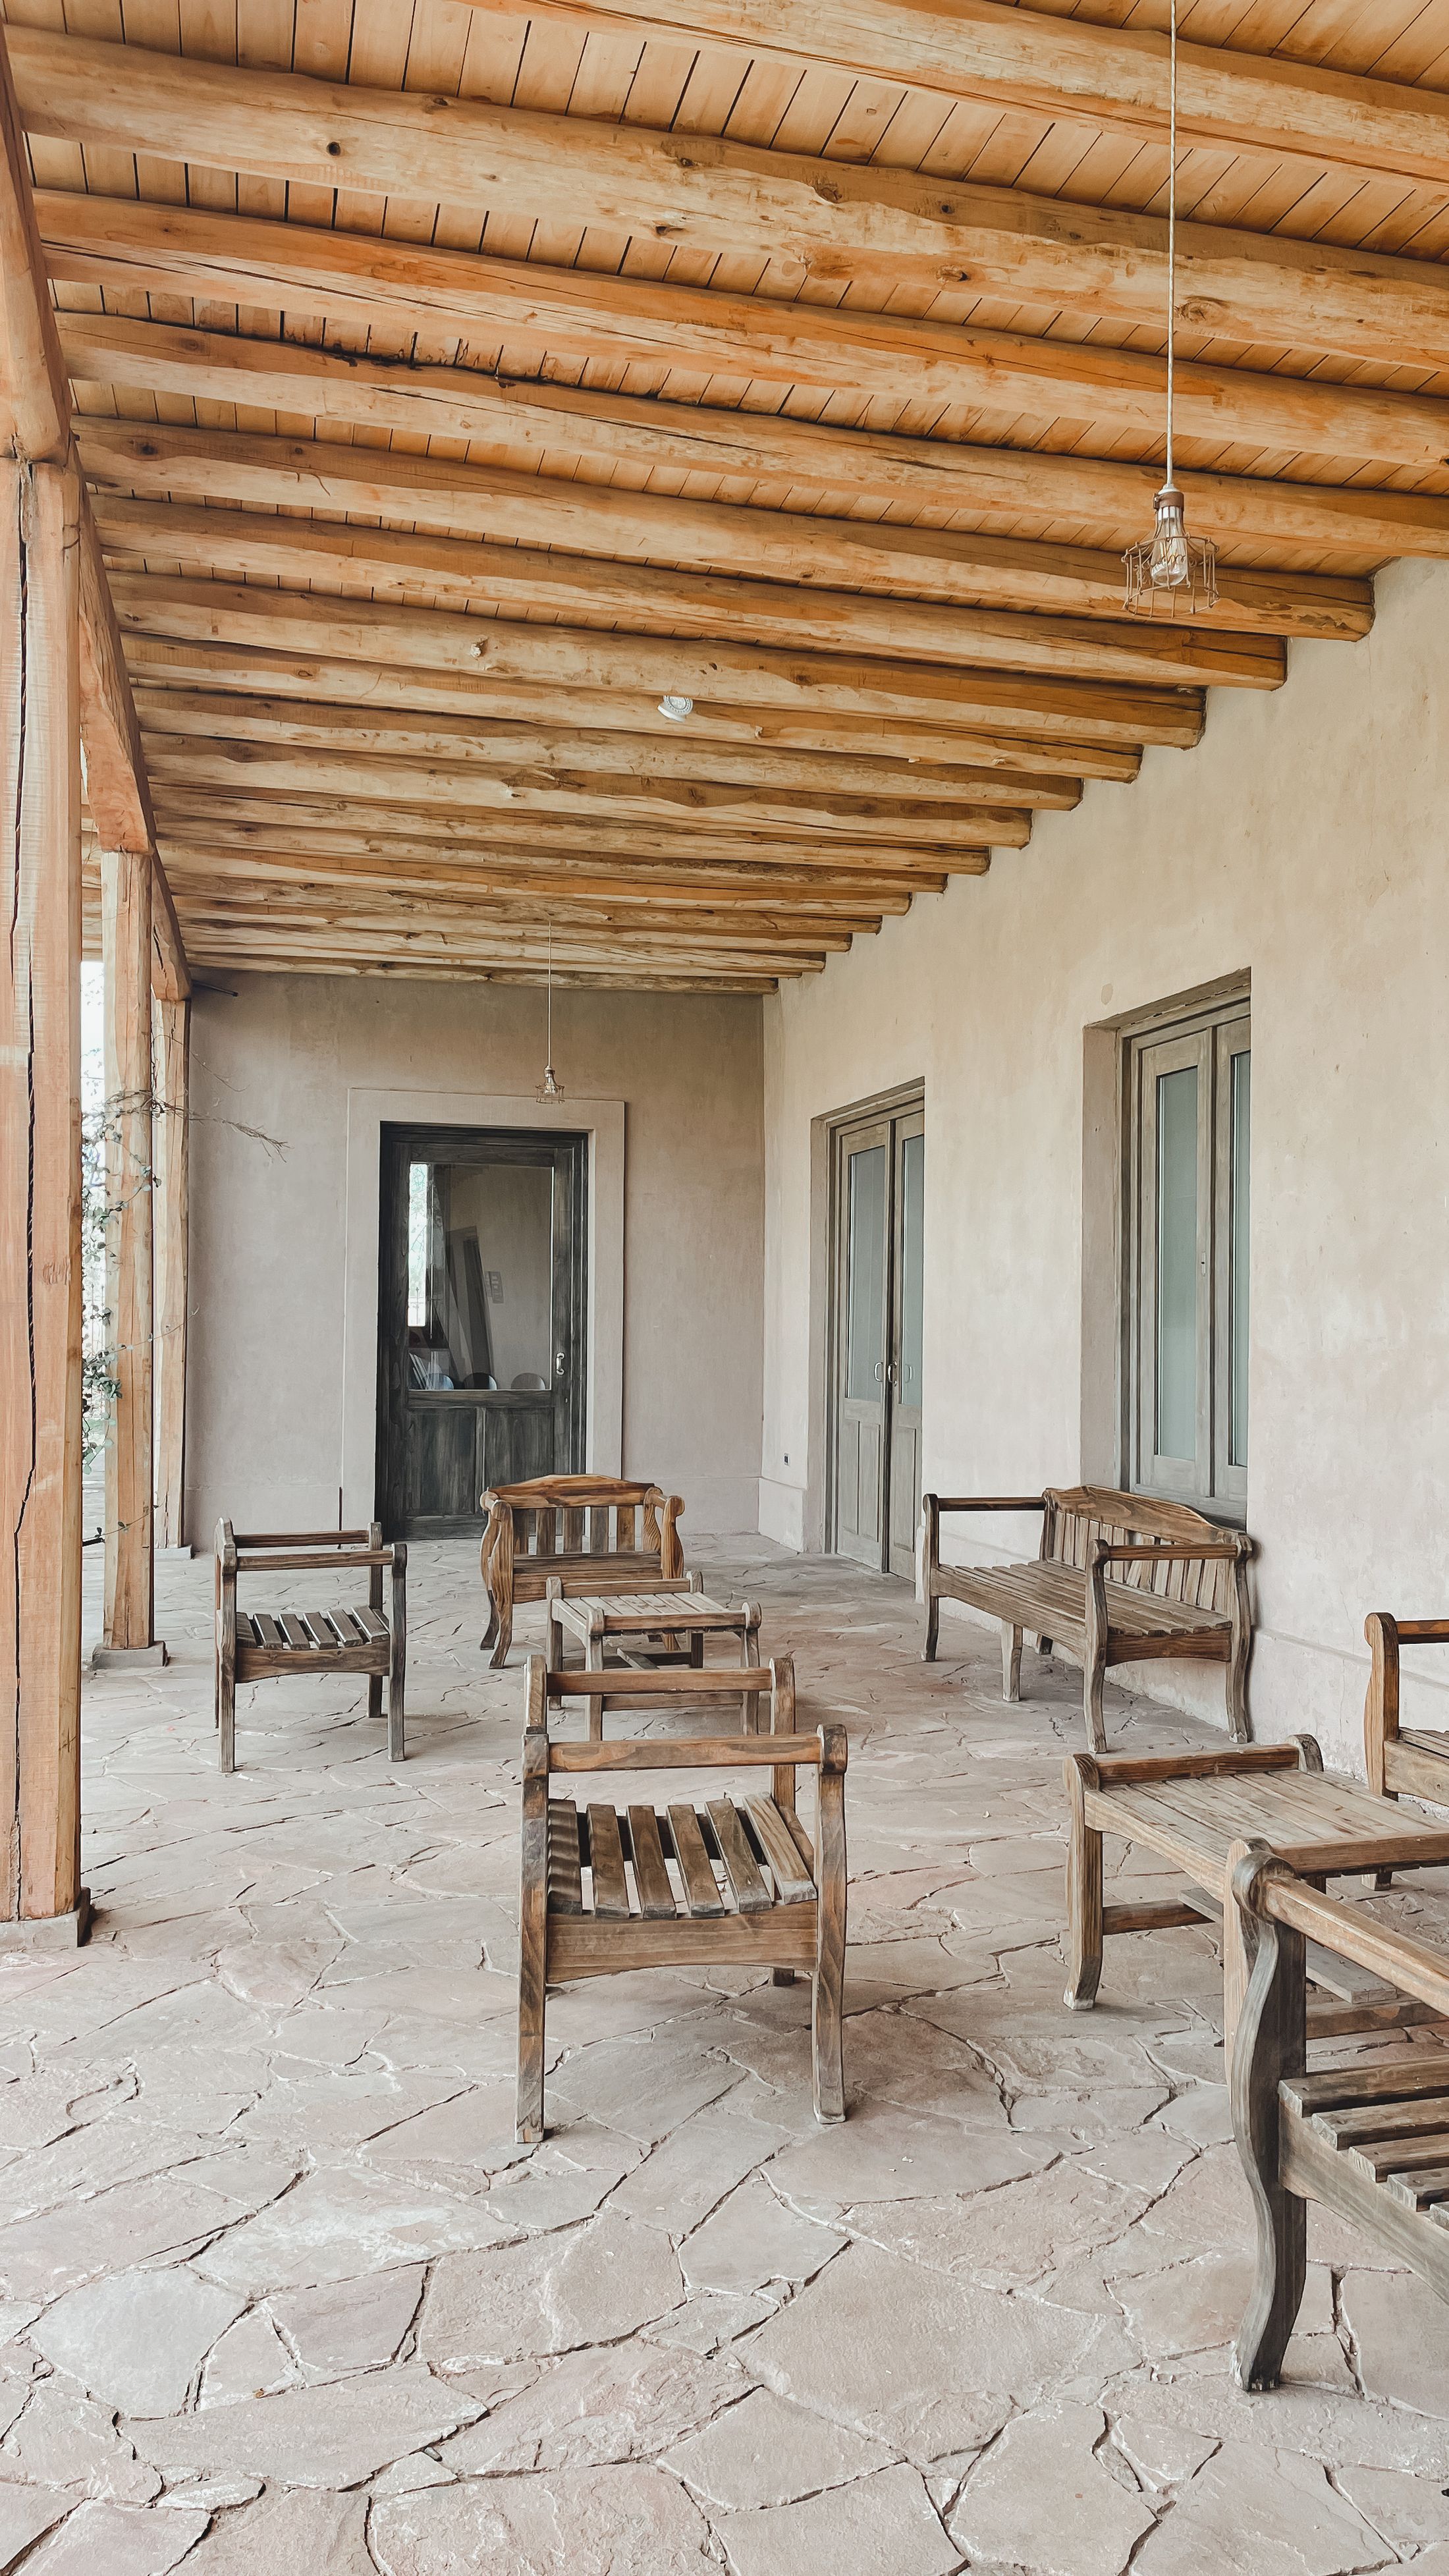
A thinnai or long veranda becomes the place to sit, receive guests and catch the breeze — and it keeps sun and rain off the walls.
Ask about this style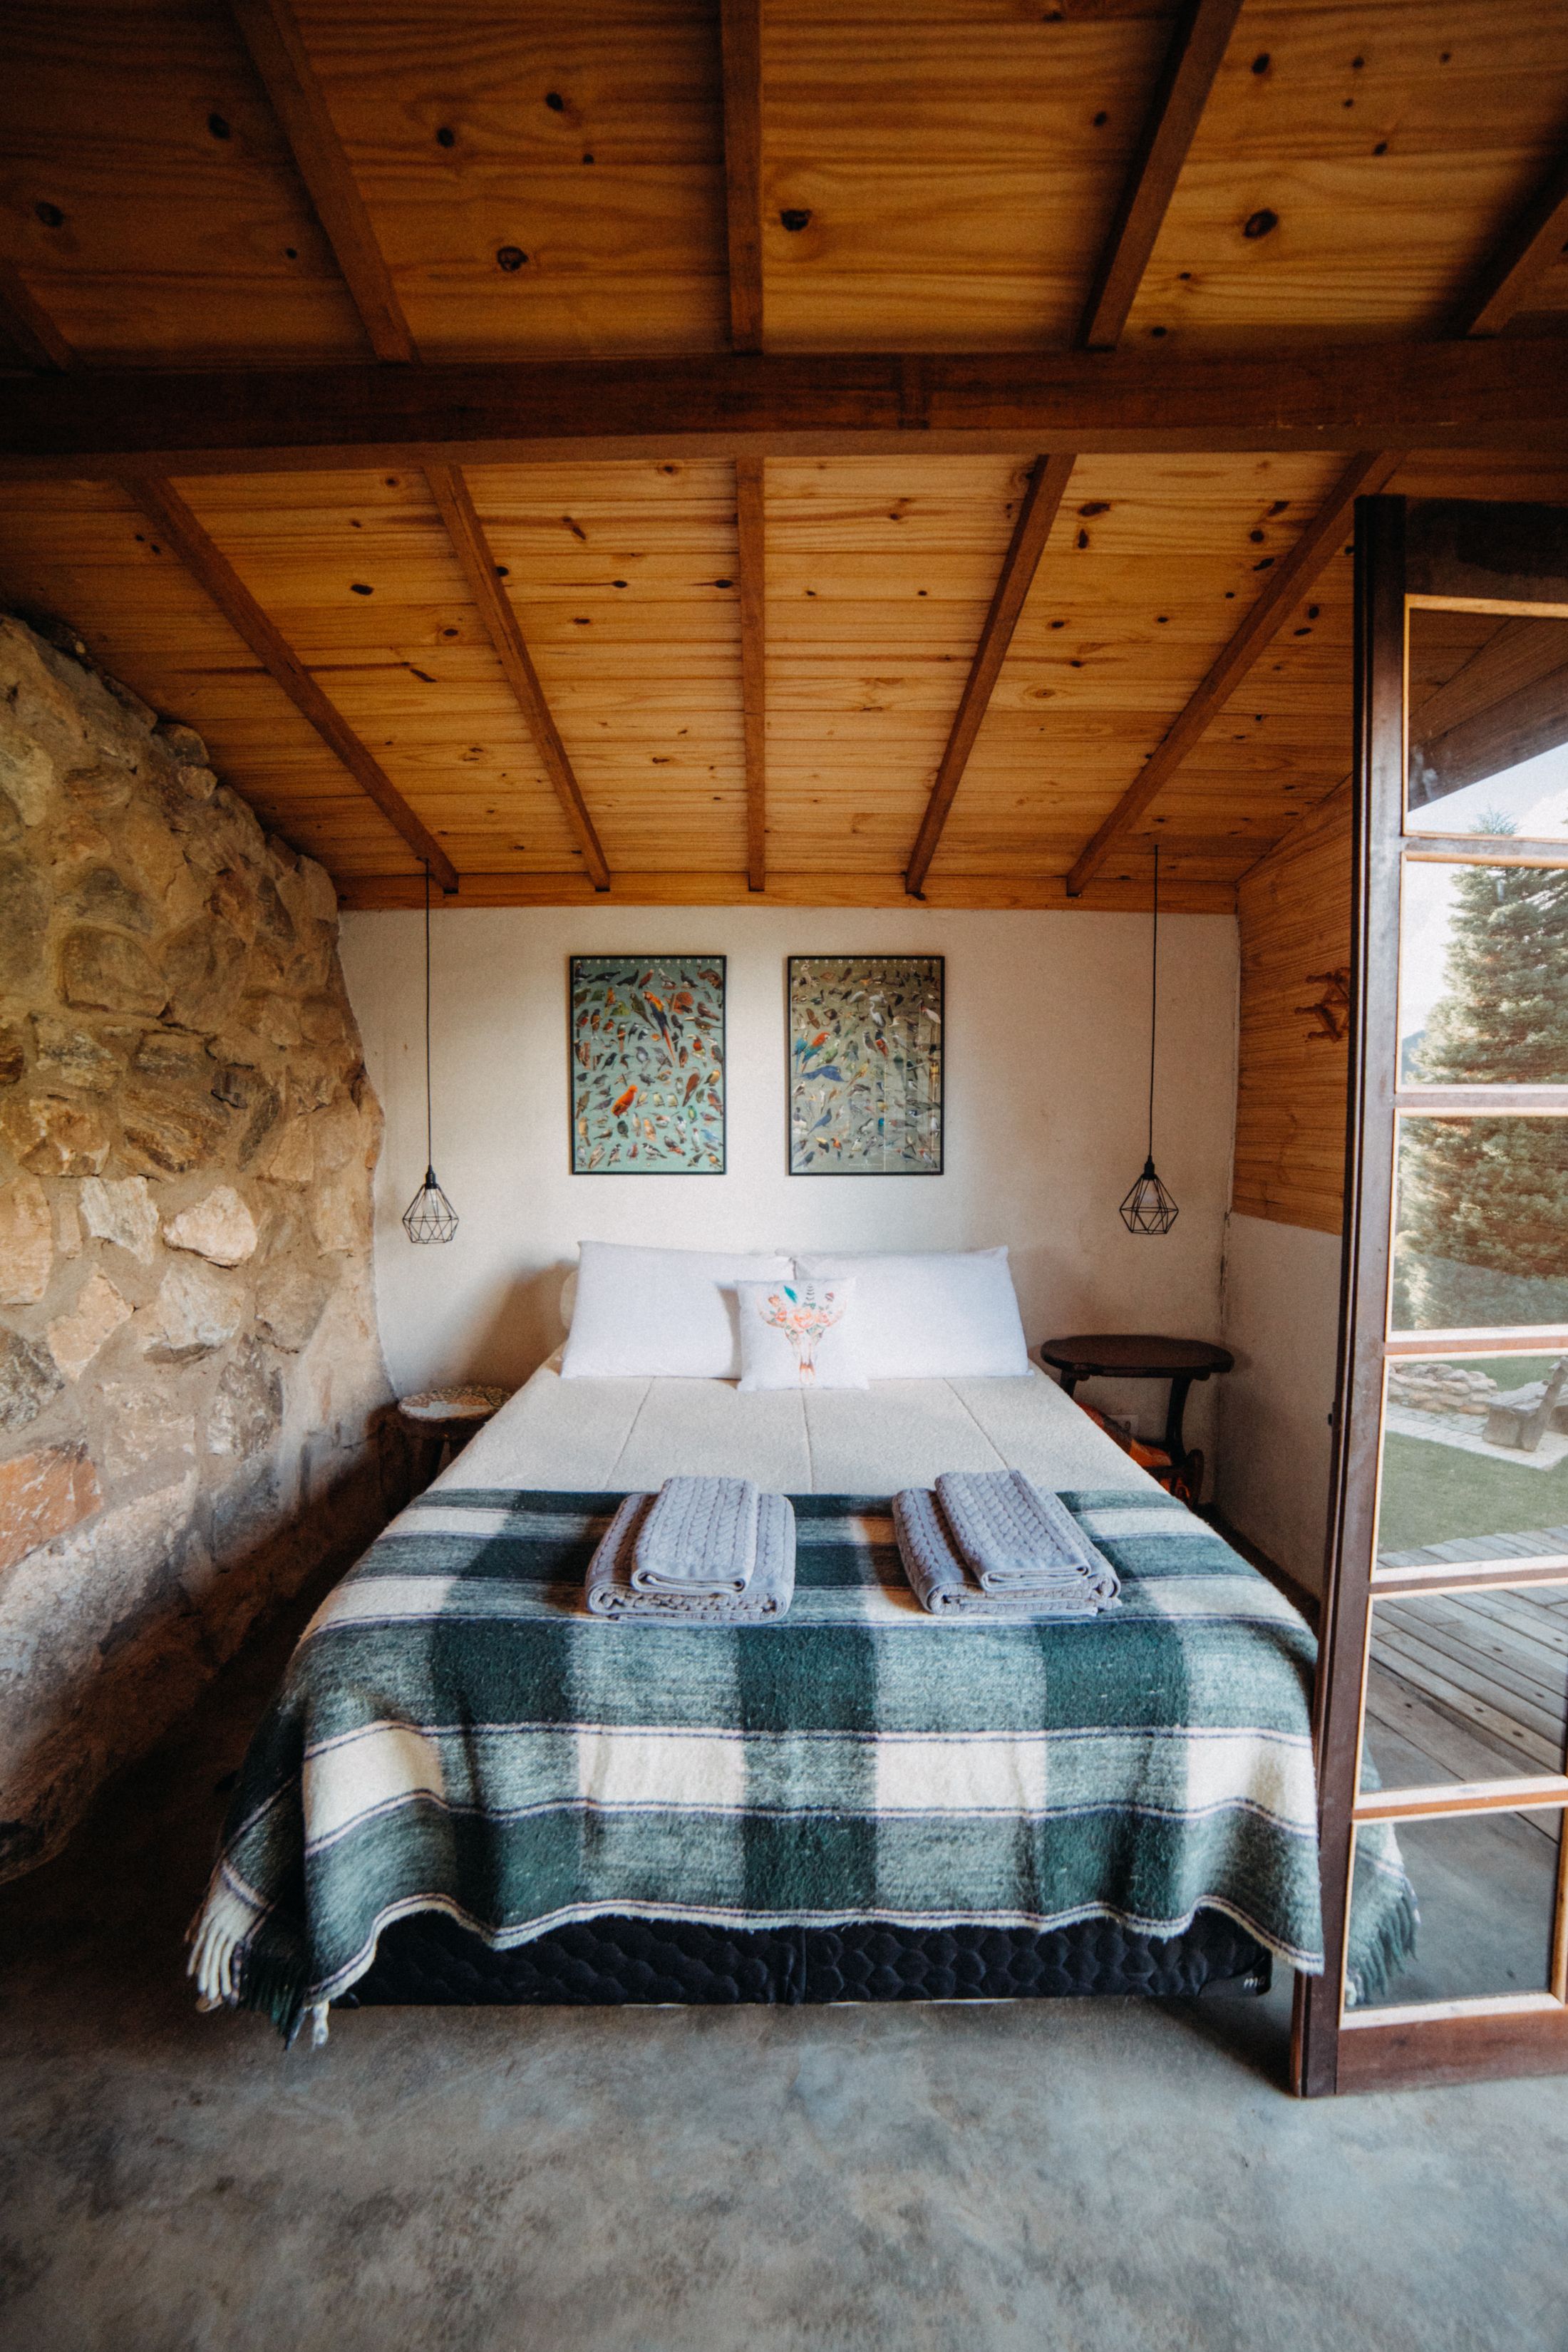
Earth walls and tiled roofs outside; modern kitchens, bathrooms, lighting and furniture inside.
Ask about this styleWhat we look at before recommending how your house should be built.
The right construction method for your house must be decided for your project by qualified professionals, based on site investigation, design and local regulations.
Project types where earth construction may be a good fit. These are possibilities to discuss, not a list of past clients.
A permanent home for everyday living.
Homes on agricultural land, close to the fields.
A quieter place away from the city.
Homes in villages and small towns.
Selected projects where the design and use suit earth construction.
Studios, cafés or offices, where appropriate for the use and regulations.
Material choice depends on what is available locally, the design, how exposed each surface is to sun and rain, and how the building will be used.
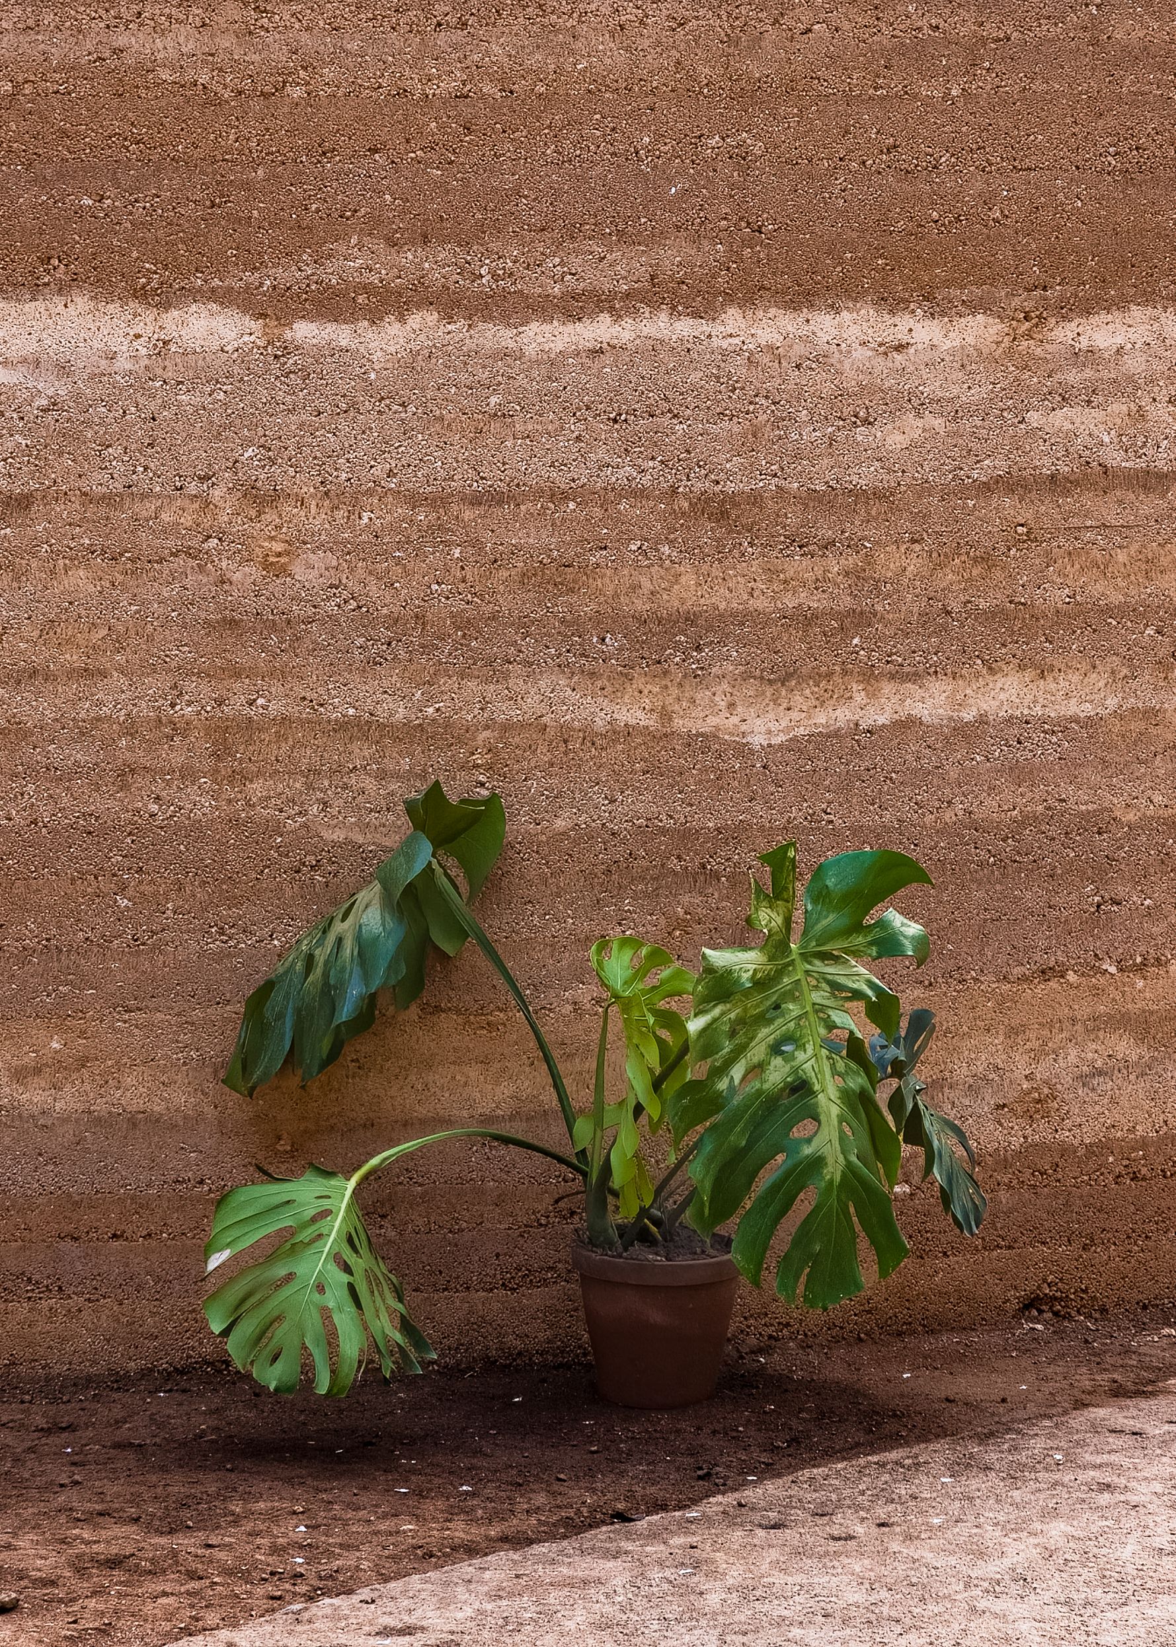

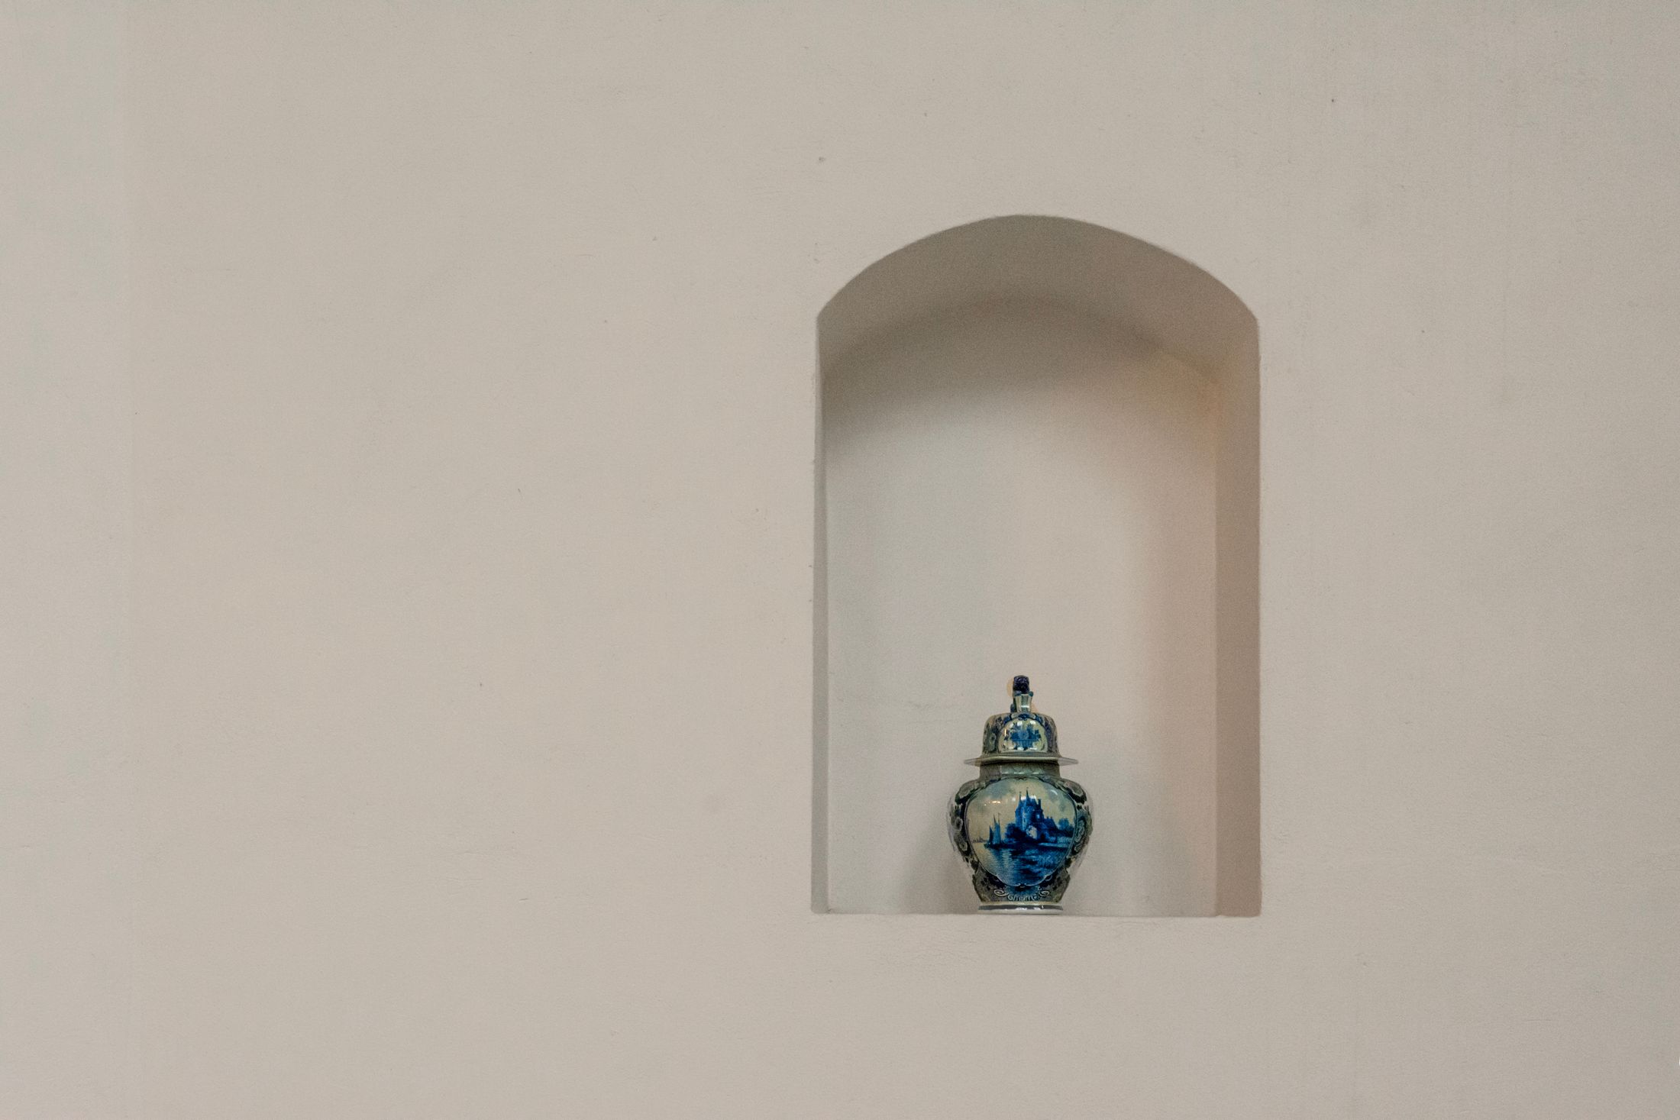
Concepts showing how today’s conveniences fit inside an earth-walled home.
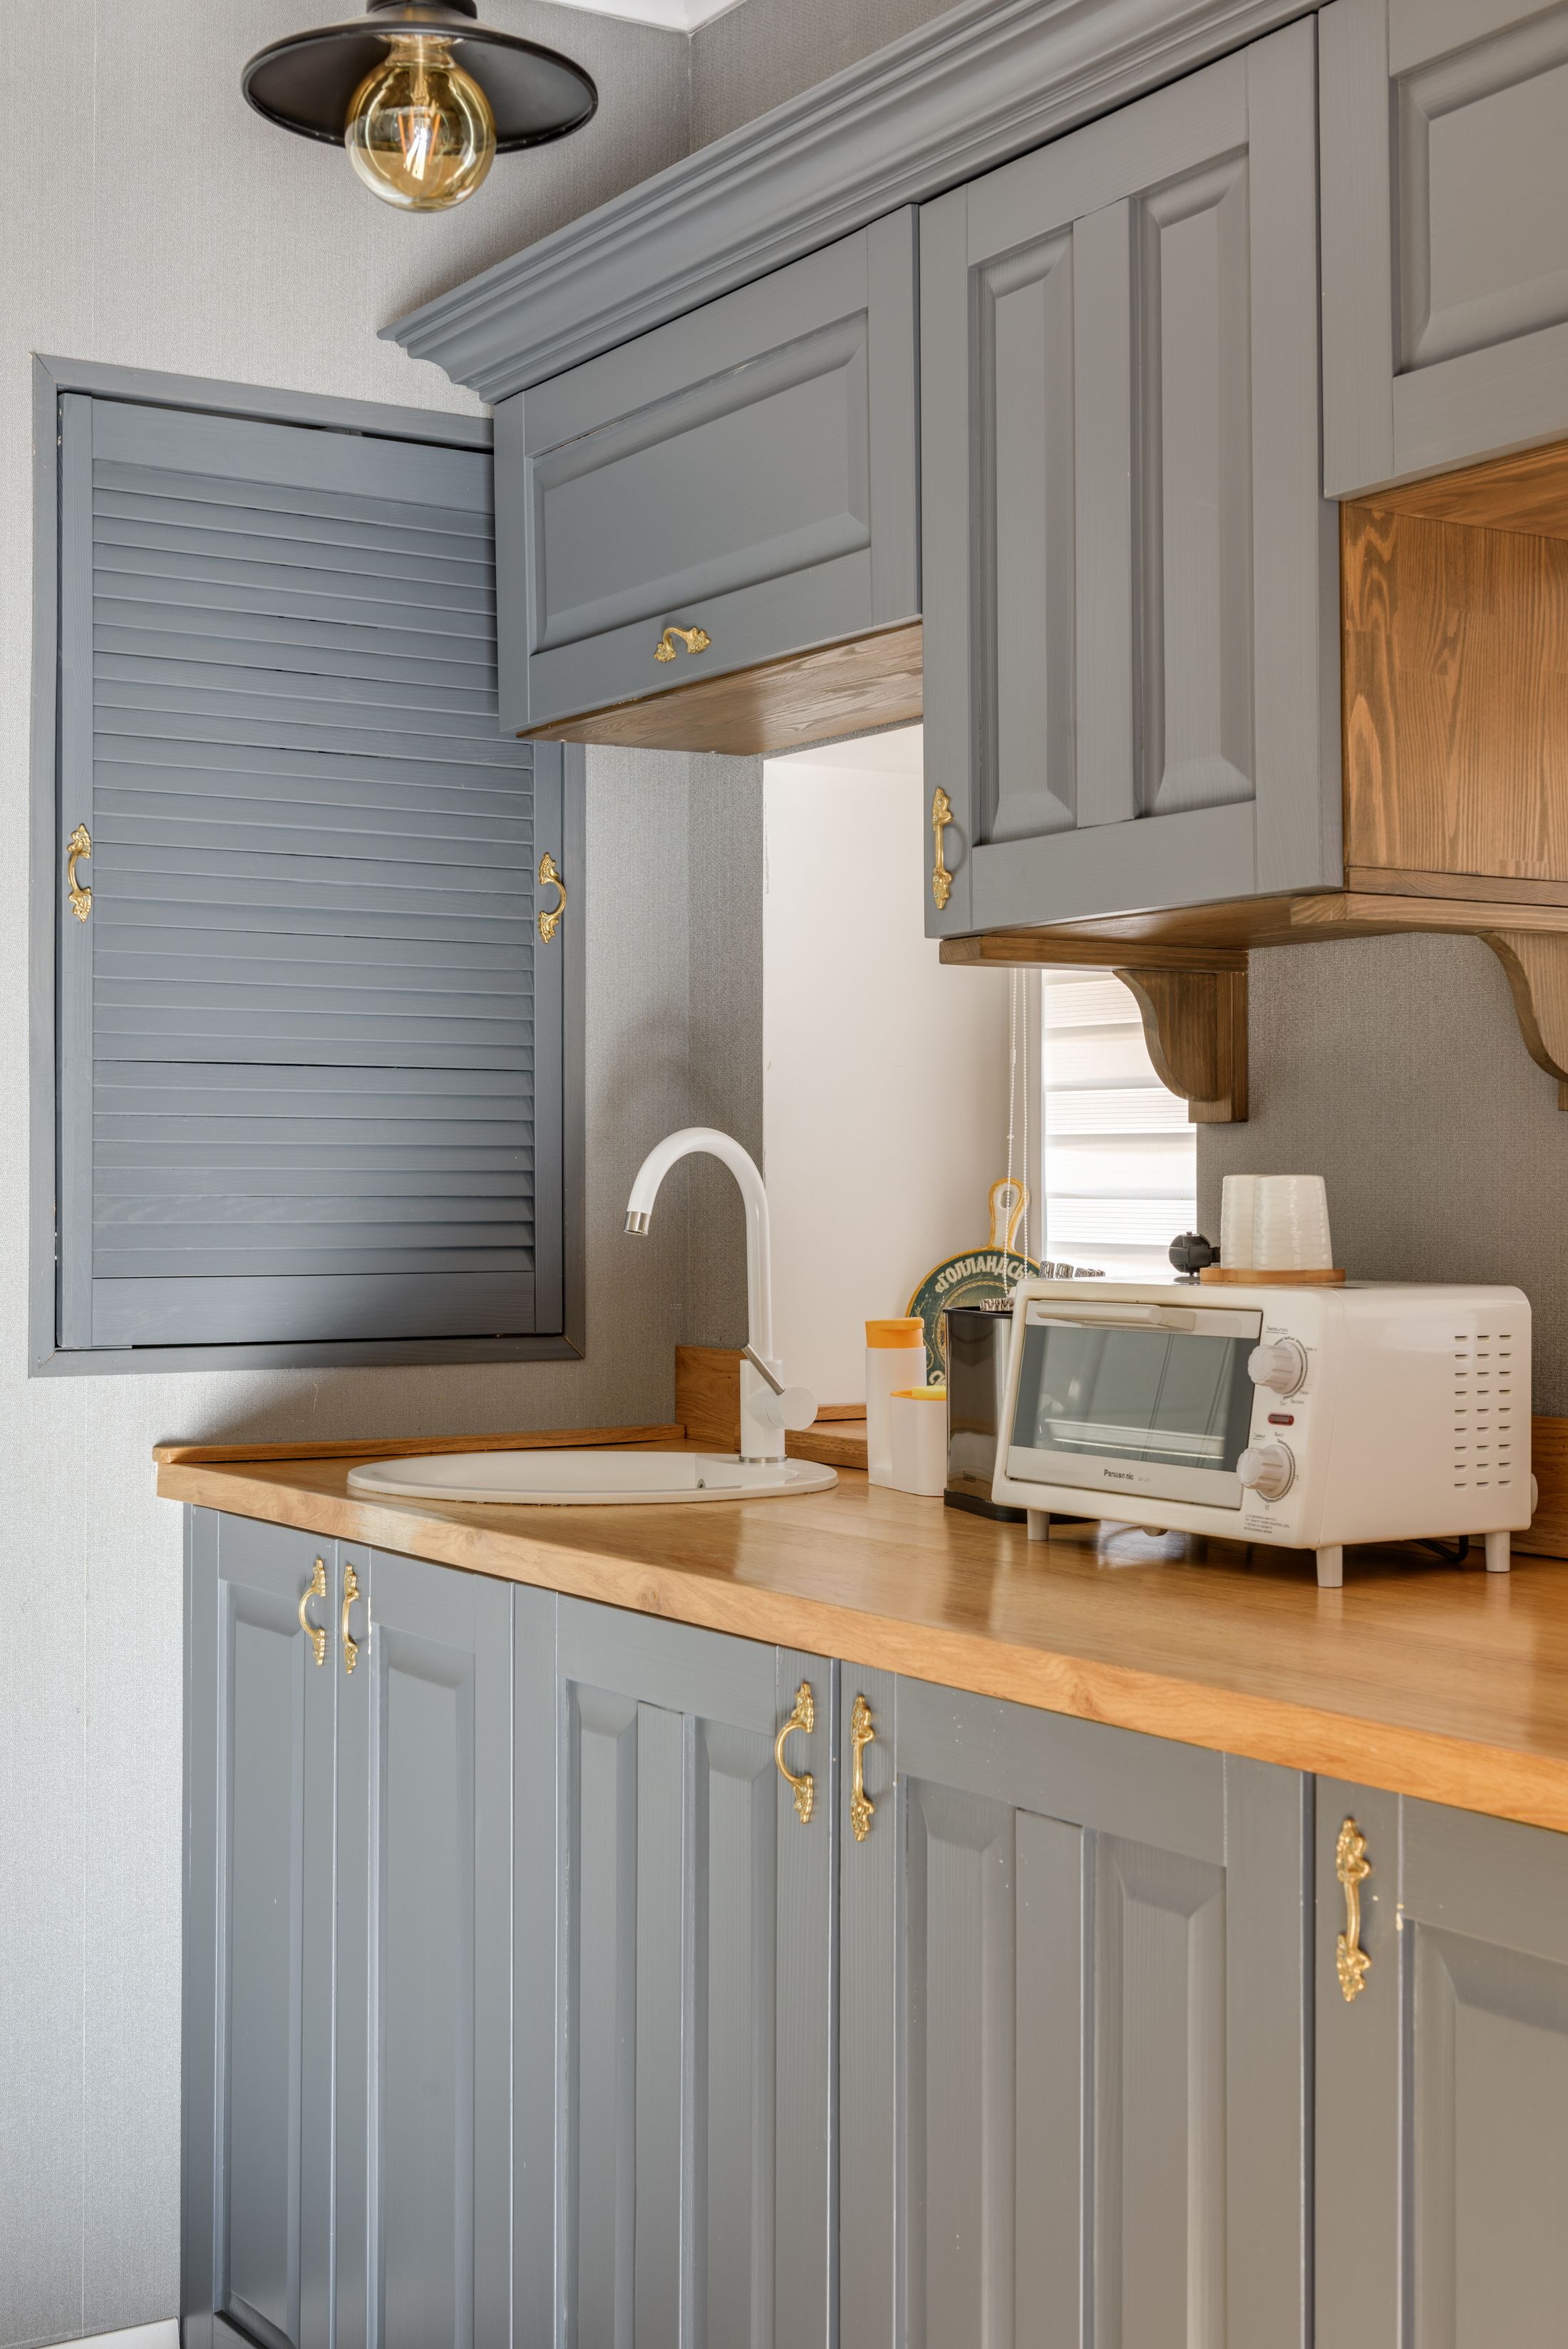
Moisture-resistant surfaces near sinks and hobs, with good ventilation.
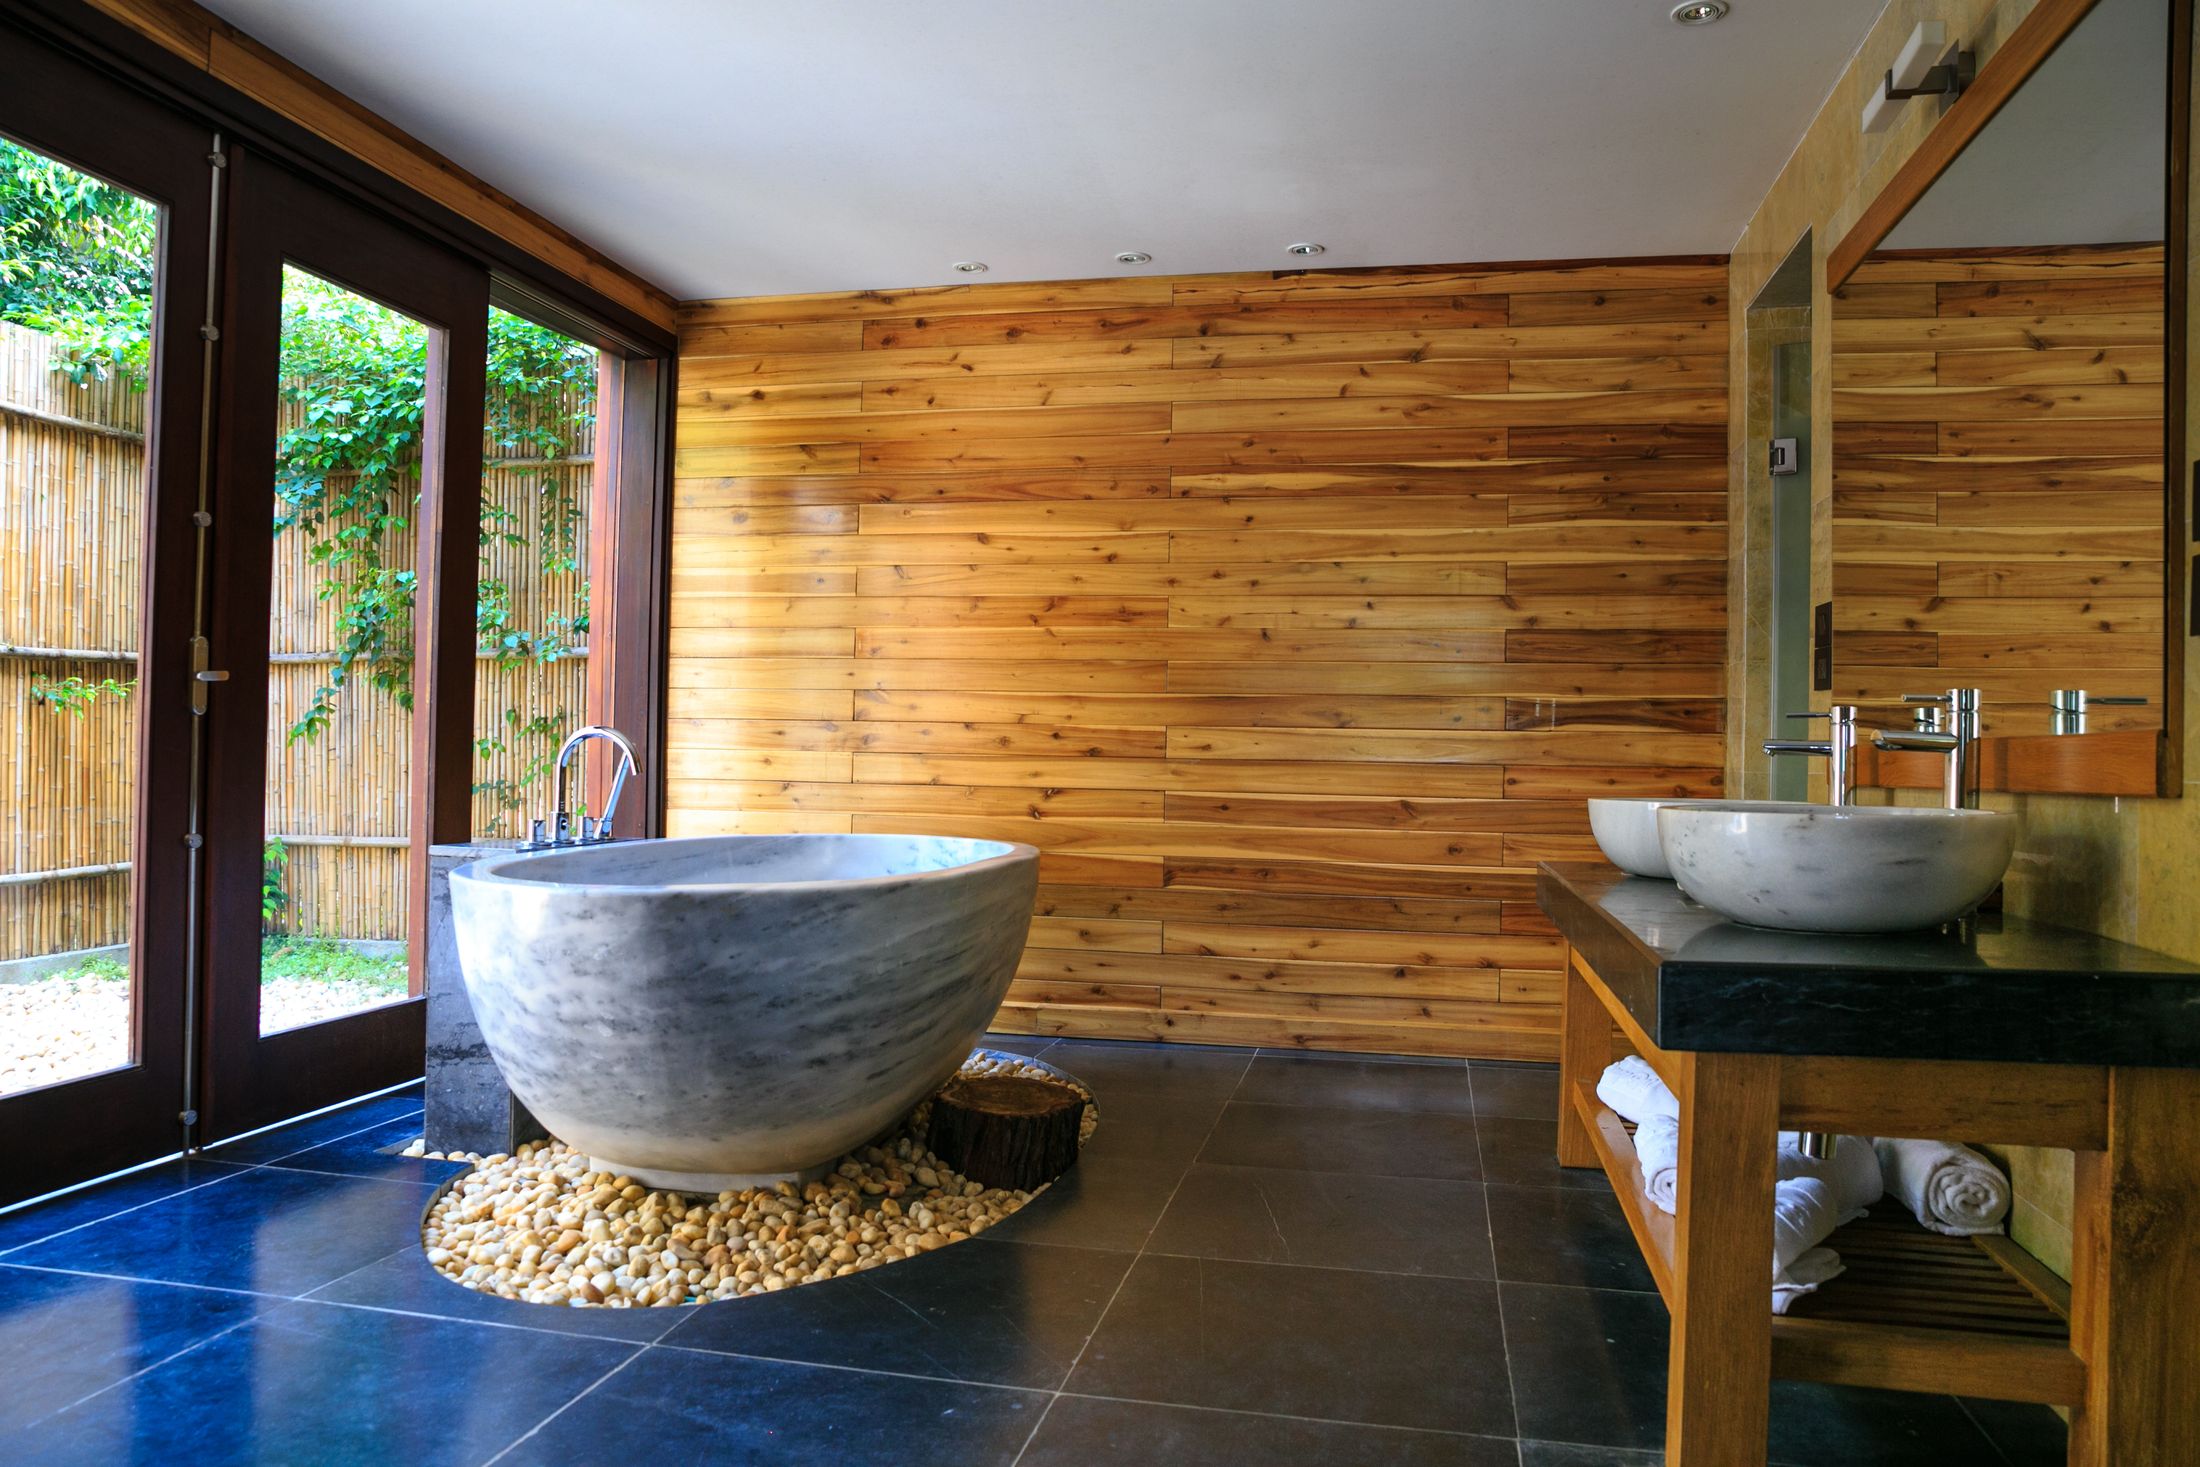
Protected wall bases and waterproofed floors in wet areas.
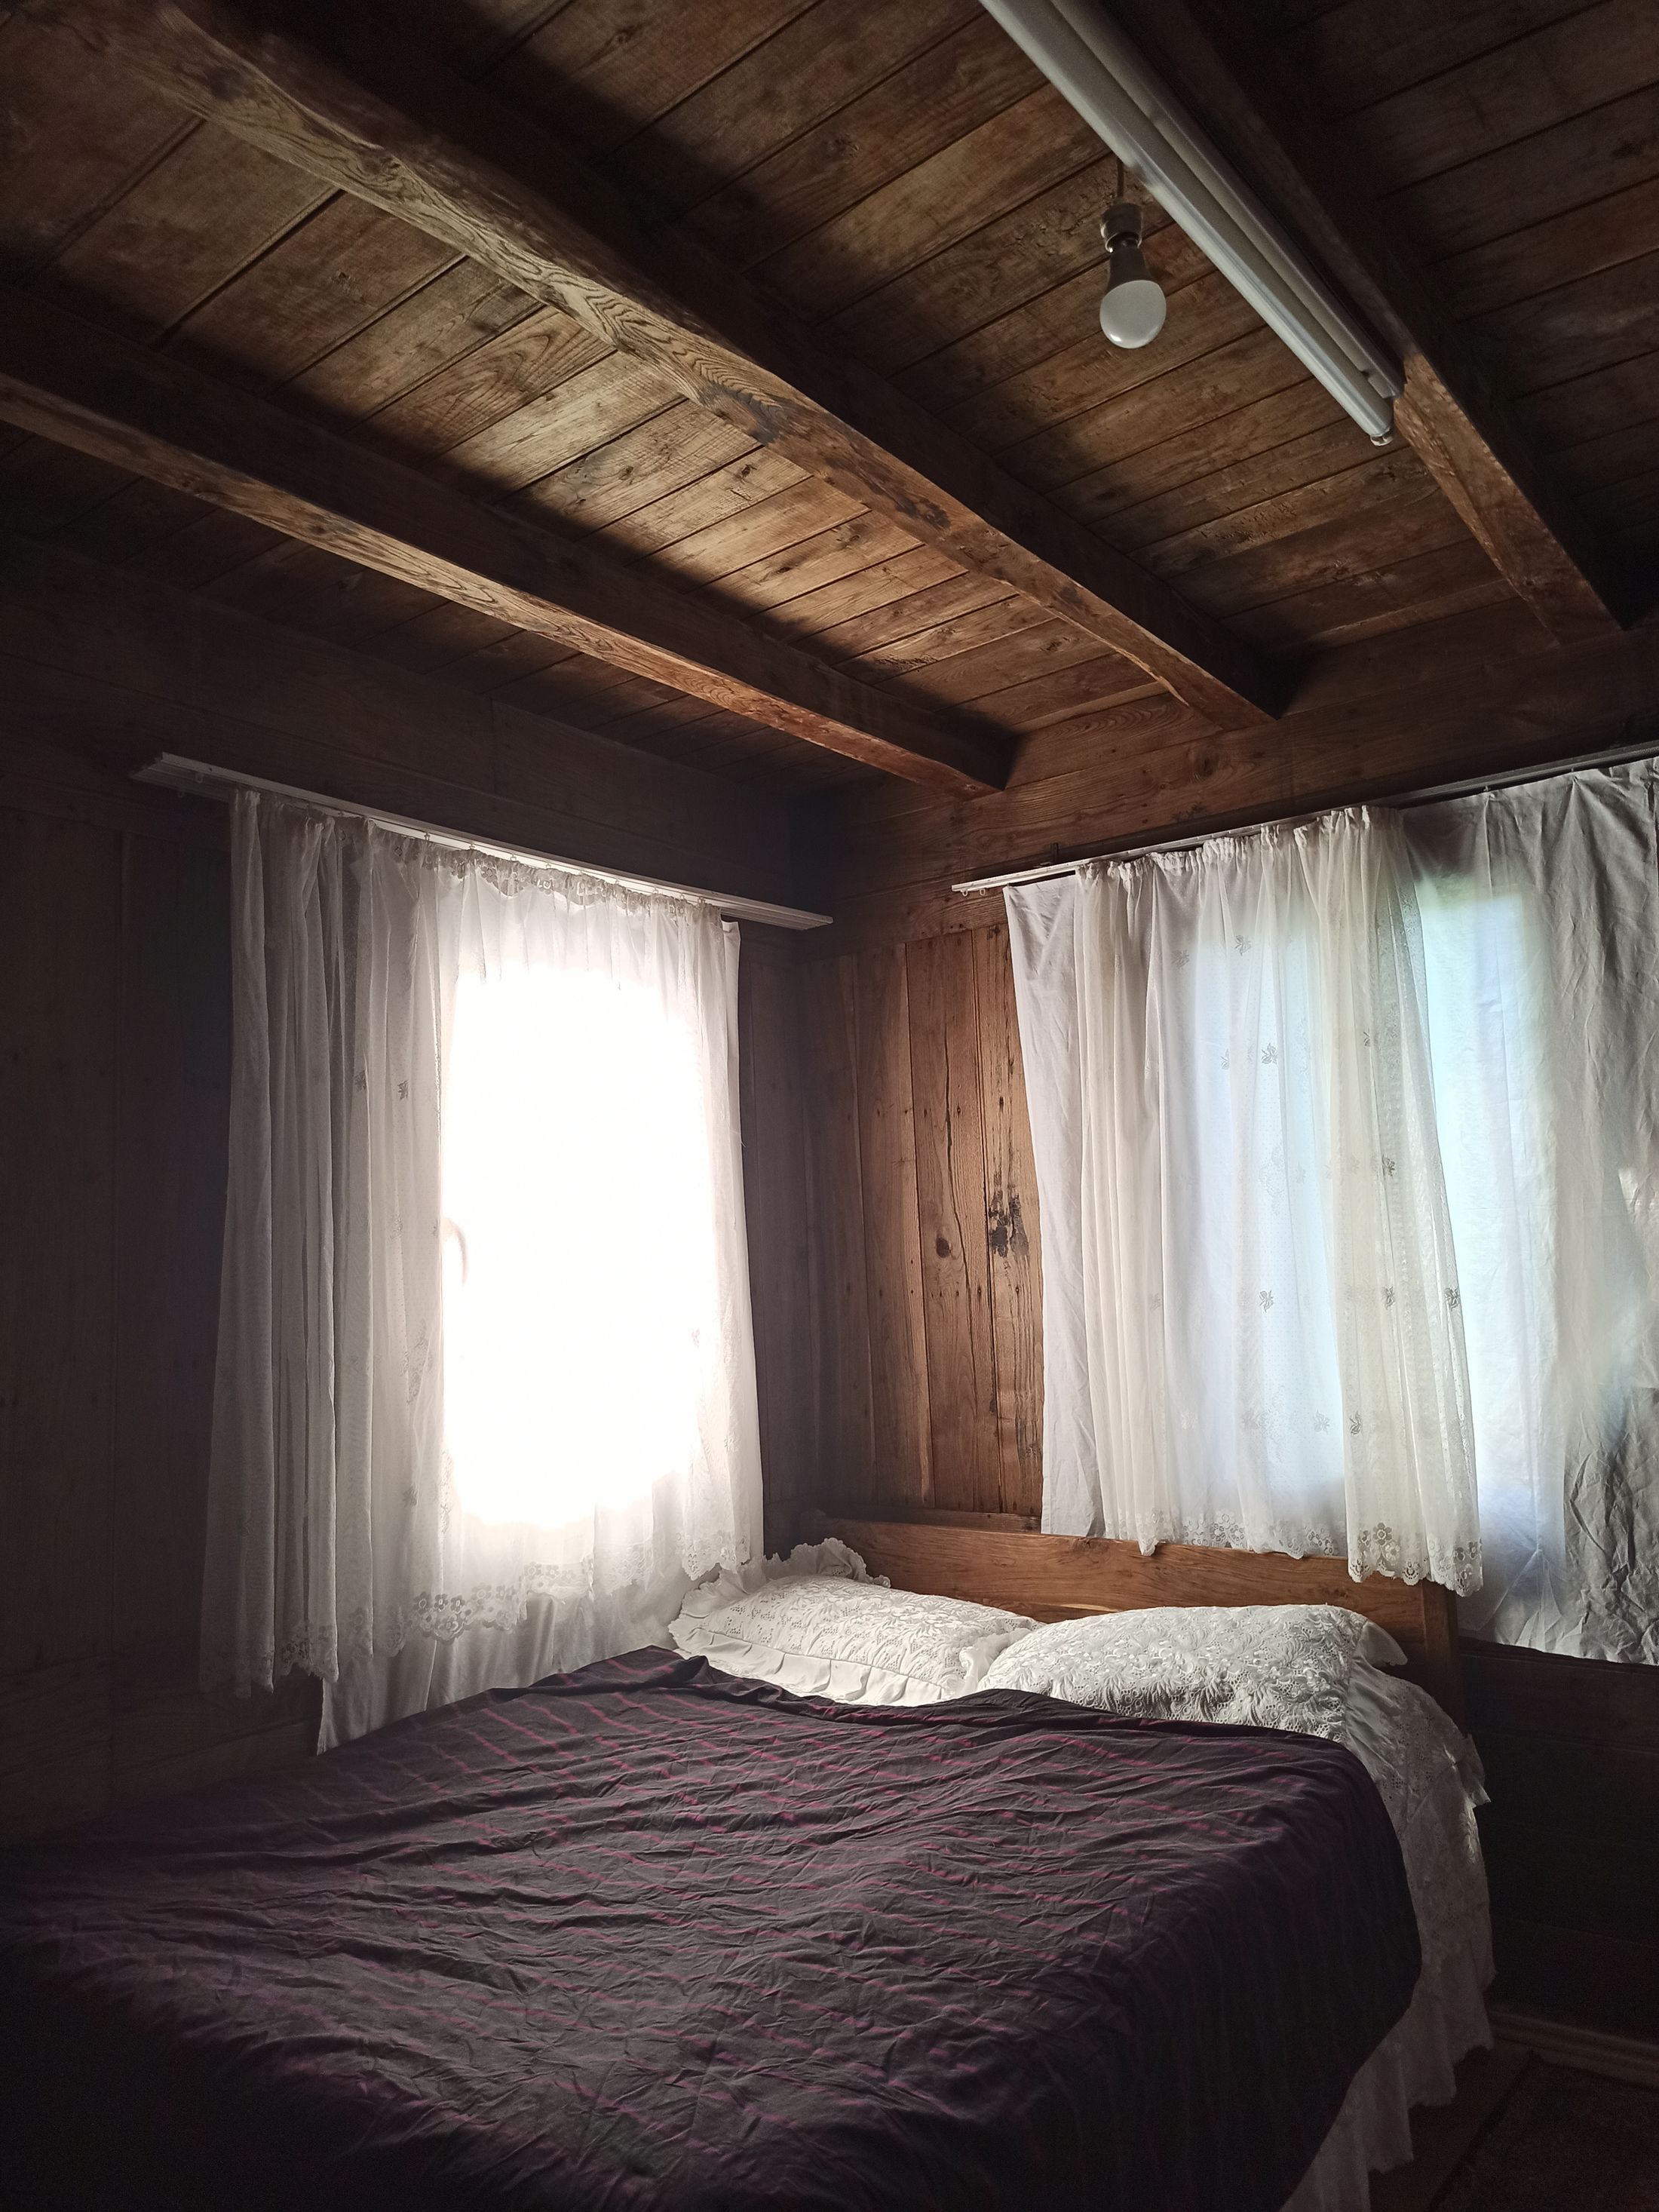
Quiet rooms with daylight, cross-ventilation and storage.
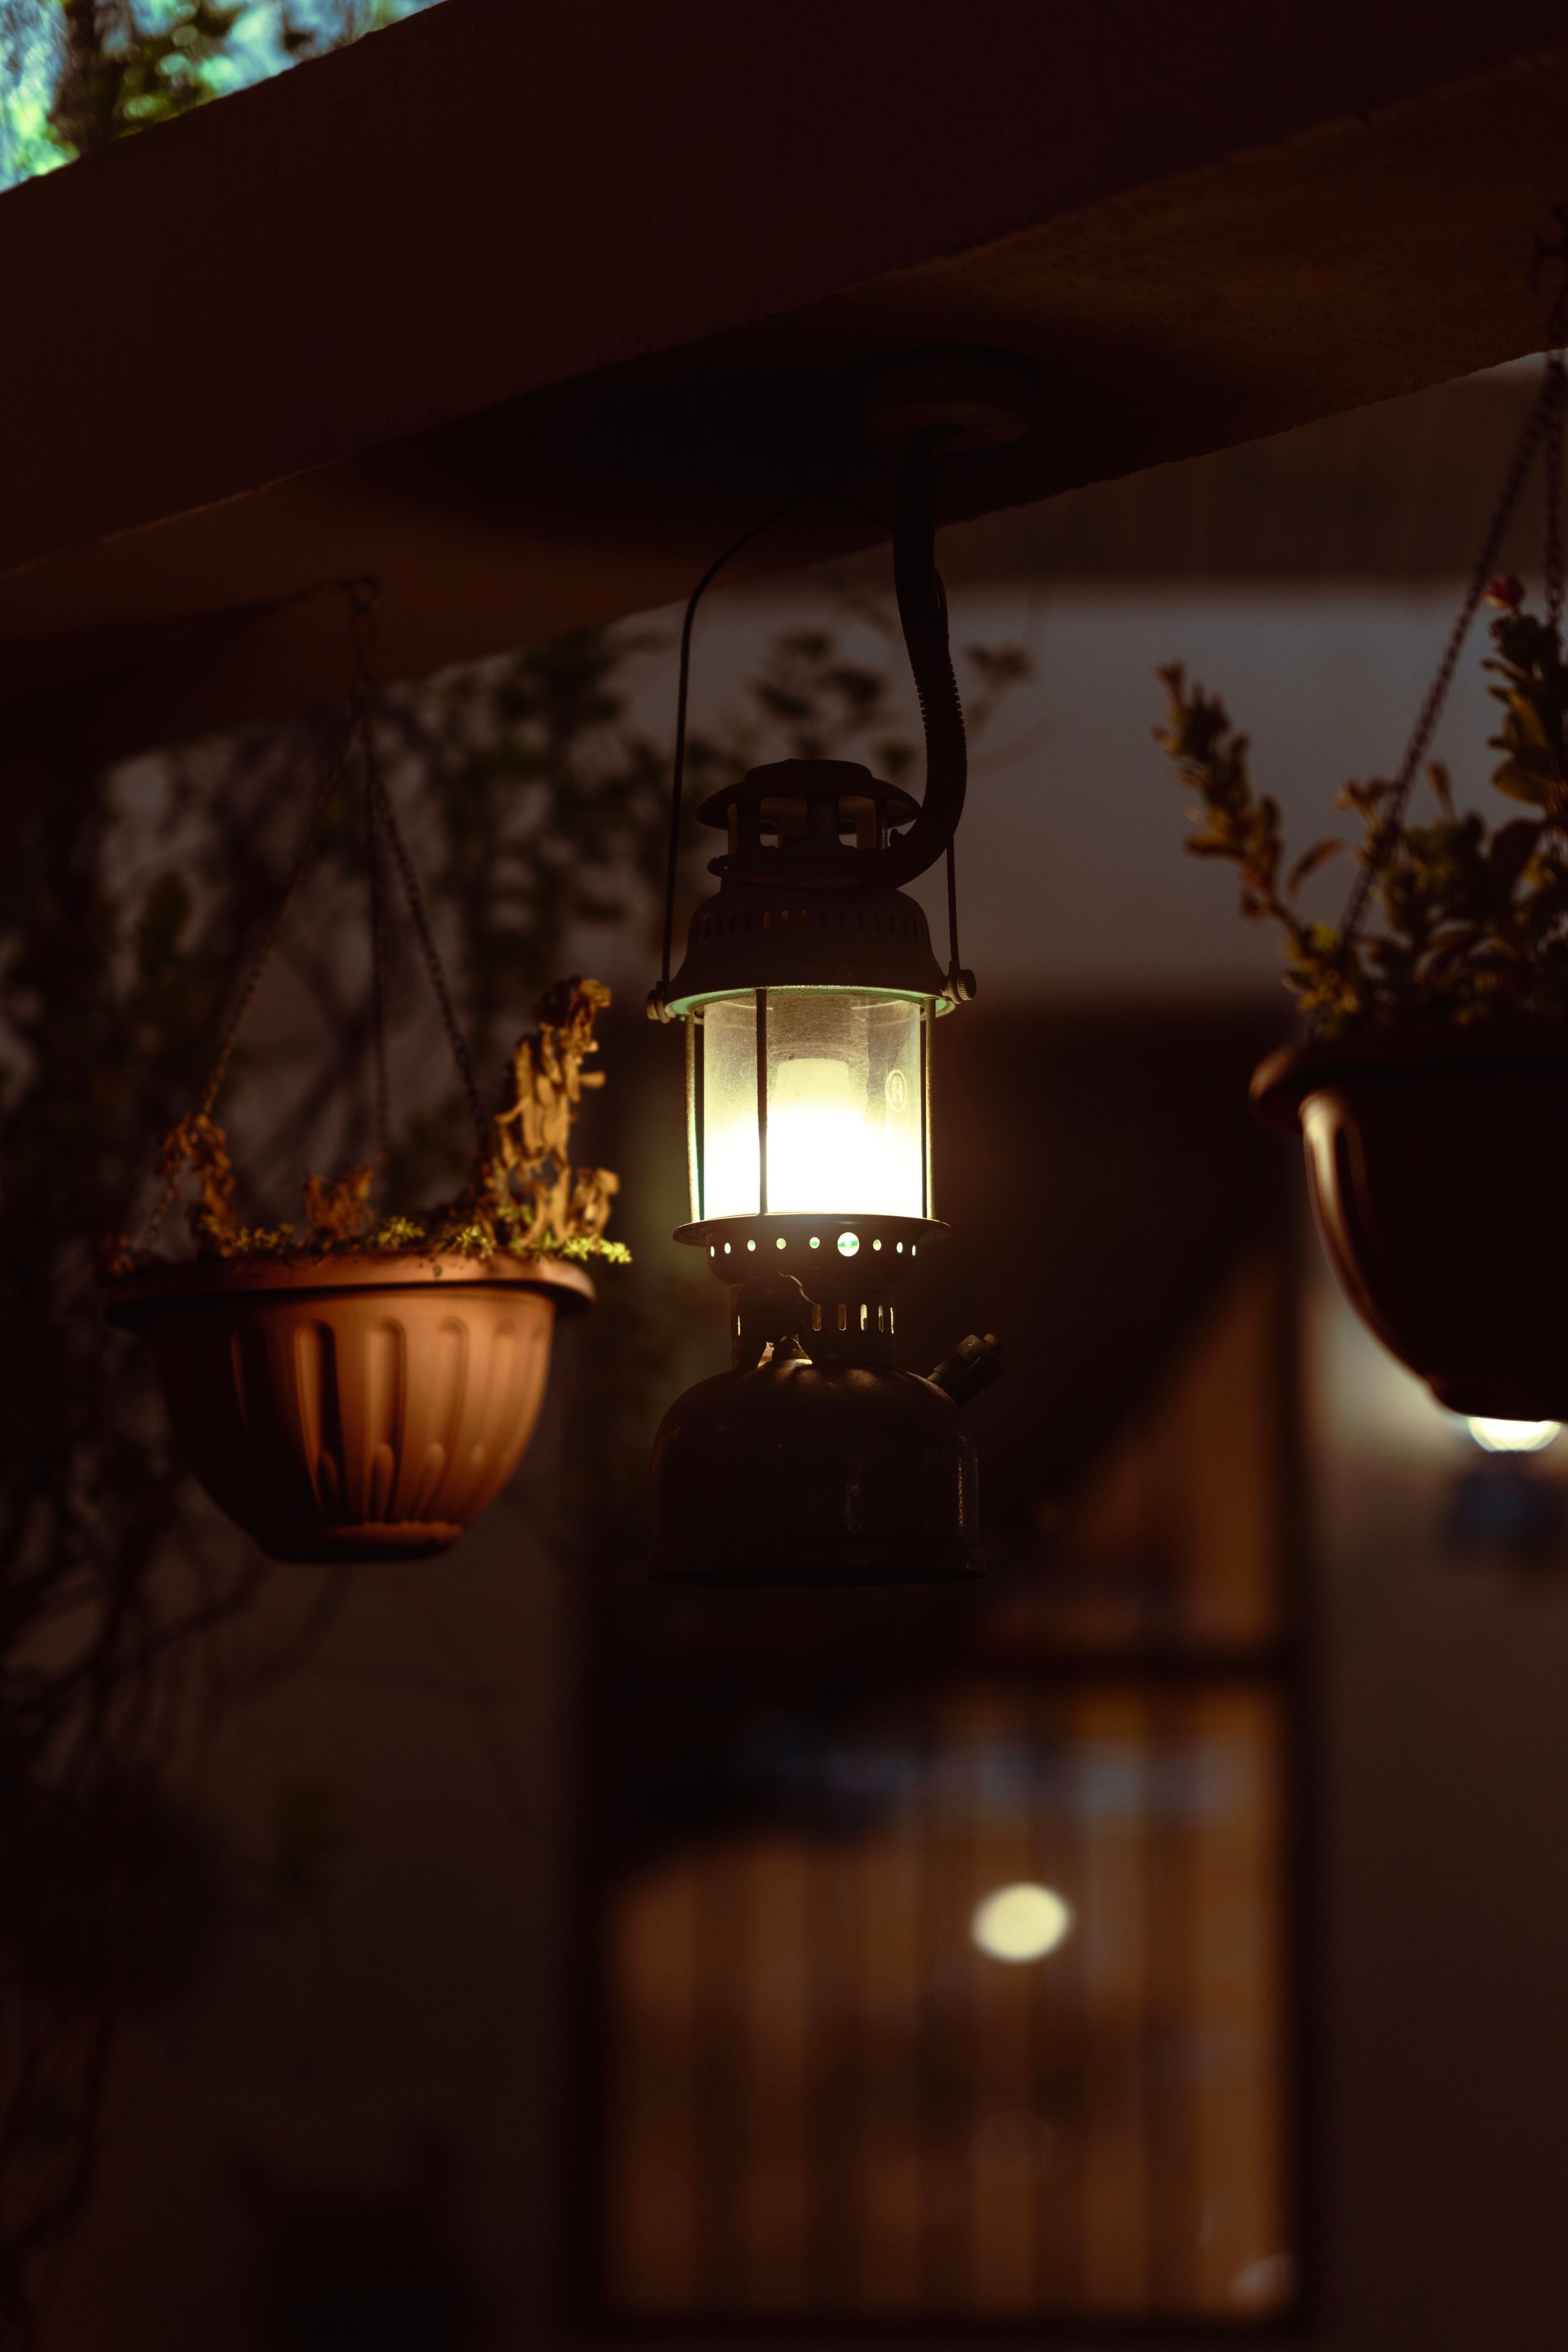
Warm, low-glare lighting for evenings outdoors.
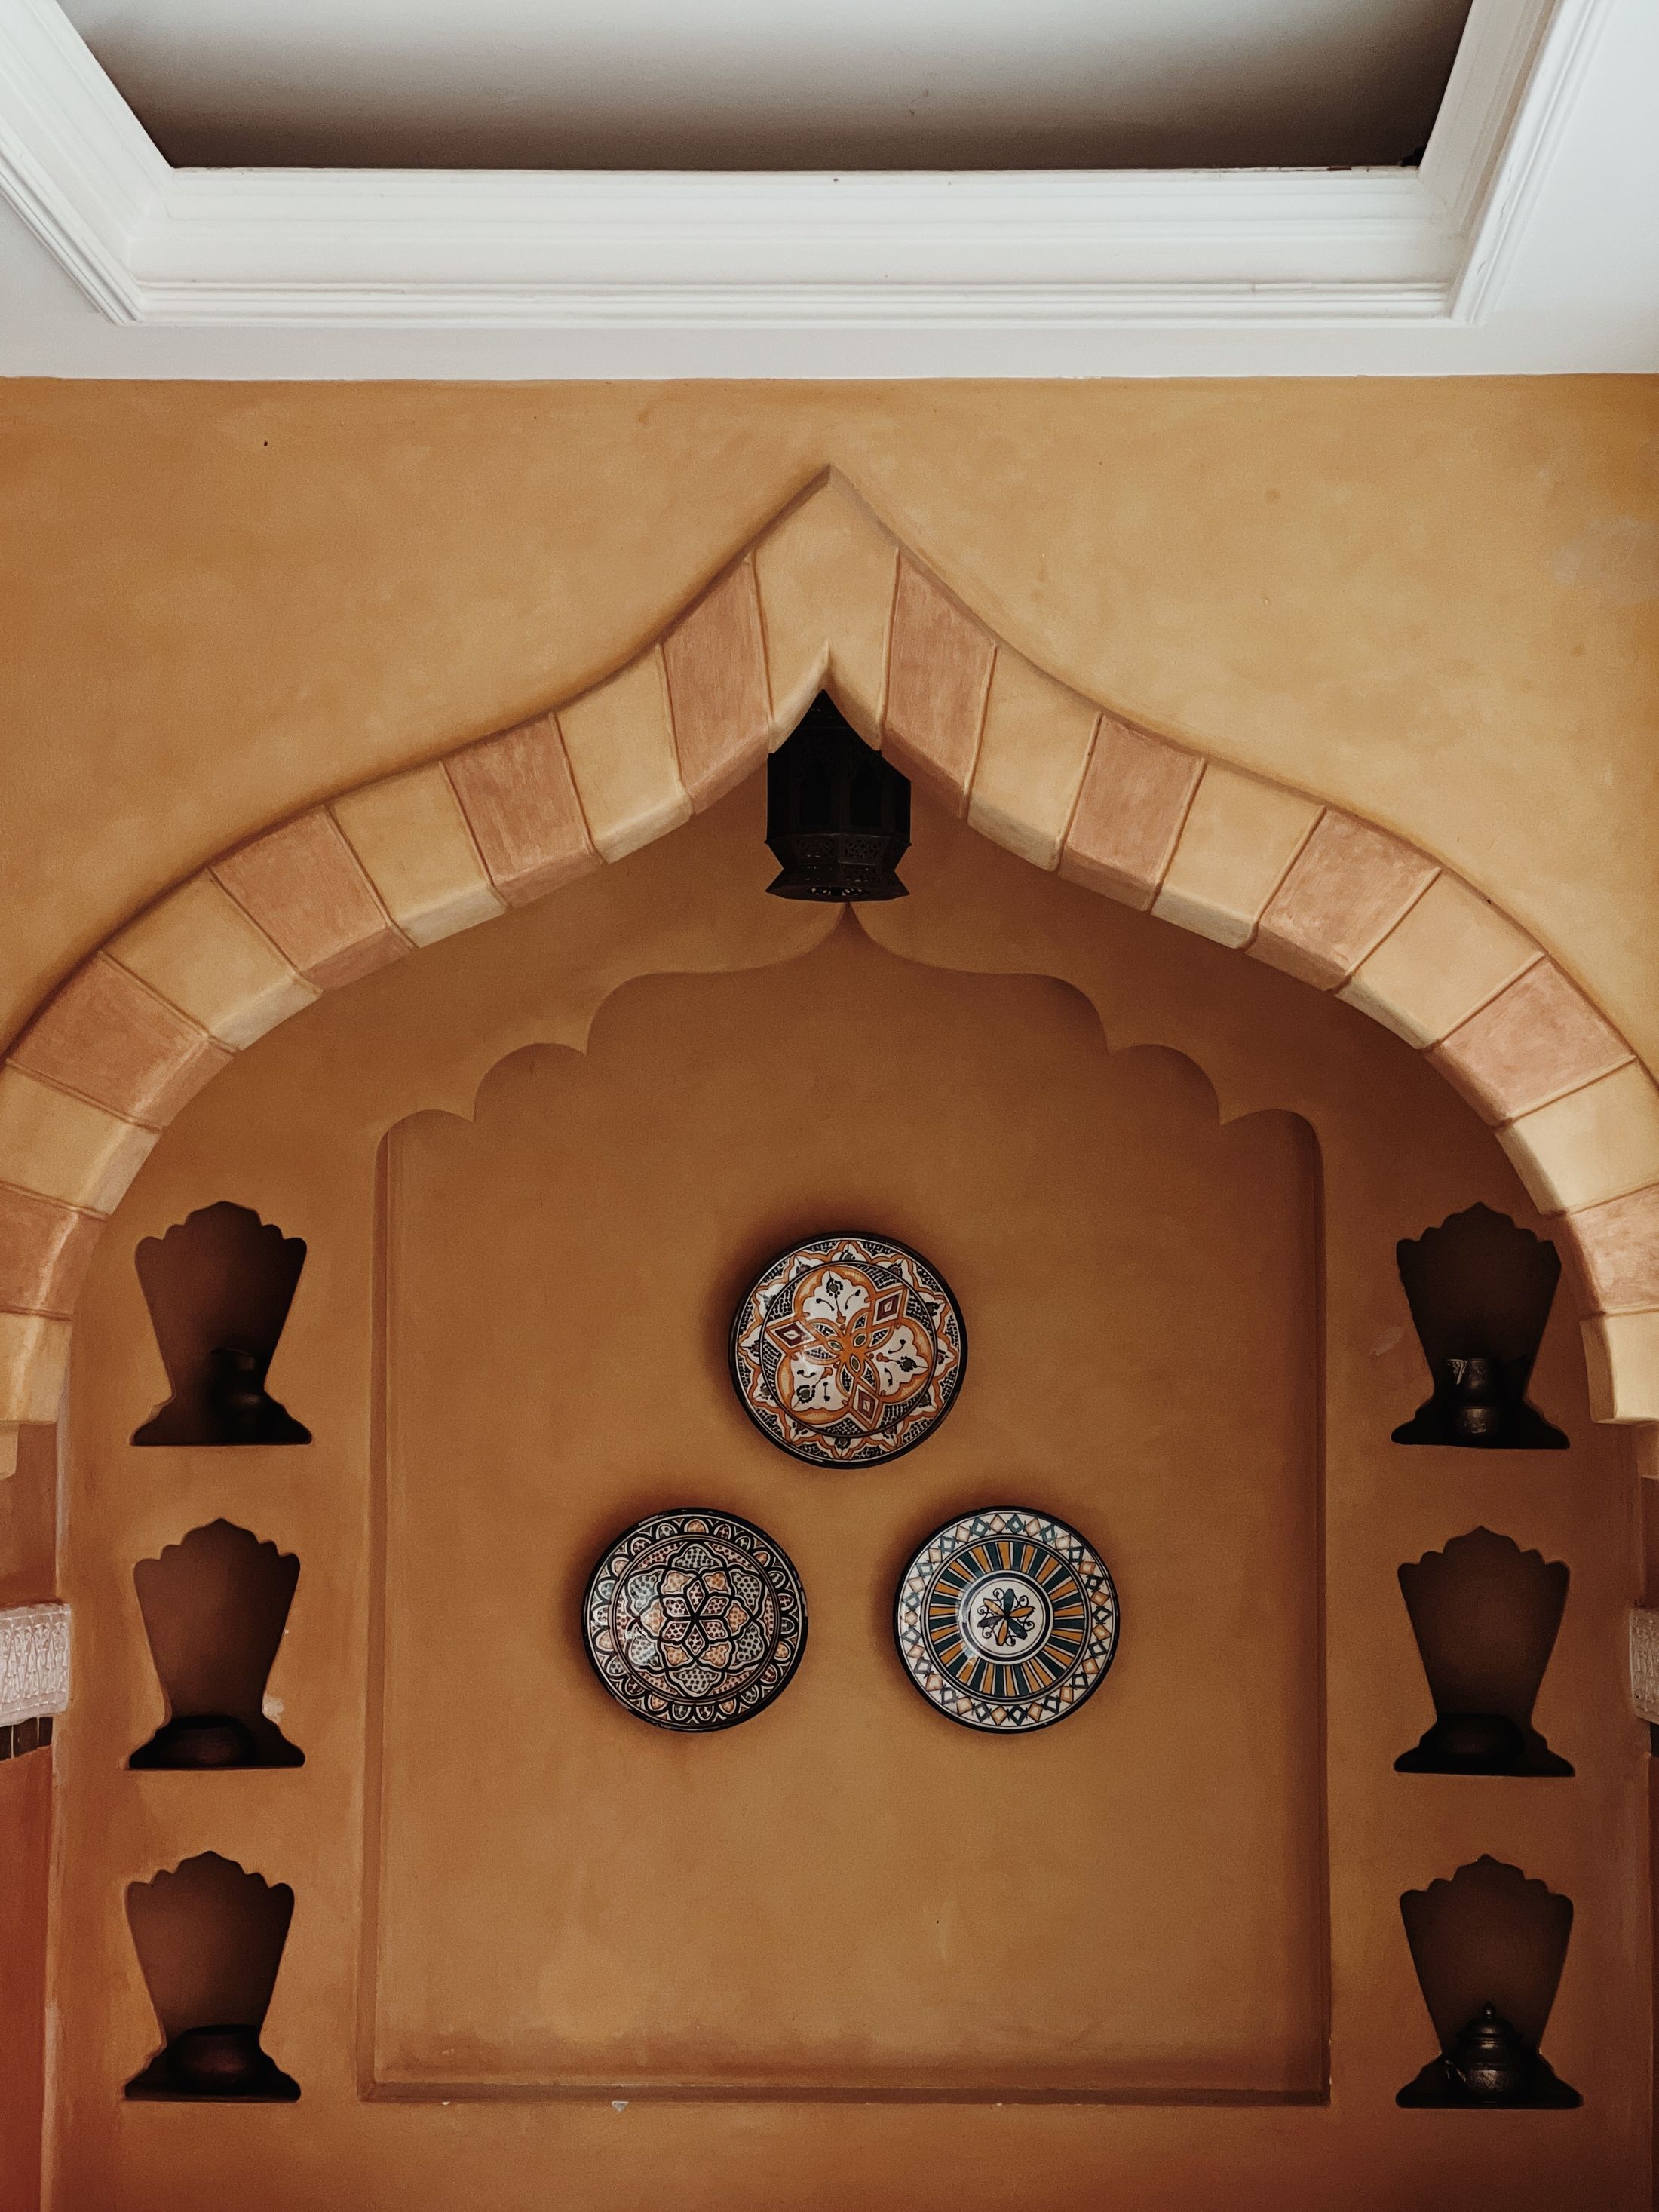
Built-in niches and cabinets planned with the wall design.
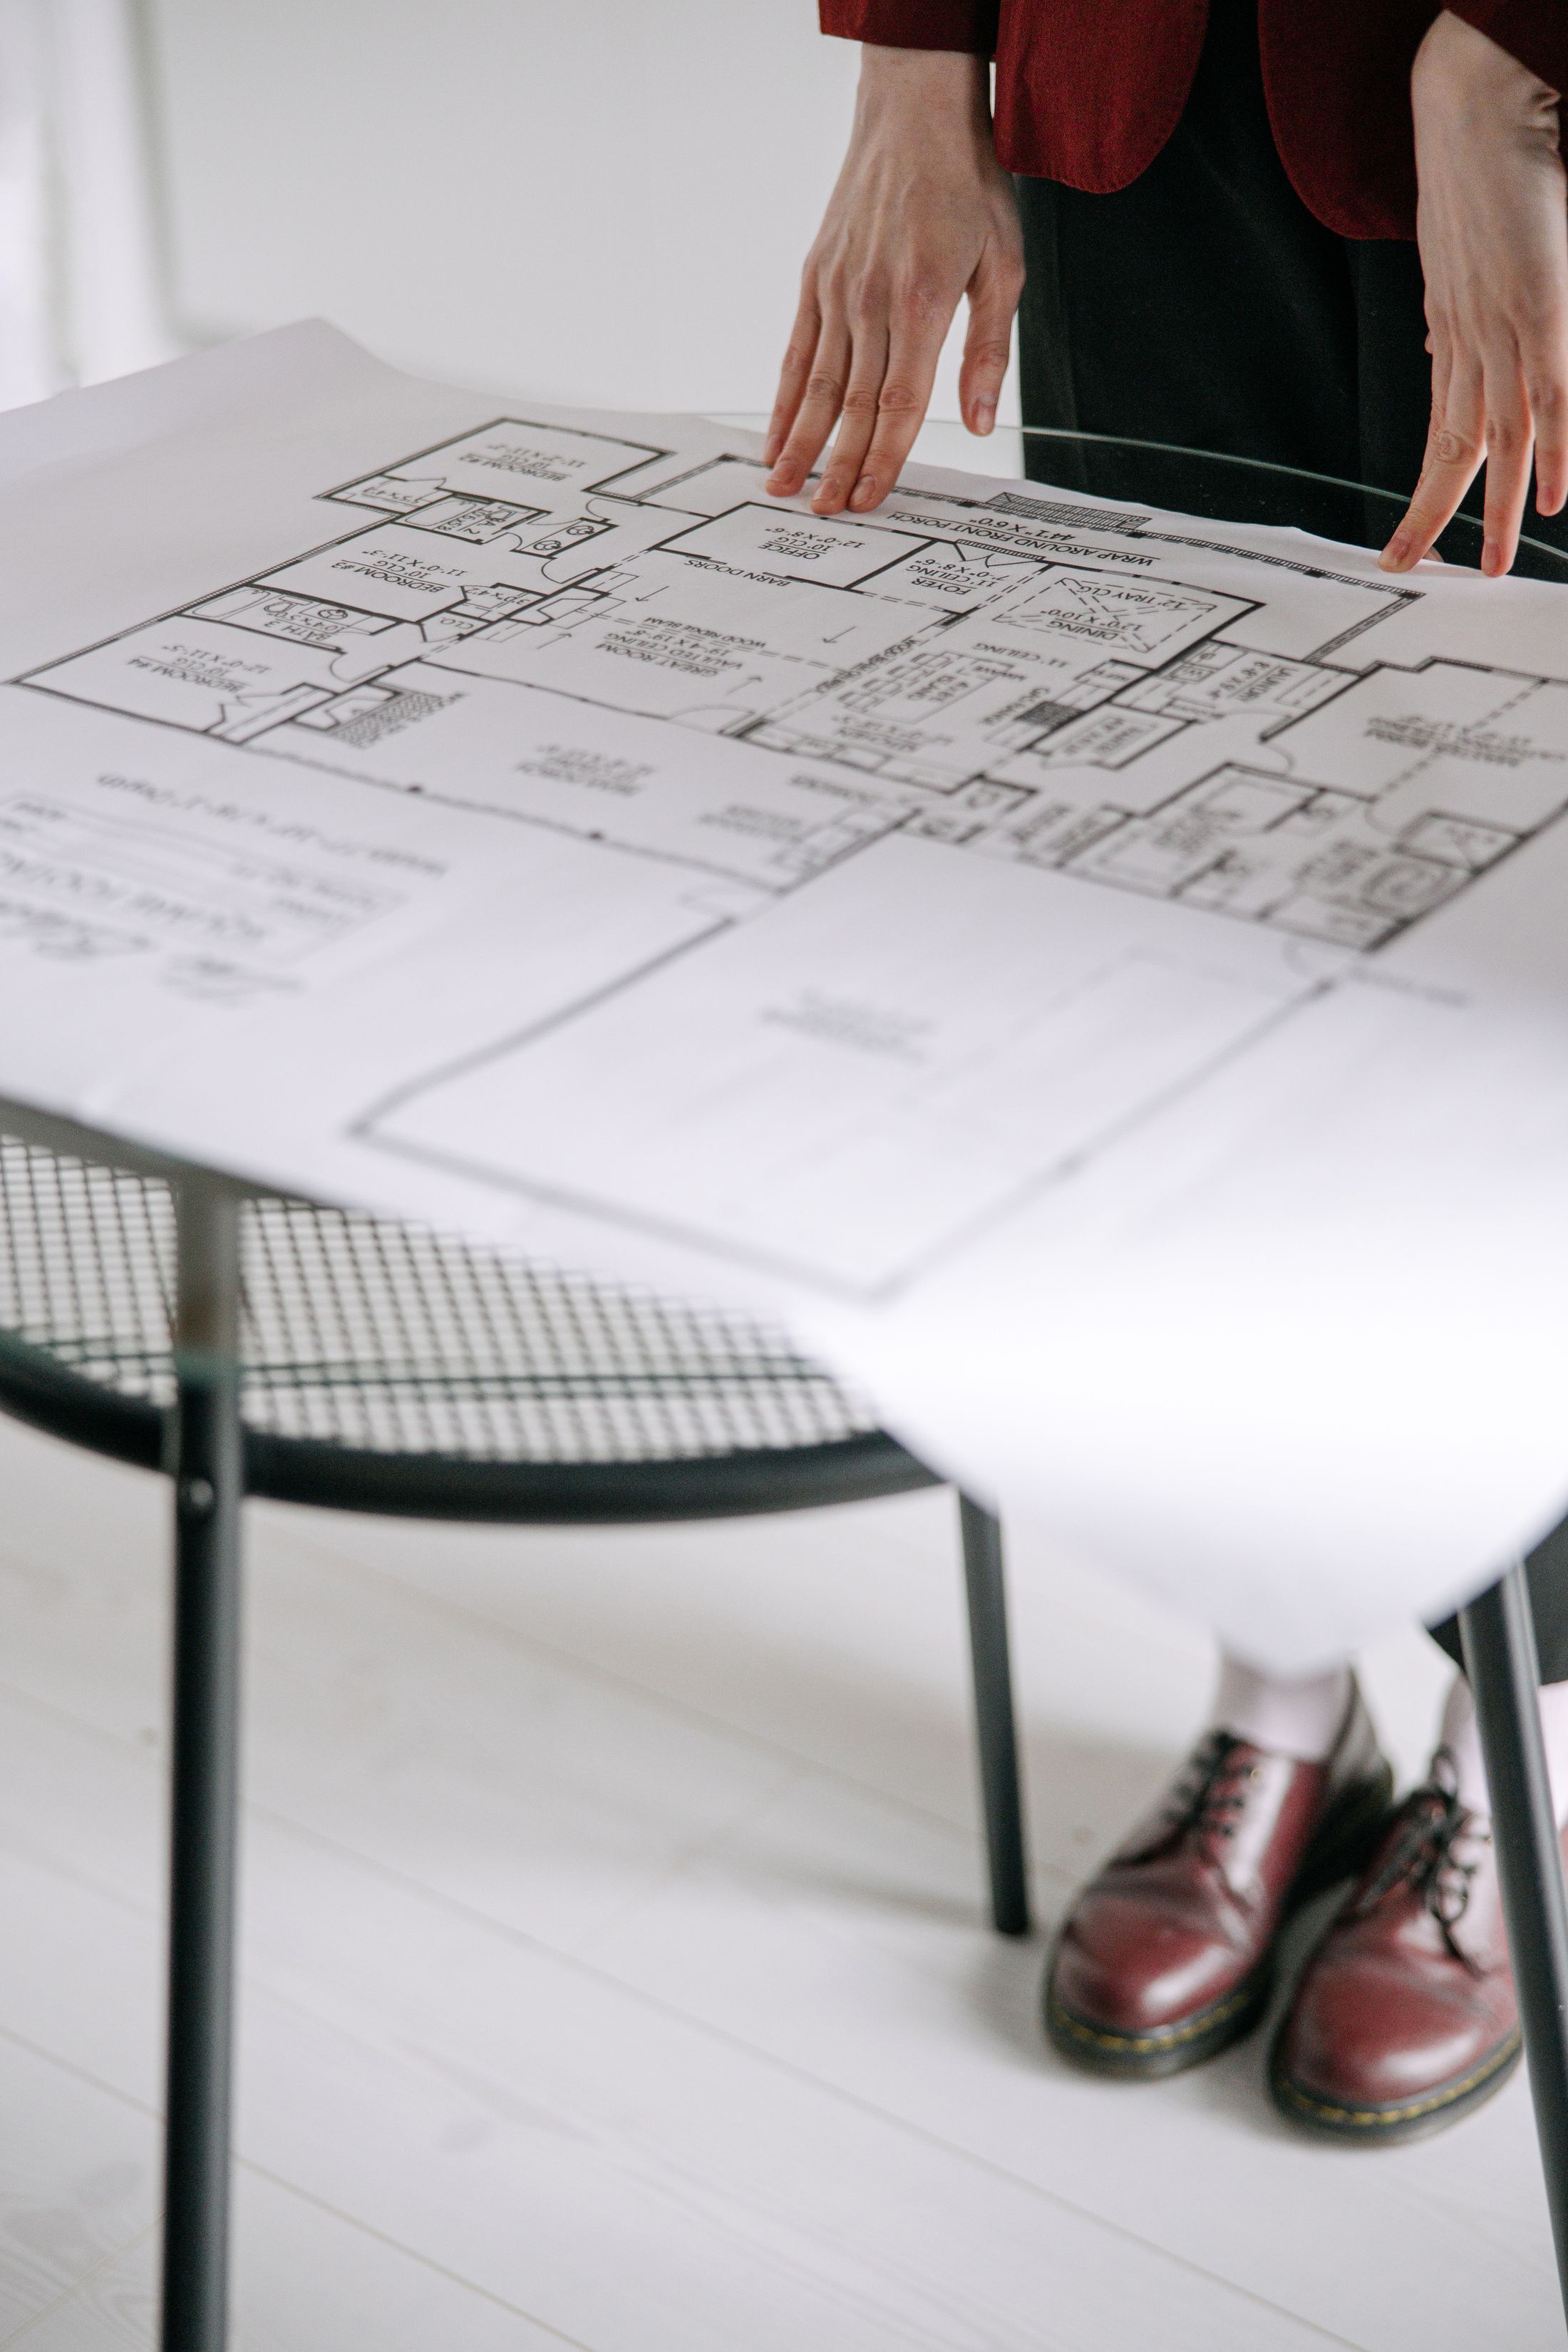
Routes planned early so walls are not cut later.
Illustrative images until our own project photographs are added. Select an image to enlarge it.
Traditional mud houses
Traditional mud houses
Traditional mud houses
Tiled roofs
Tiled roofs
Tiled roofs
Courtyard homes
Courtyard homes
Courtyard homes
Natural materials
Natural materials
Natural materials
Mud house interiors
Mud house interiors
Mud house interiors
No images in this category yet. Choose another category or view all.
A home whose walls are built mainly from earth — for example compressed earth blocks, rammed earth, cob or mud plaster over a frame. Traditional homes in Tamil Nadu often combine earth walls with timber, stone plinths and sloping tiled roofs. The exact method depends on the soil, design and climate.
Yes. A mud house can include modern kitchens, bathrooms, wiring, plumbing and storage. These need to be planned early so pipes, fixings and wet areas are detailed to suit earth walls.
We look at the plot’s drainage, soil type, exposure to heavy rain, ground water and access. Soil testing by qualified professionals helps the engineer decide on the foundation, and separate checks can show whether site soil can be used for walls.
Built-up area, wall method, roof type, foundation needs, finishes, fittings, site access and availability of suitable soil and materials nearby. We can discuss an estimate only after understanding your site and requirements.
Earth walls usually need periodic attention — touching up plaster, checking roof tiles and gutters before the monsoon, and keeping water away from the base of walls. How much depends on the finishes and detailing used.
Yes, with care. Wet areas typically use moisture-resistant wall finishes, a raised or protected base and good ventilation. These details are designed for each project.
Deep roof overhangs, a raised stone or concrete plinth, a damp-proof course, proper gutters and drainage away from walls, and breathable plasters. Together they help keep earth walls dry.
Most projects need architectural and structural drawings, and many need building-plan approval from the local authority. Requirements vary by location. We can help prepare documents and coordinate the process; approvals are granted only by the authority.
Tell us about your plot and the home you have in mind. We will contact you by your preferred method to discuss it.