
Concept projects
Concept designs that show the kinds of homes and interiors we can plan with you. None of these are completed Shri Hari Builders projects — our own project photographs will be added here.
- Concept design
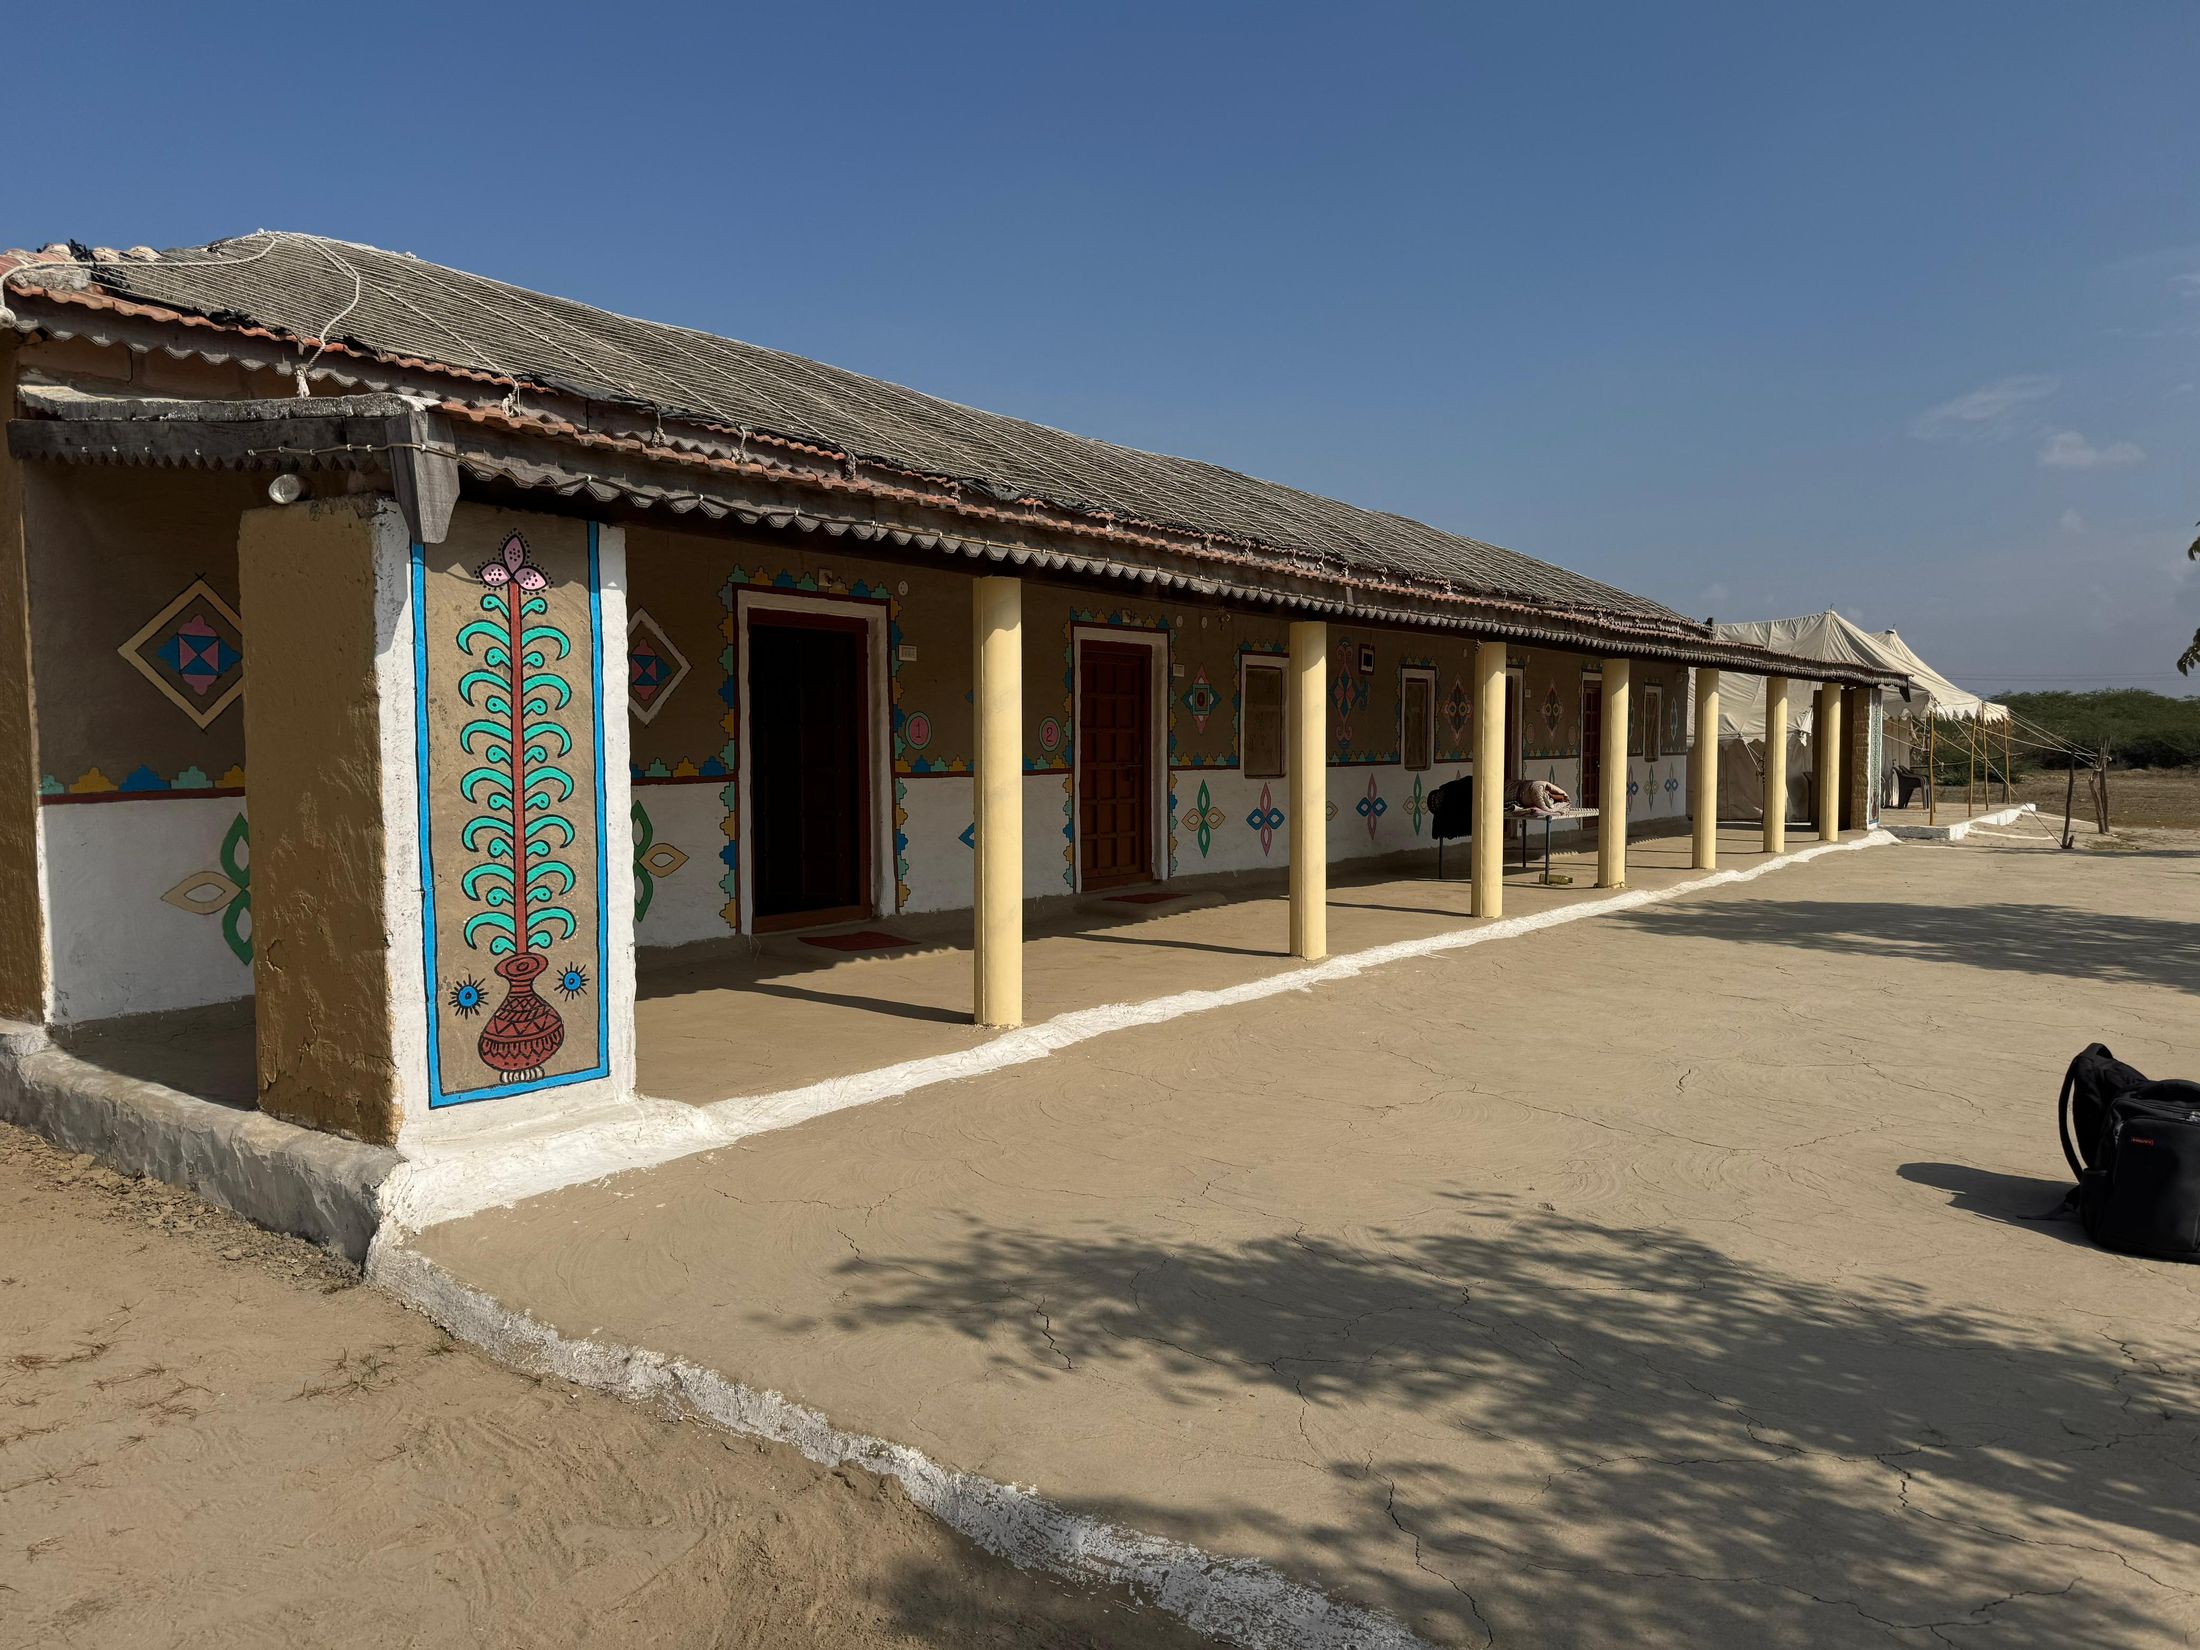
Traditional mud houses
Mud house with a shaded veranda
A single-storey family home concept with earth walls, a timber-post veranda across the front and a raised sitting platform.
View concept - Concept design
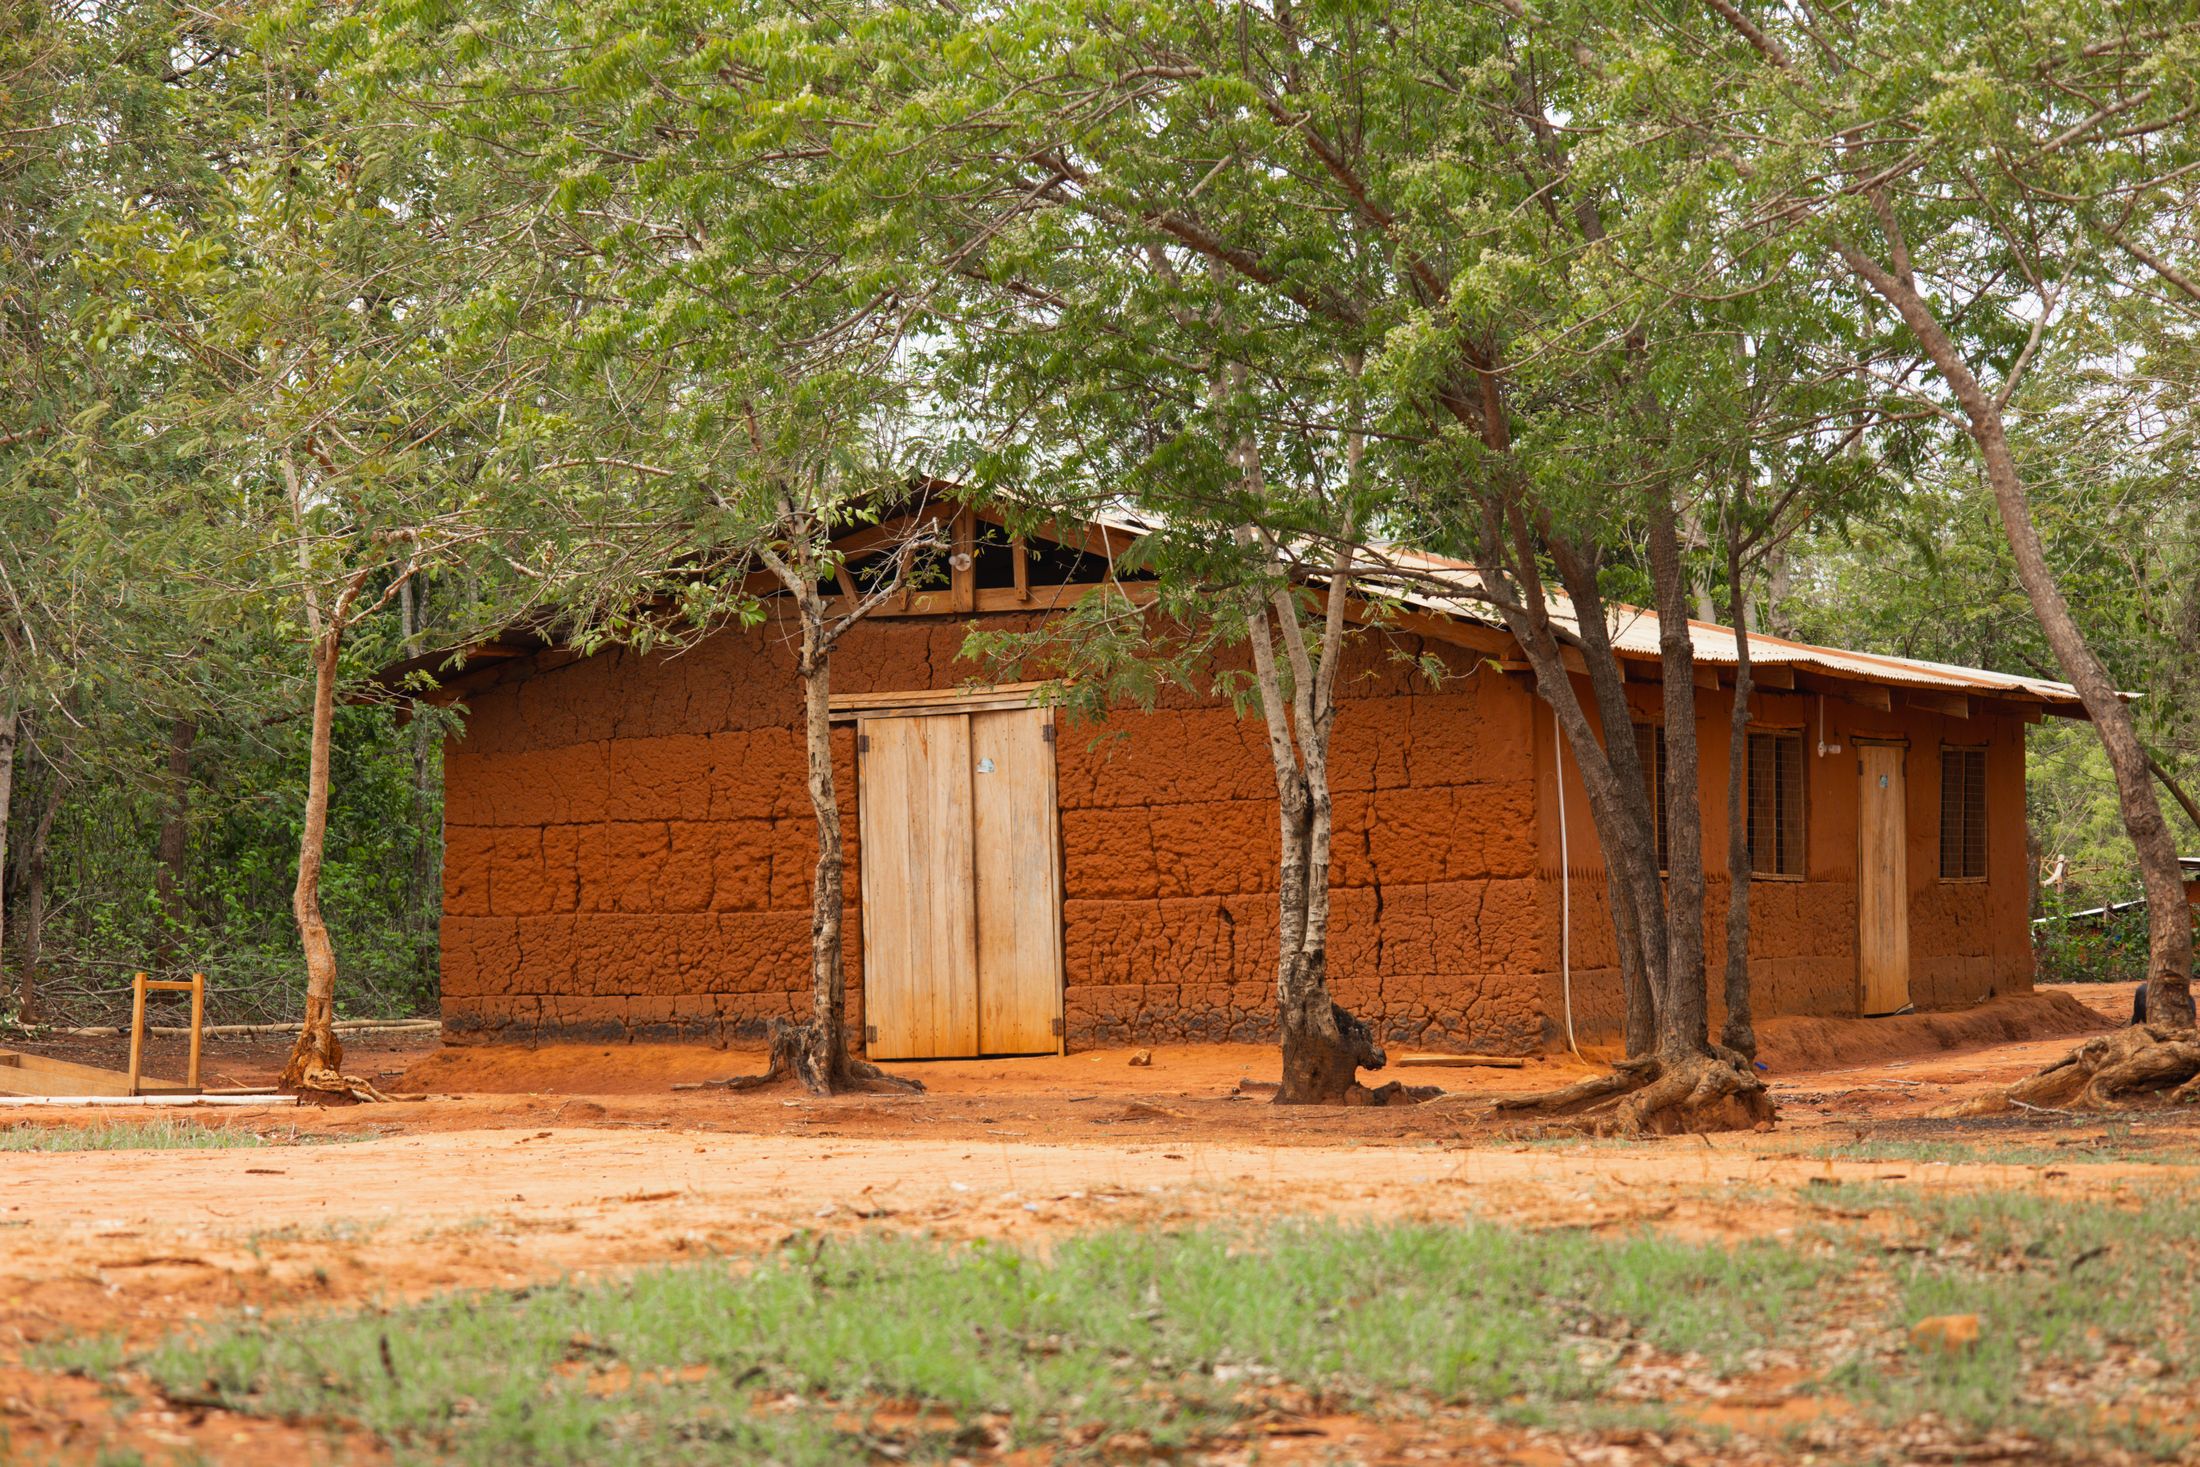
Tiled-roof houses
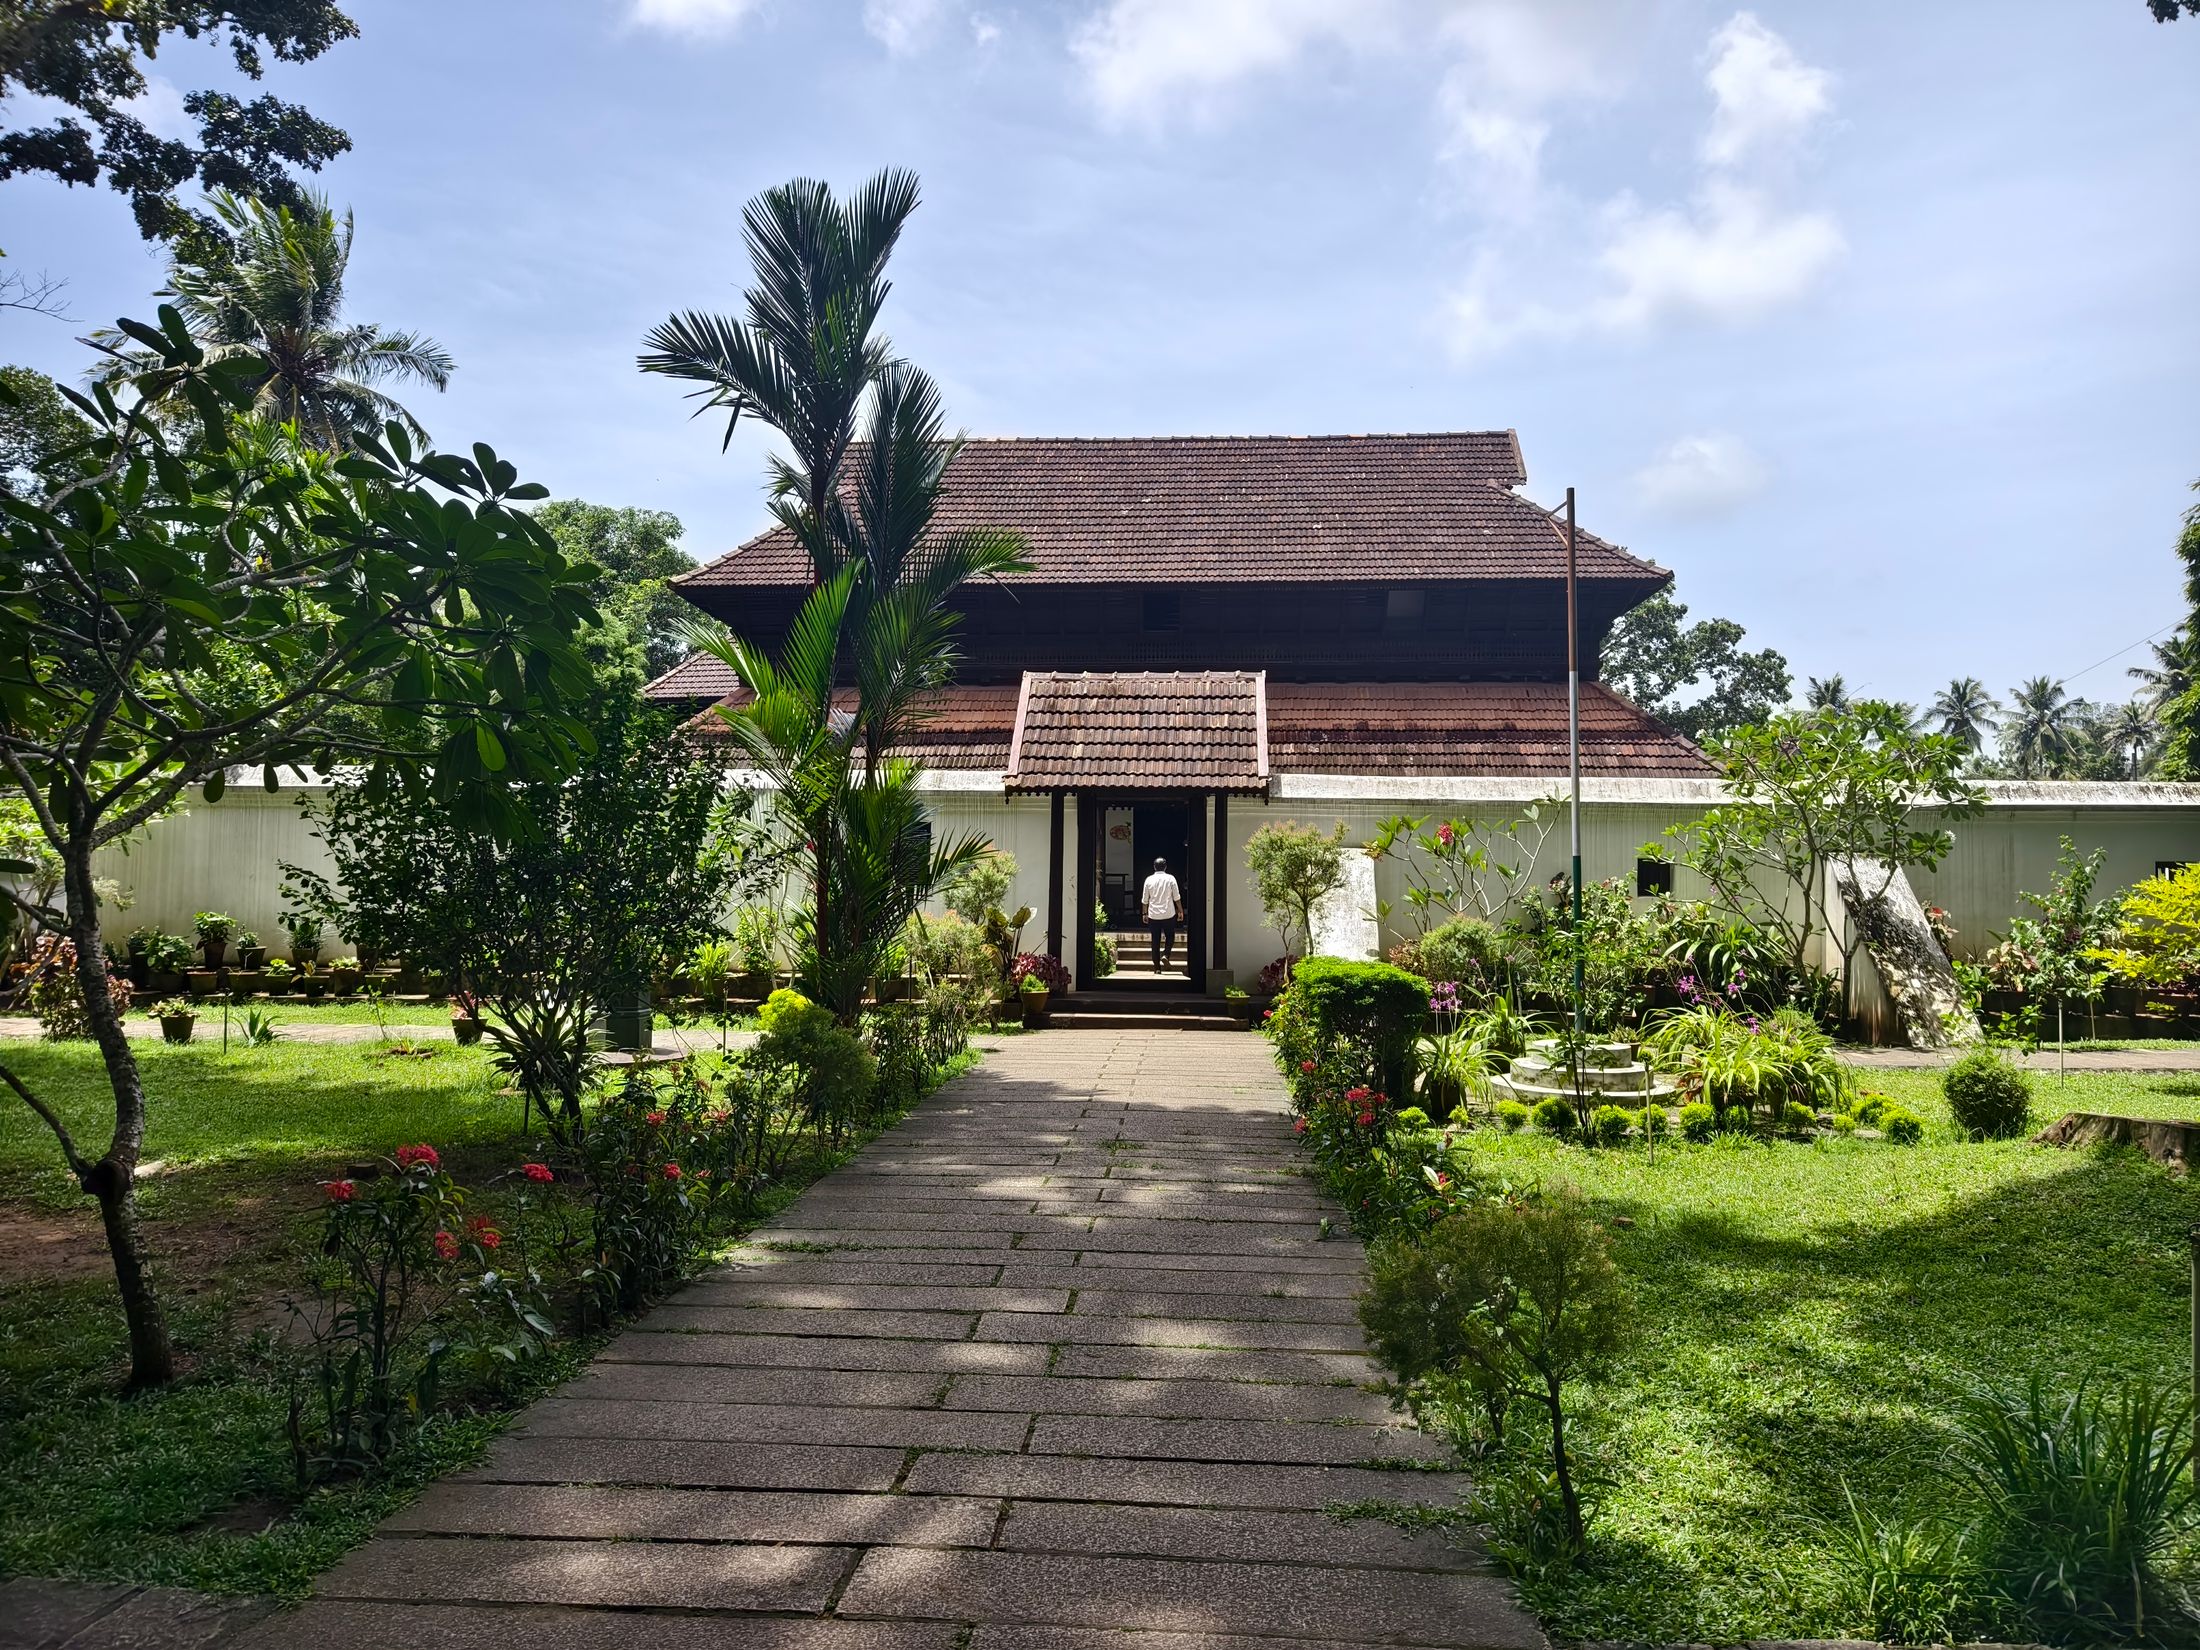
Mud house with a sloping tiled roof
A concept that pairs earth walls with a steep clay-tile roof and deep eaves to shed heavy rain.
View concept - Concept design
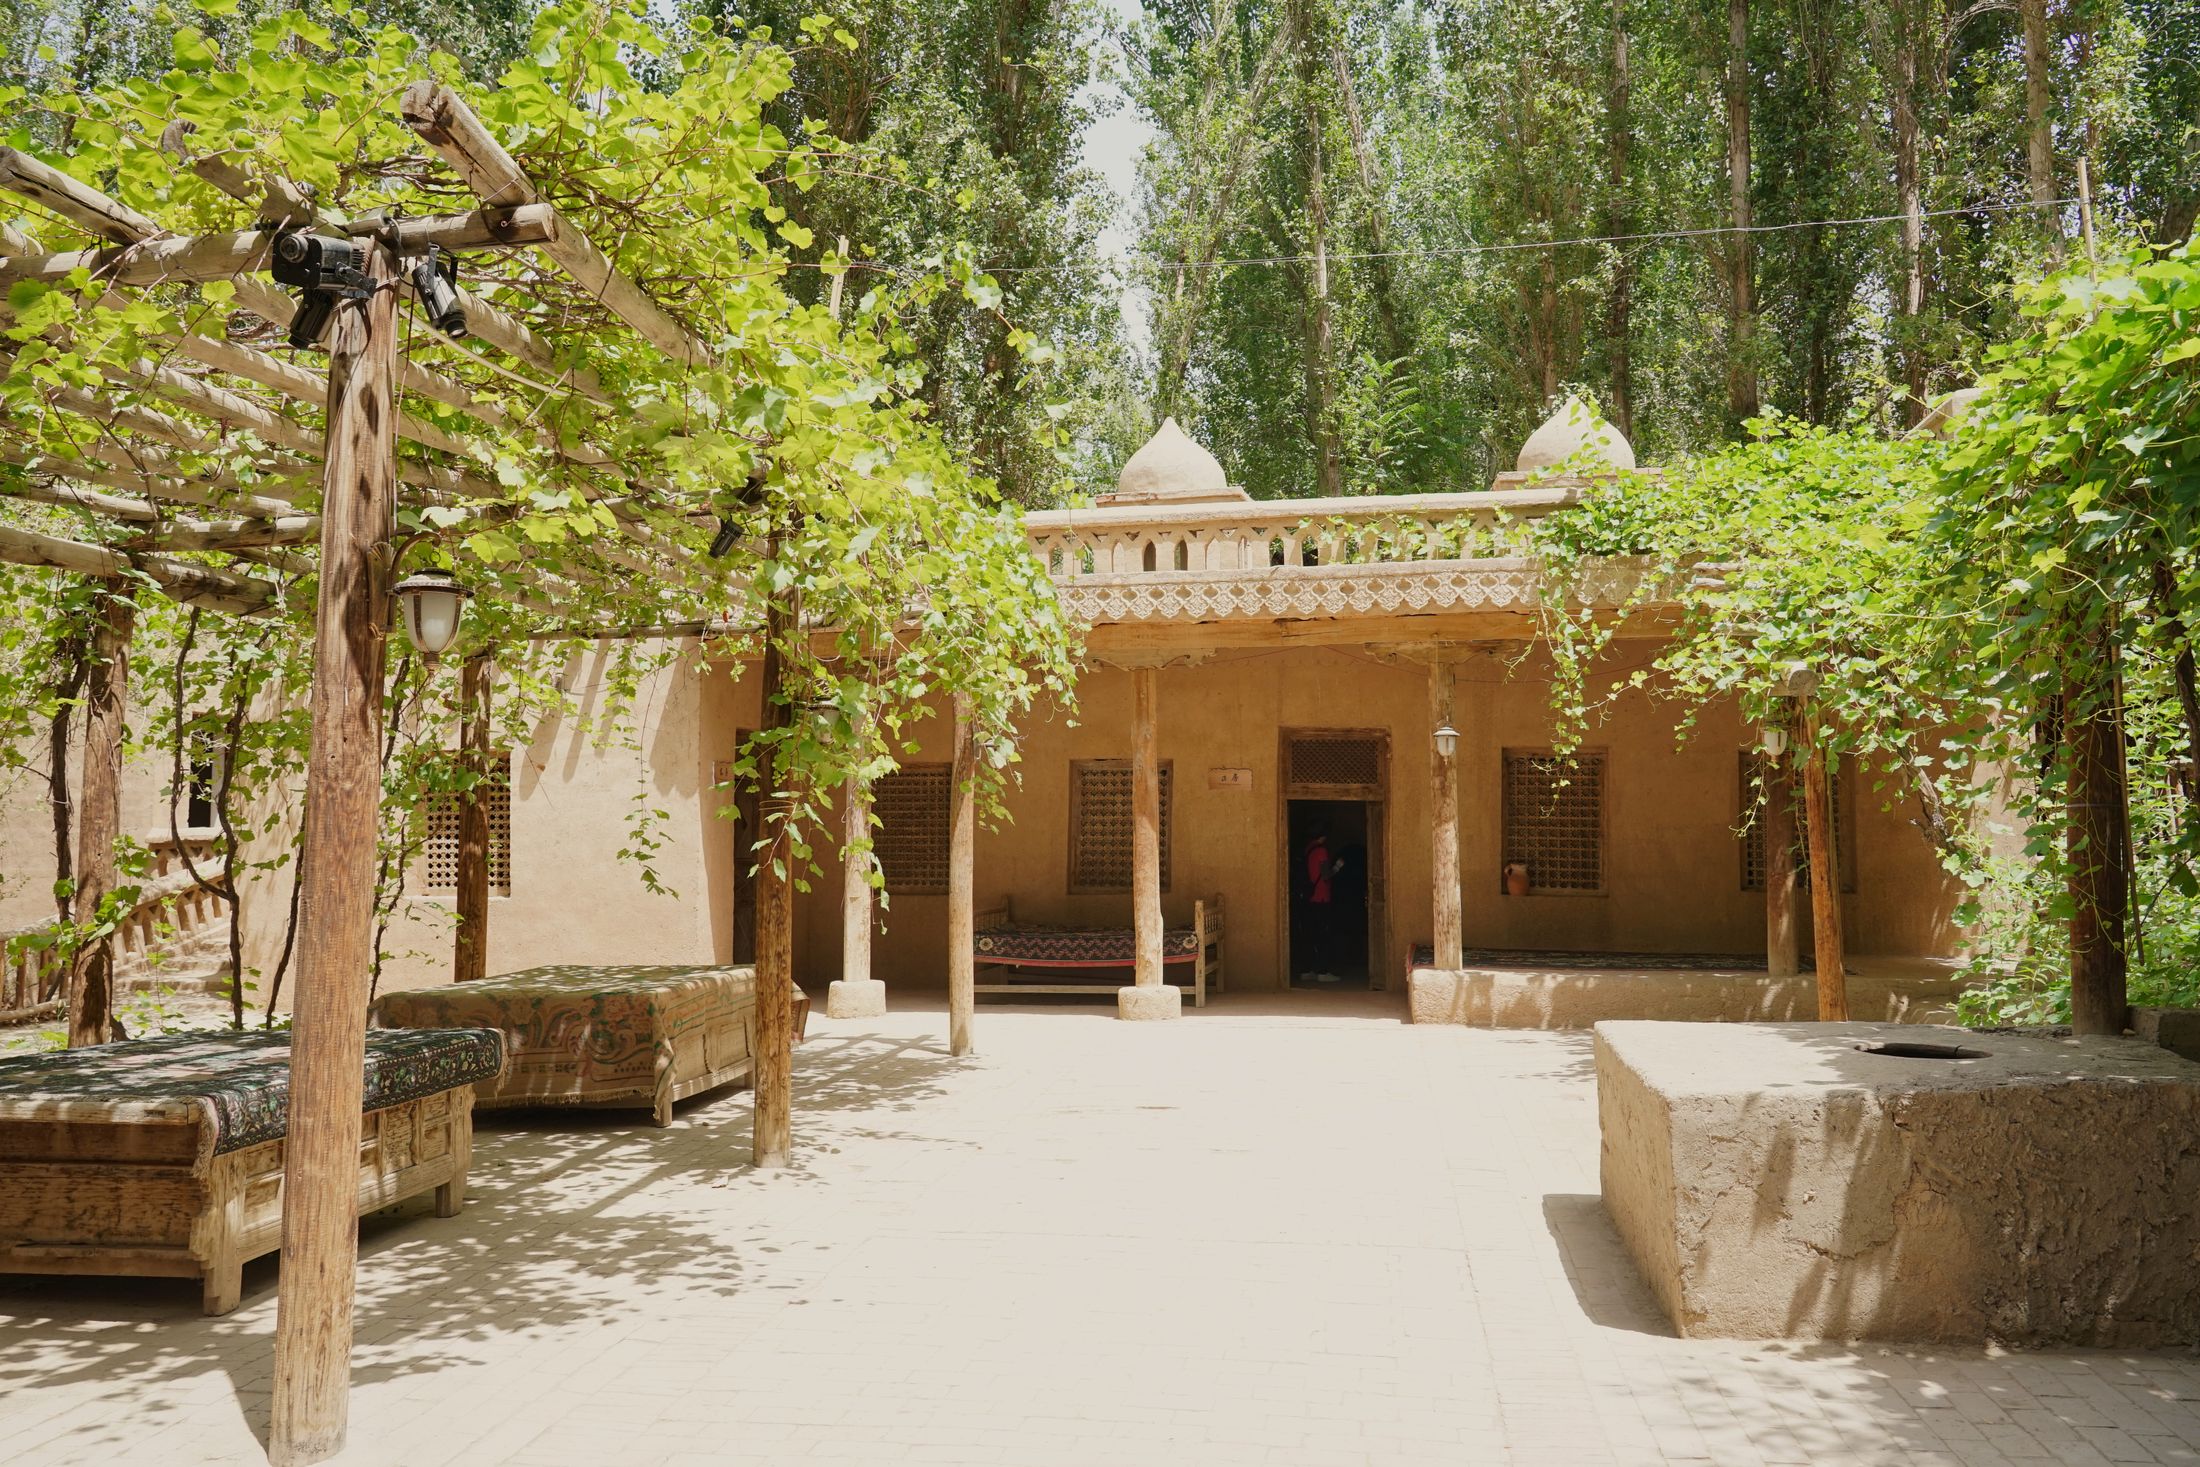
Courtyard homes
Courtyard mud home
Rooms arranged around an open-to-sky courtyard that brings light and air into the centre of the house.
View concept - Concept design
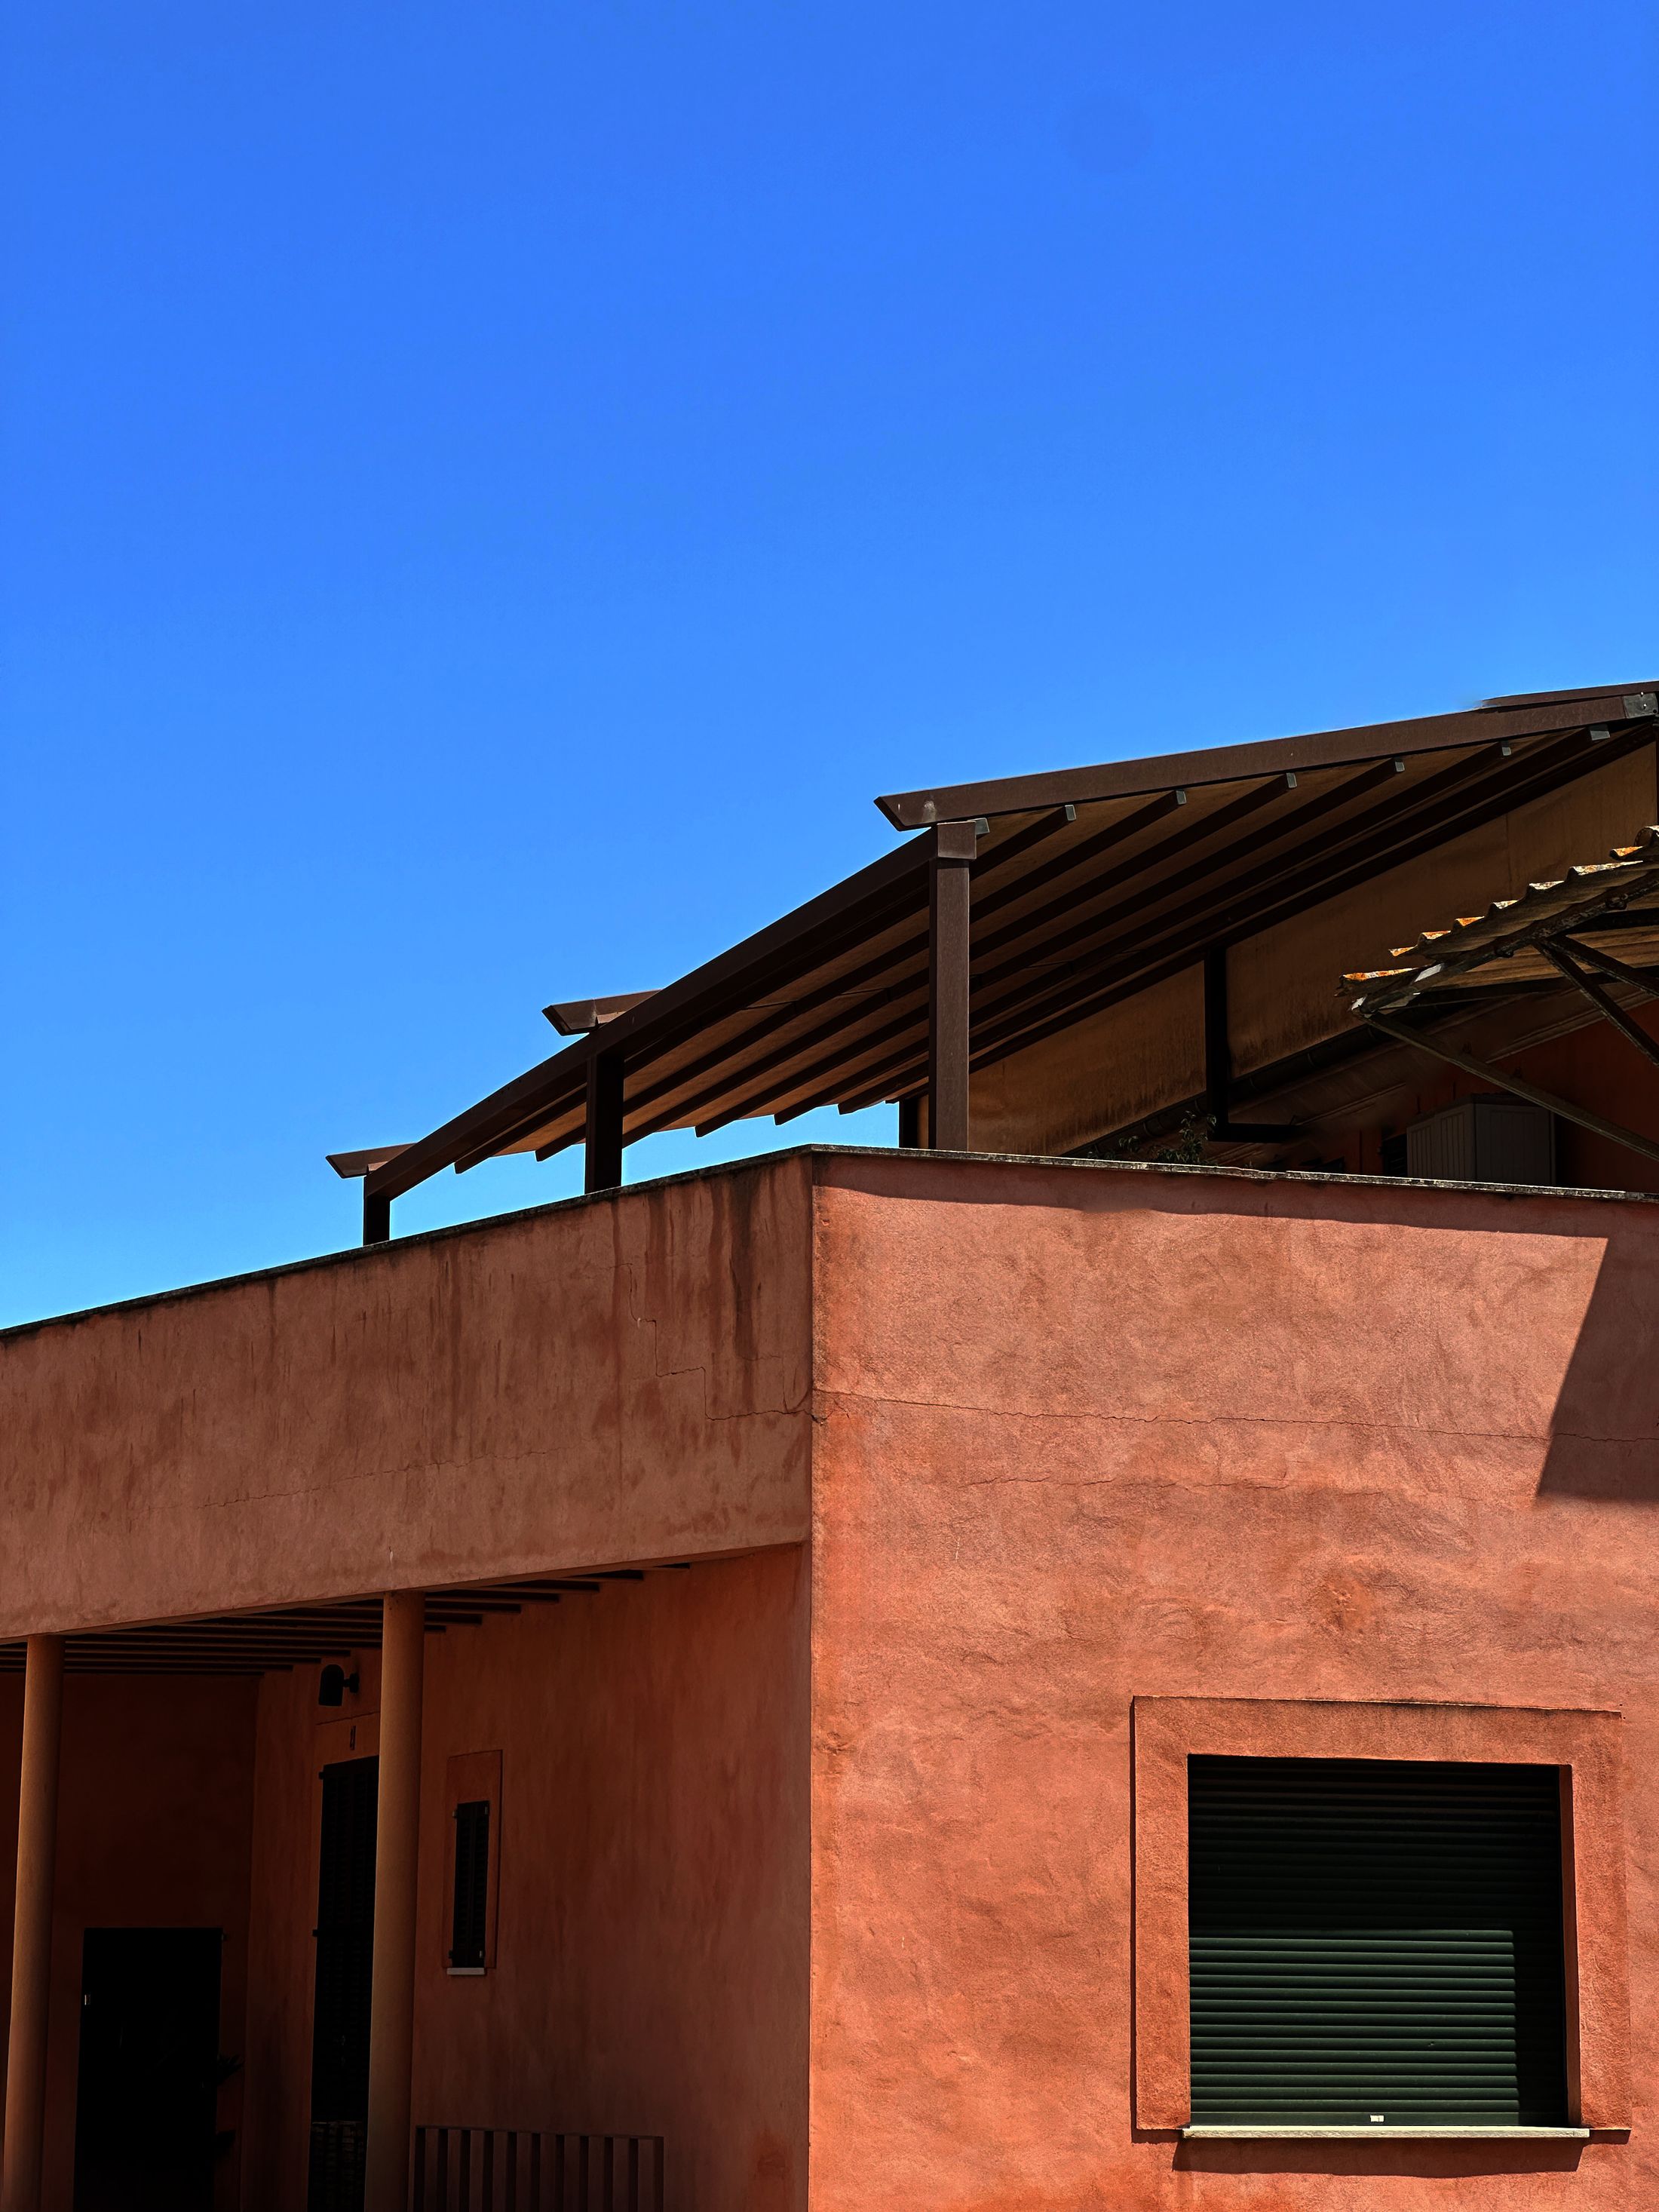
Traditional mud houses
Contemporary home with earth walls
A modern plan with large windows and clean lines, using earth walls for their colour and texture.
View concept - Concept design
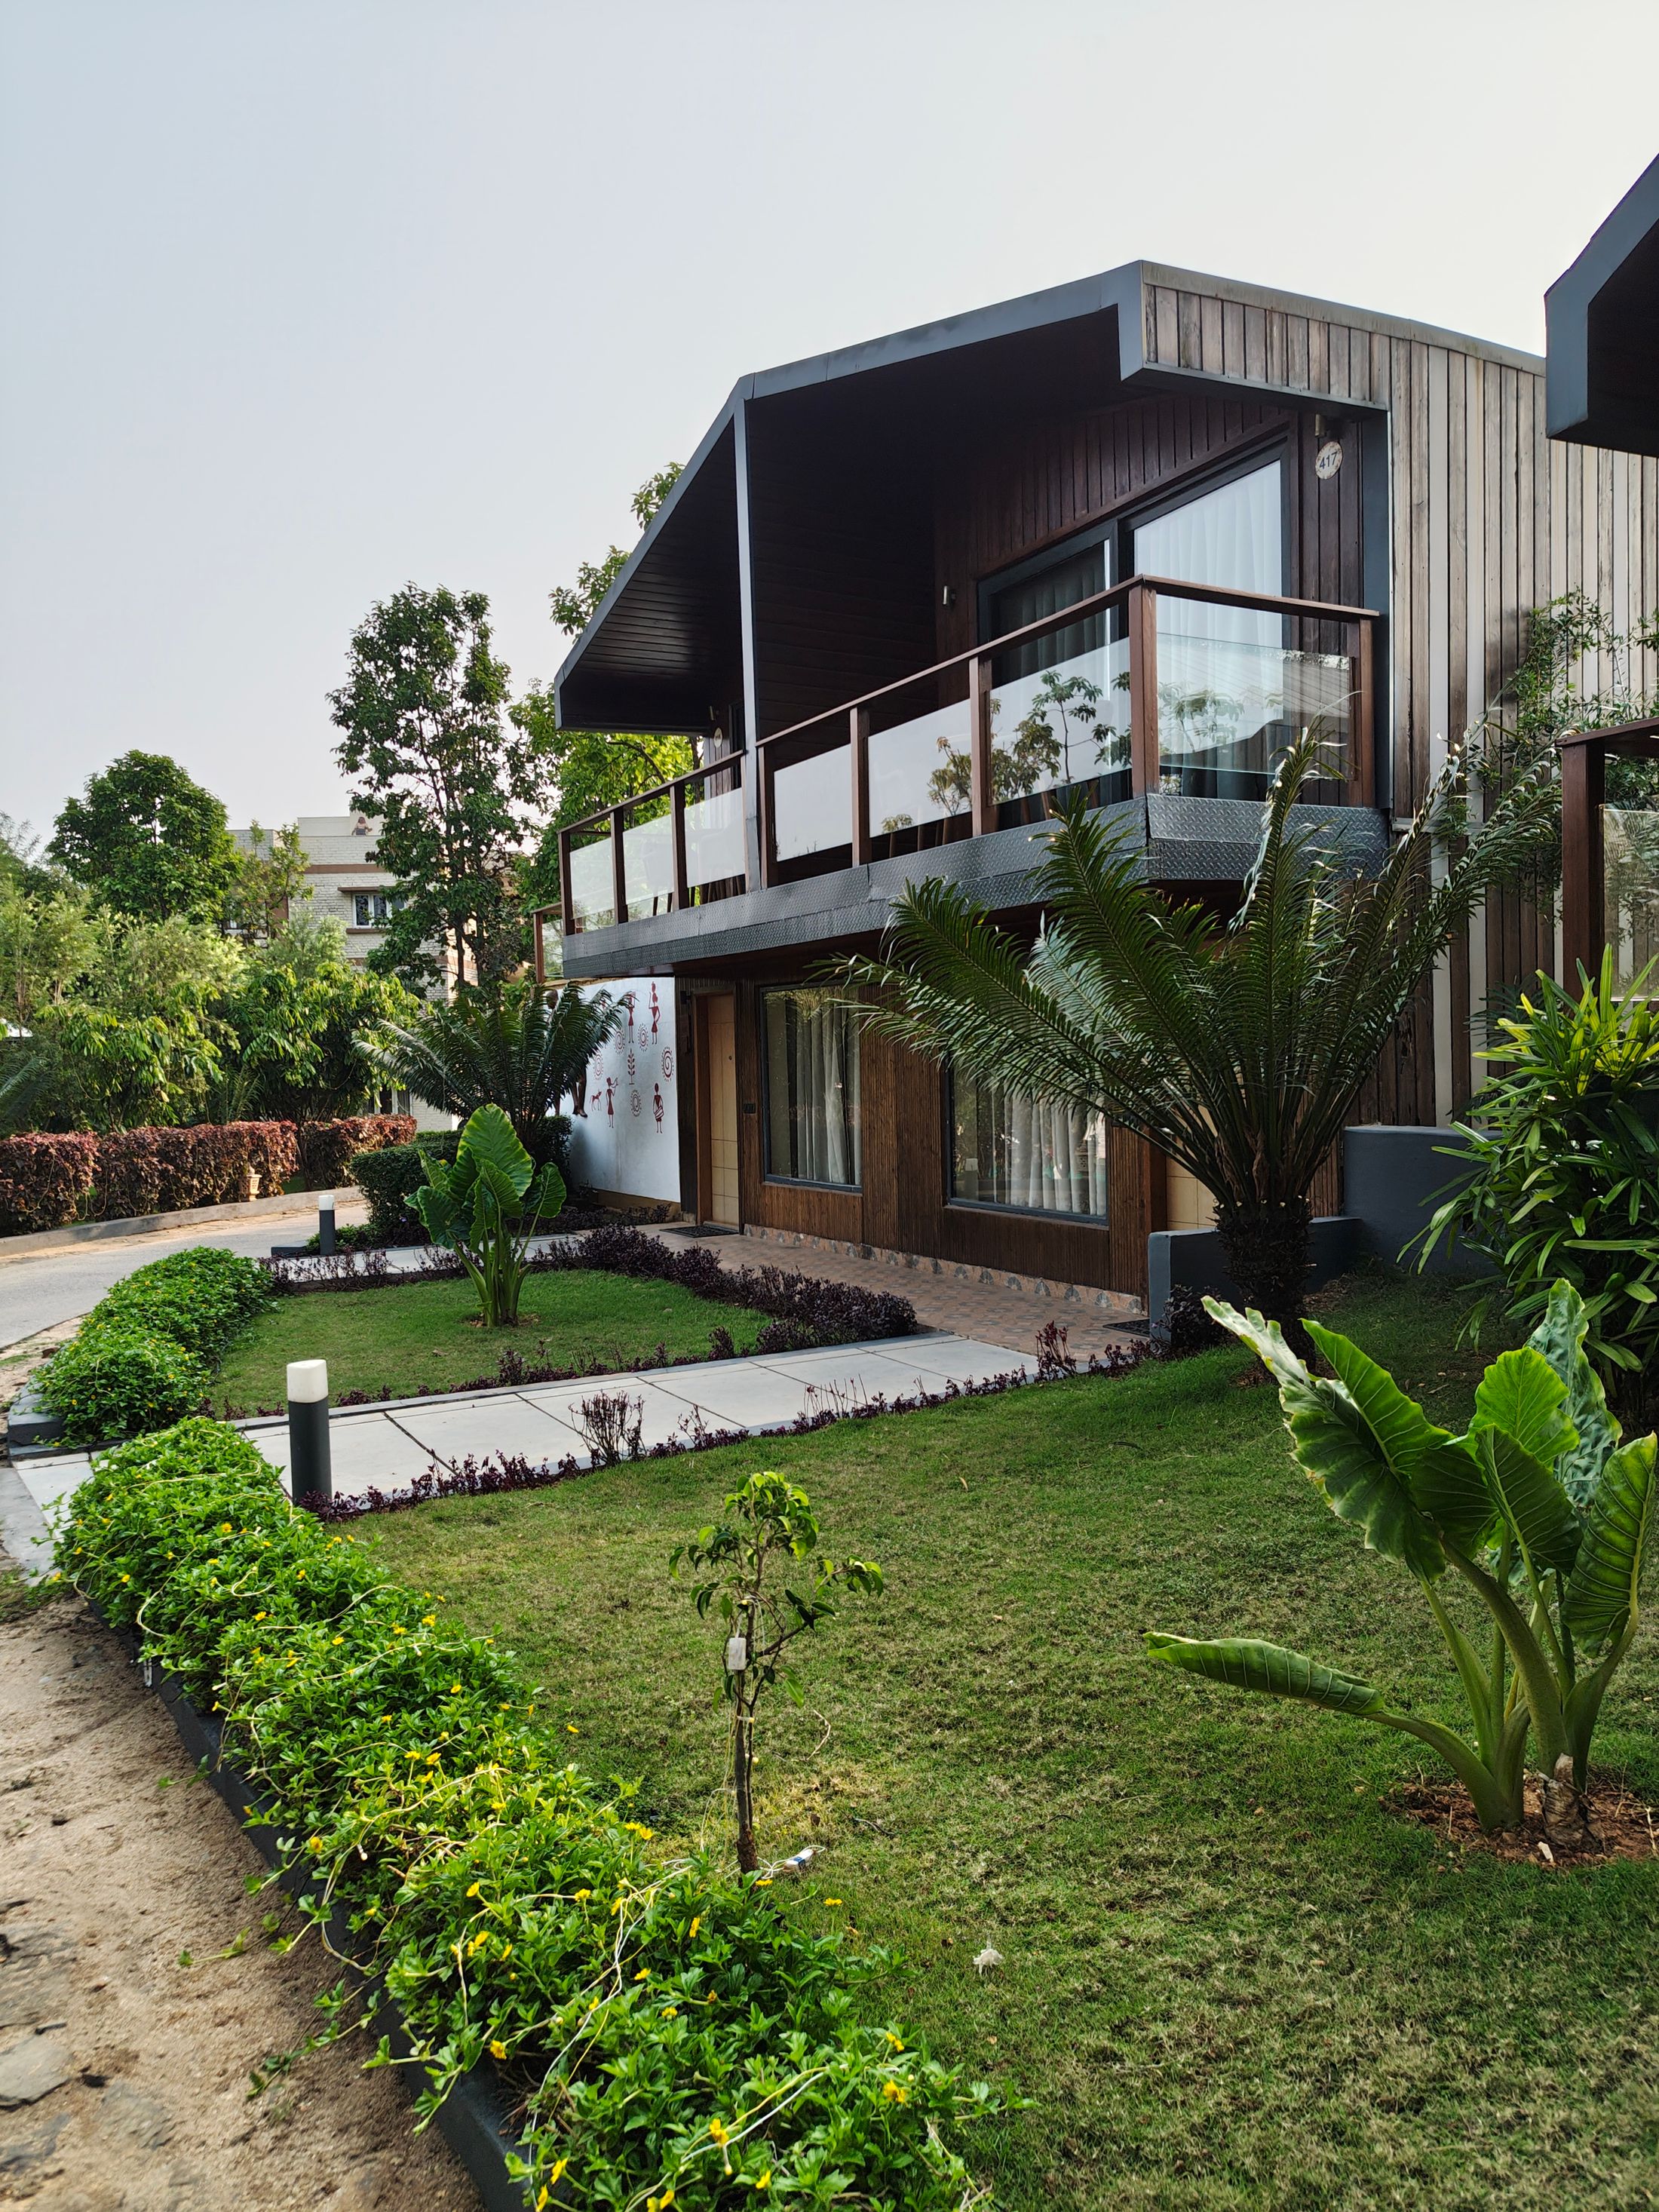
Residential construction
Two-storey family residence
A conventional RCC-framed home concept with ground-floor living and bedrooms upstairs.
View concept - Concept design
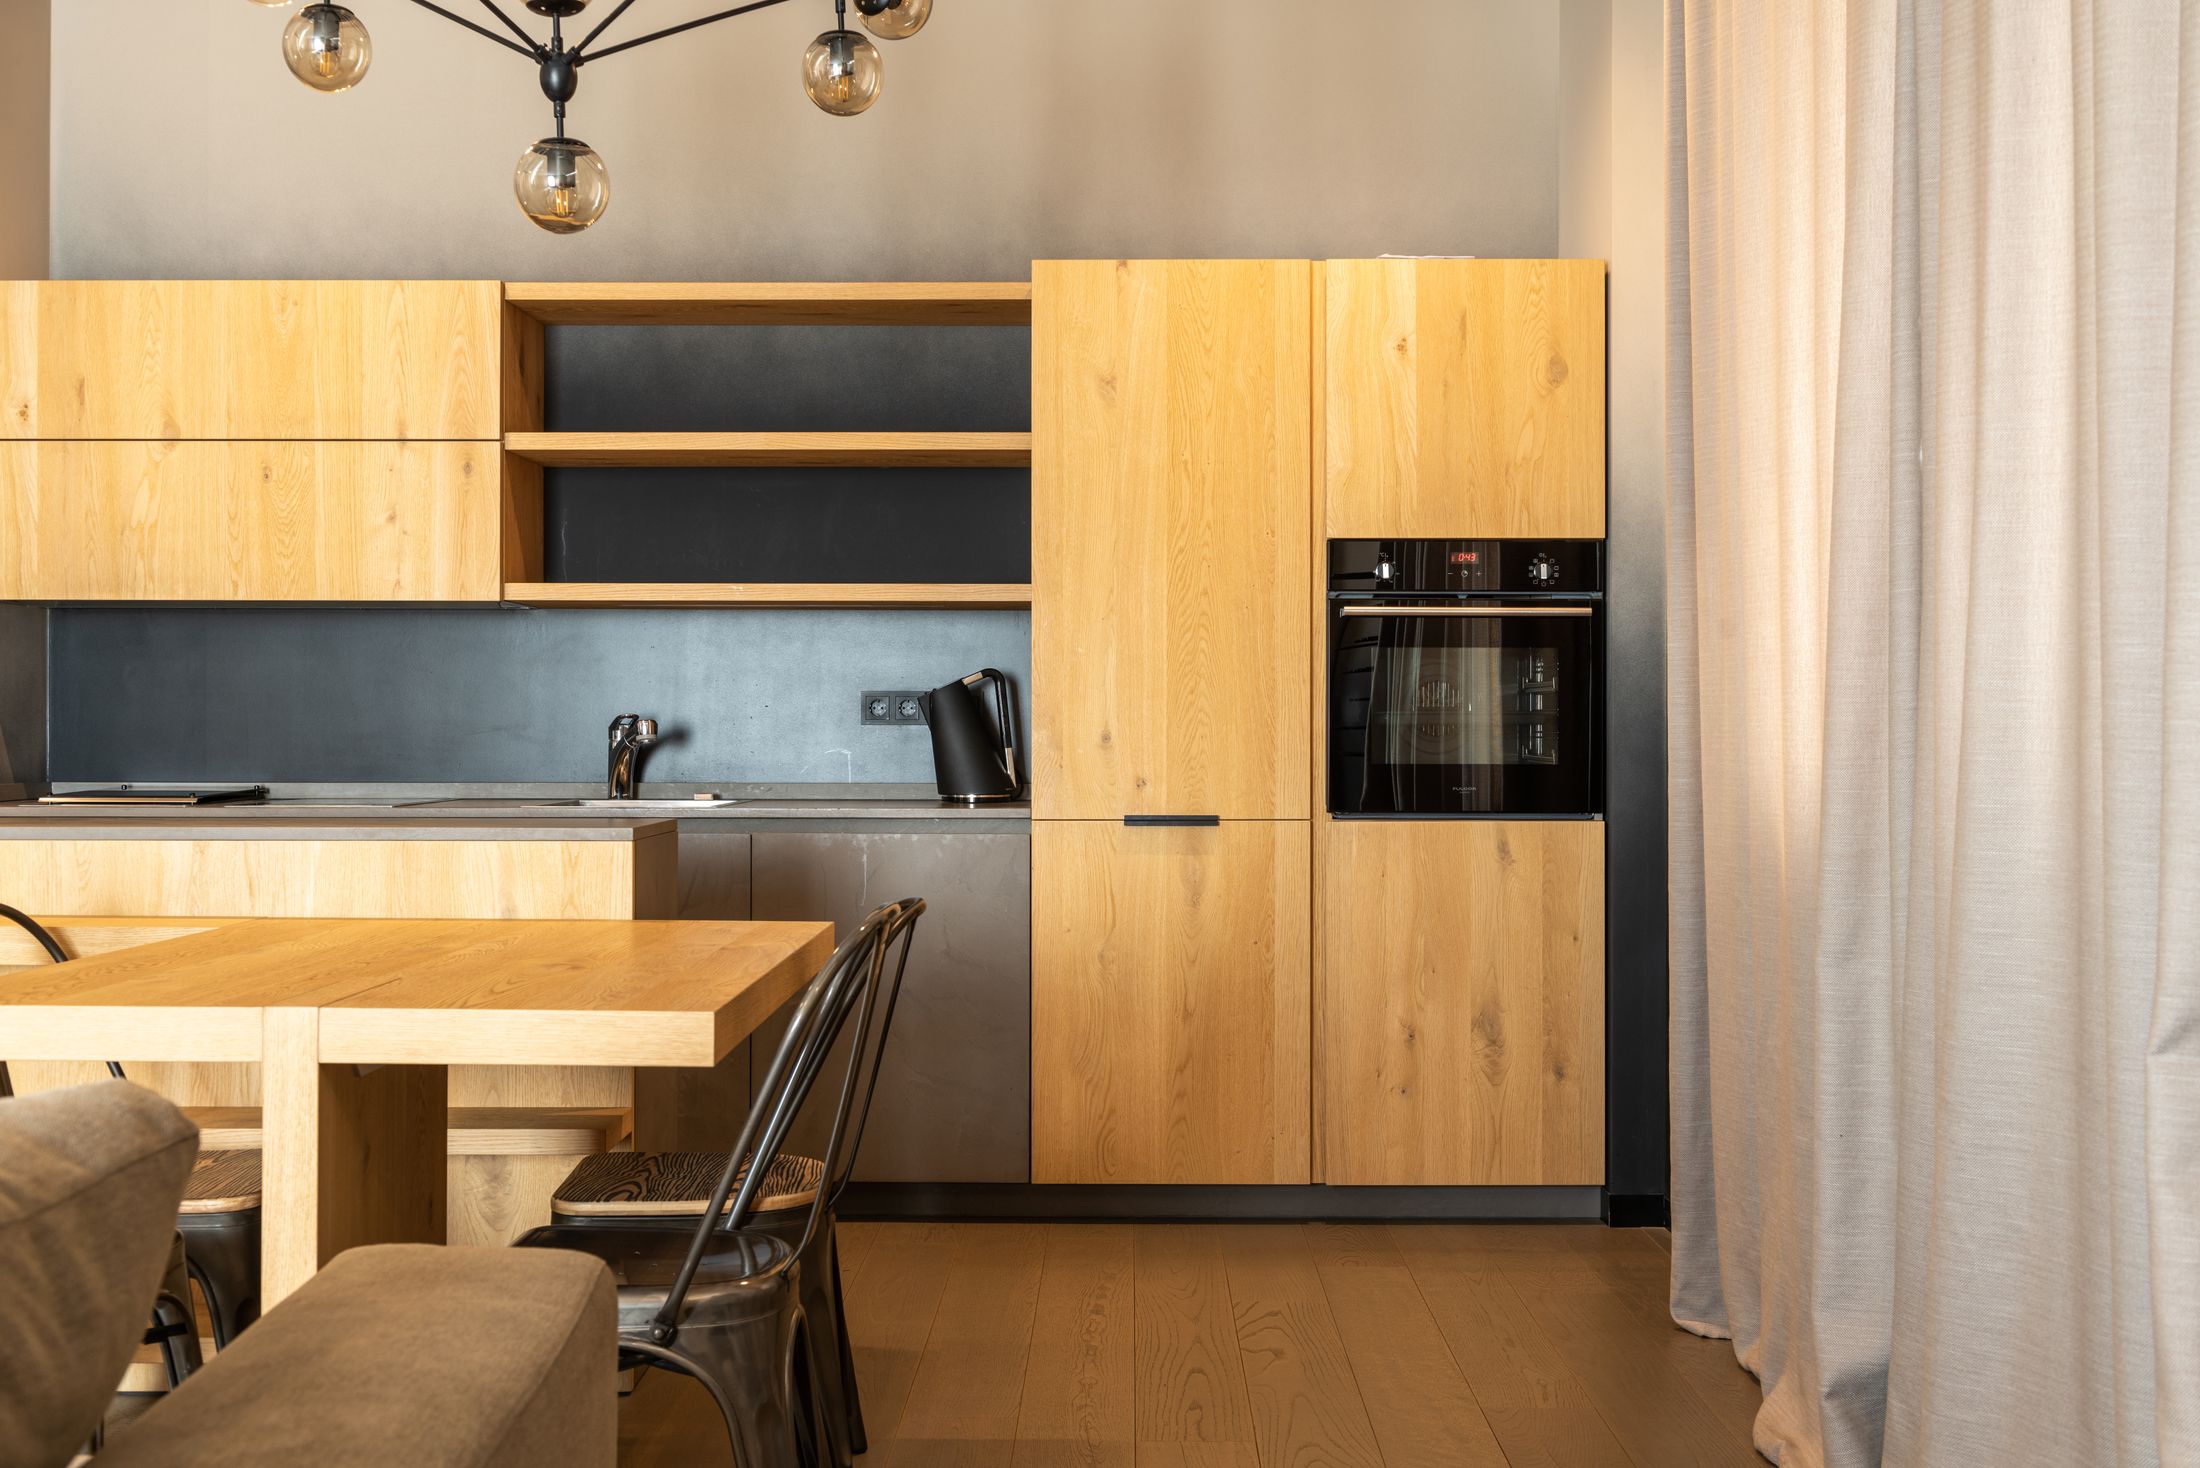
Modular kitchens
L-shaped modular kitchen
A compact kitchen concept with ivory shutters, a granite counter and tall storage.
View concept - Concept design
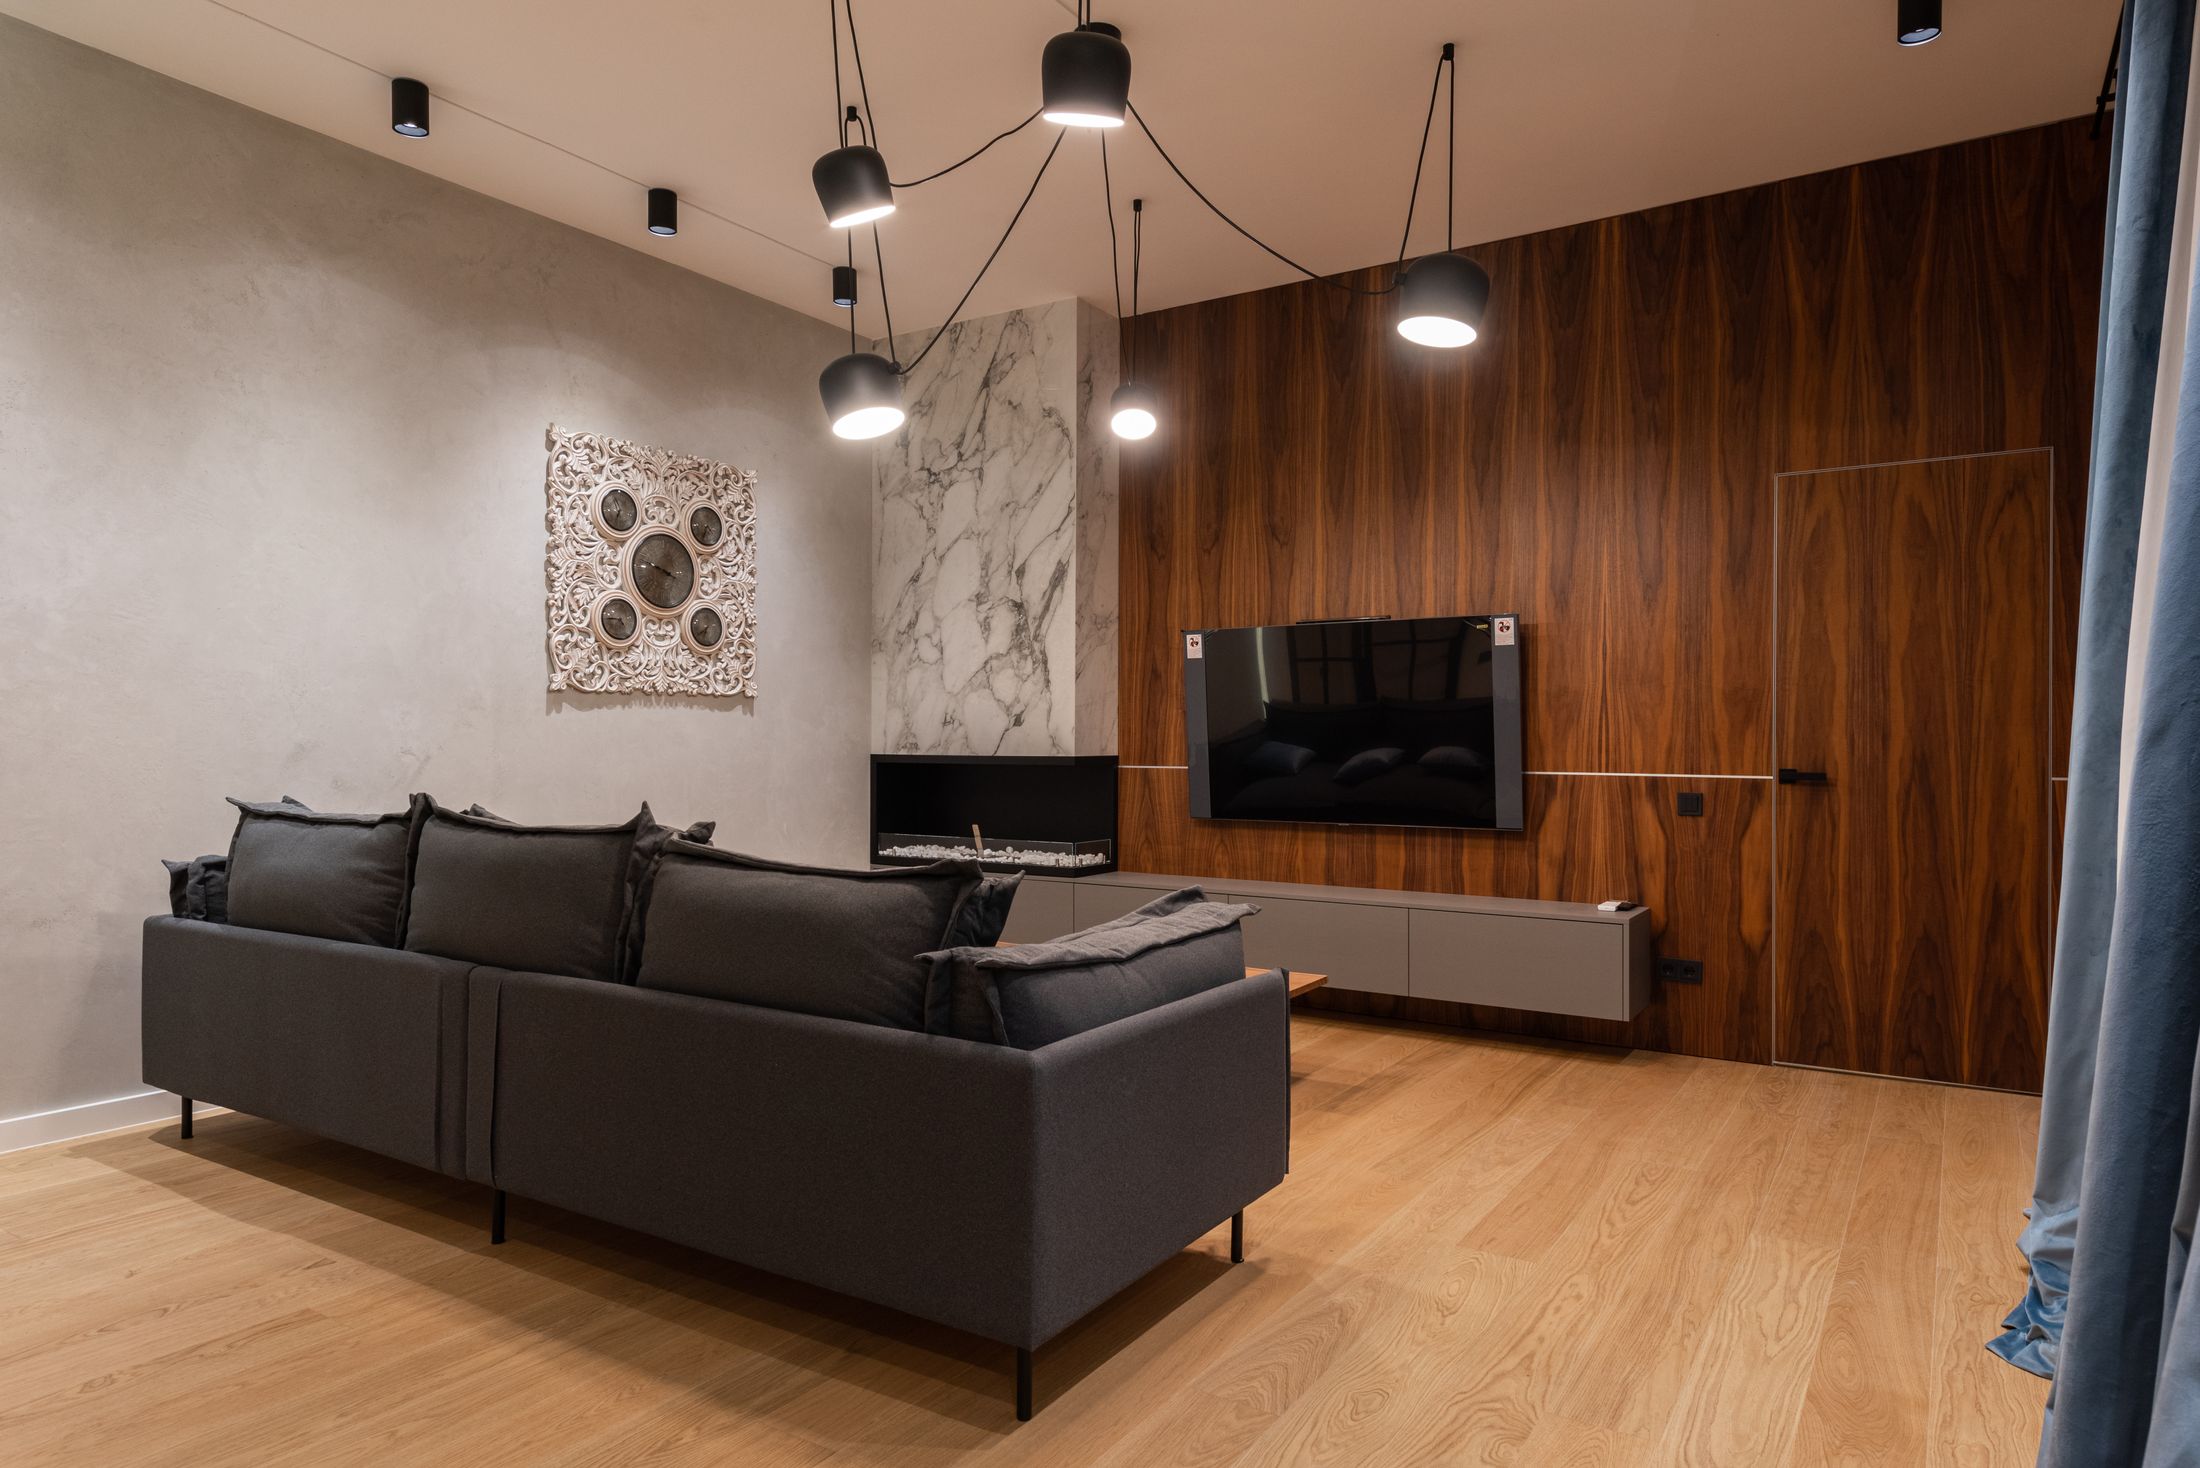
Interior woodwork
Custom wooden interiors
A living and bedroom concept with panelled wood, built-in storage and a consistent warm finish.
View concept - Concept design
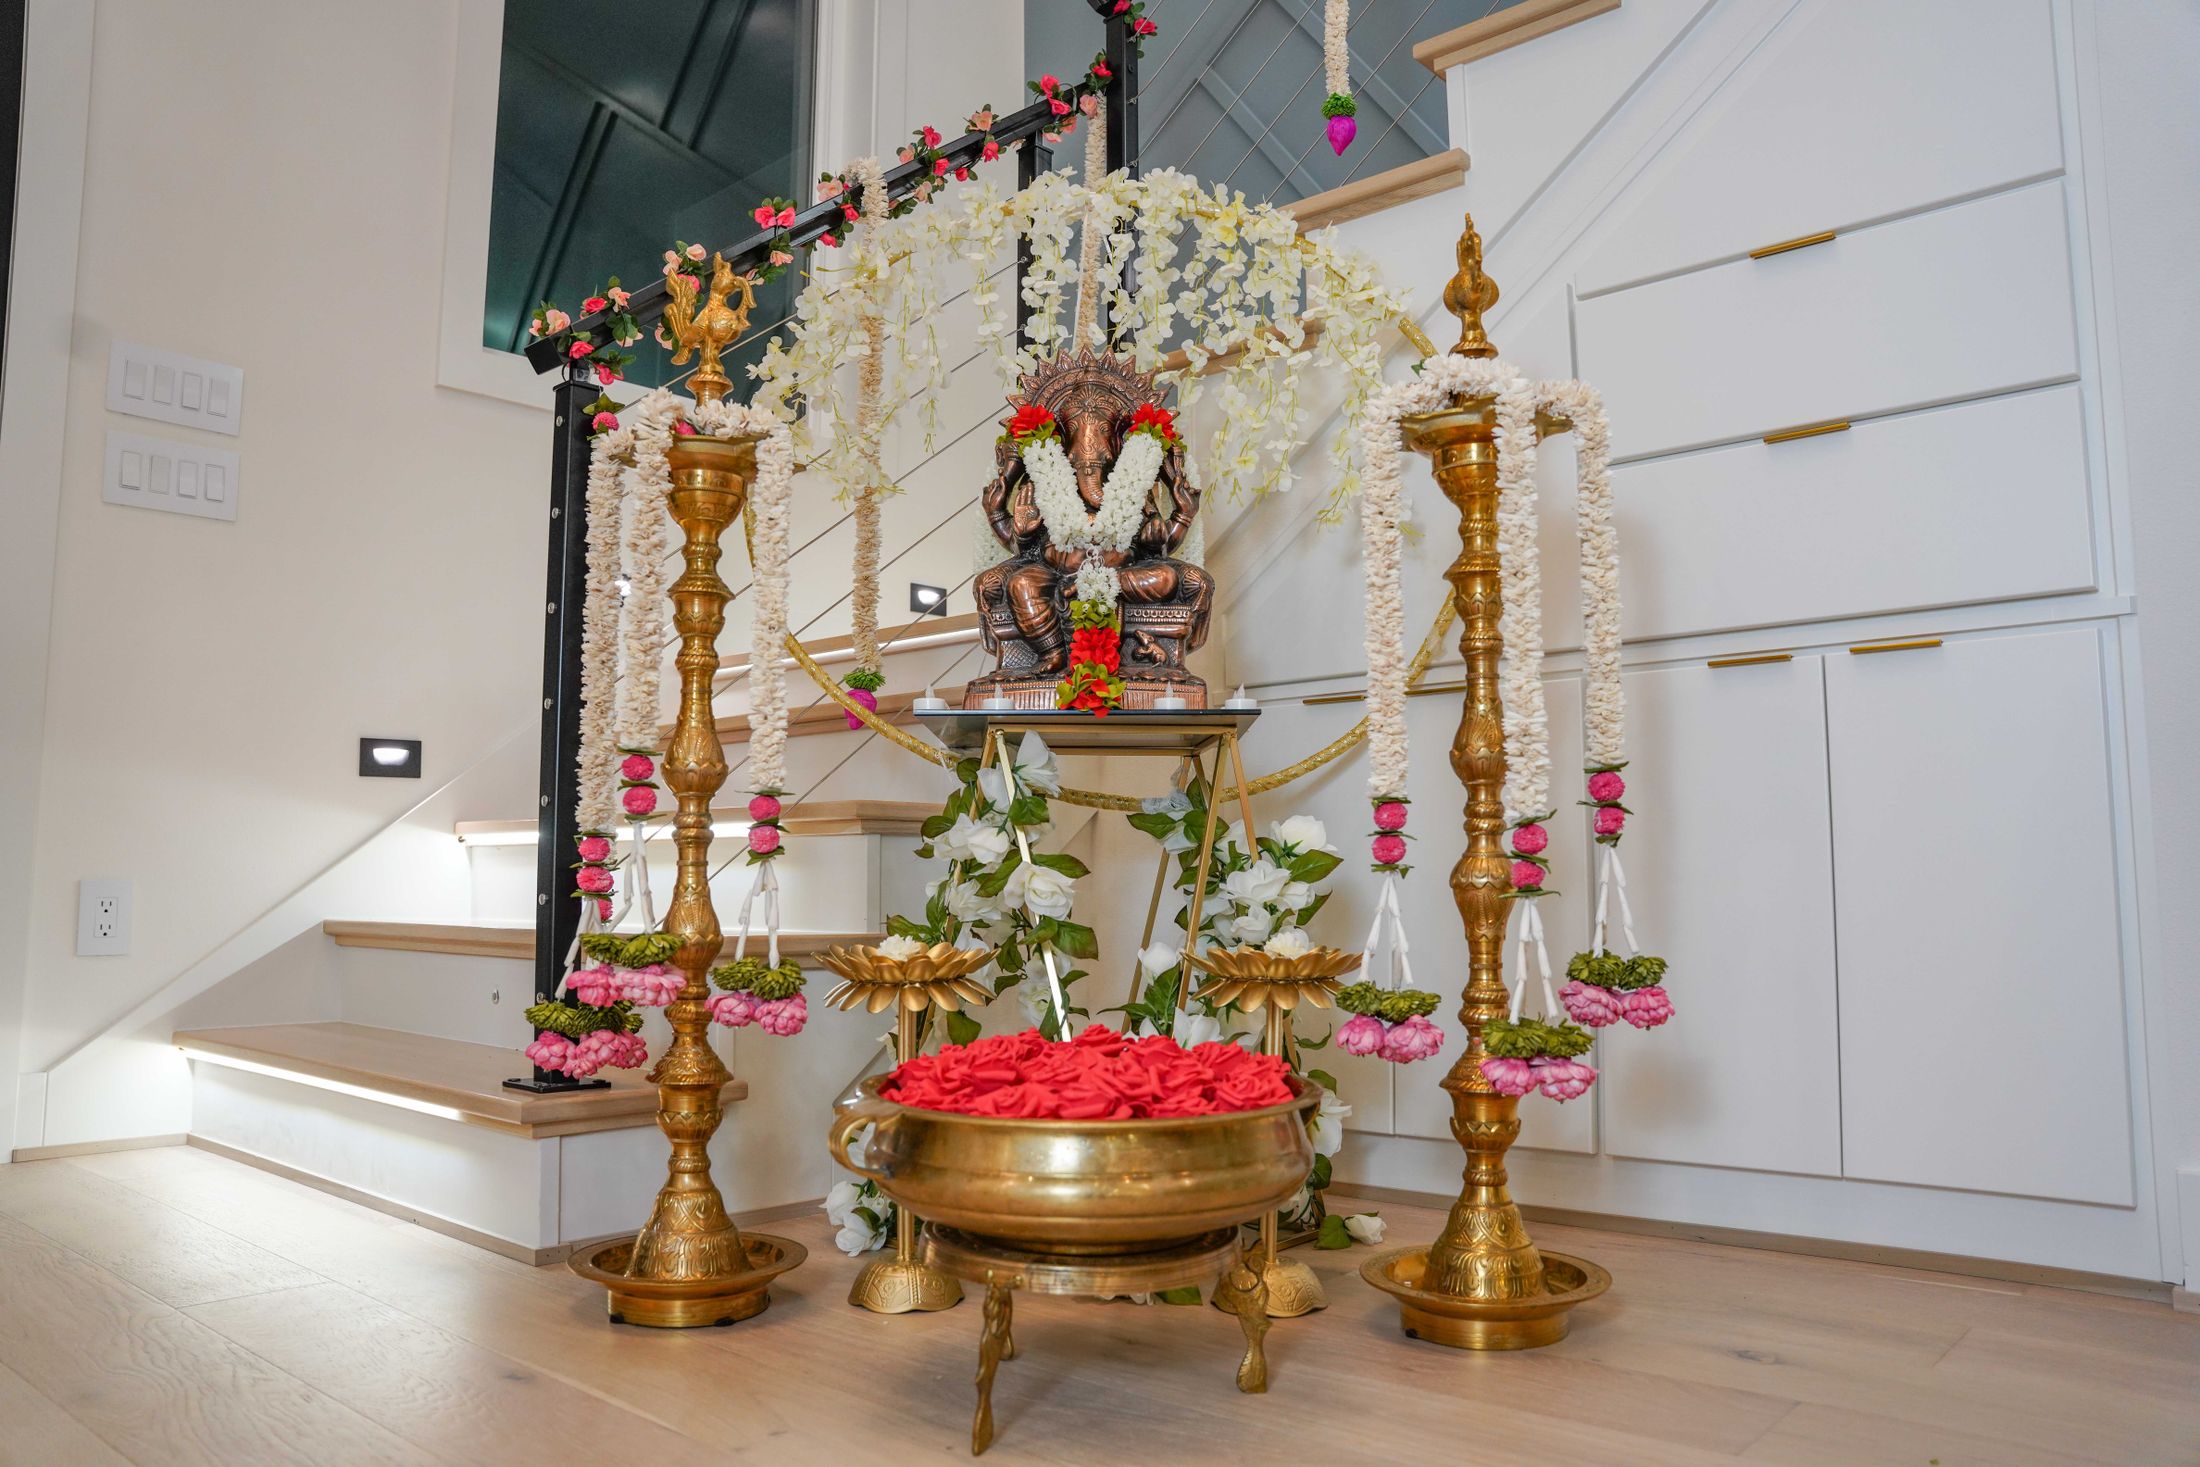
Interior woodwork
Wooden pooja alcove
A traditional wooden pooja unit set into a wall niche, with warm lighting and storage below.
View concept
No concepts in this category yet. Choose another category or view all.
Have a design in mind?
Share photos, sketches or ideas you like. We will discuss how they could work on your site.