
Concept design, tiled-roof houses
Mud house with a sloping tiled roof
A concept that pairs earth walls with a steep clay-tile roof and deep eaves to shed heavy rain.
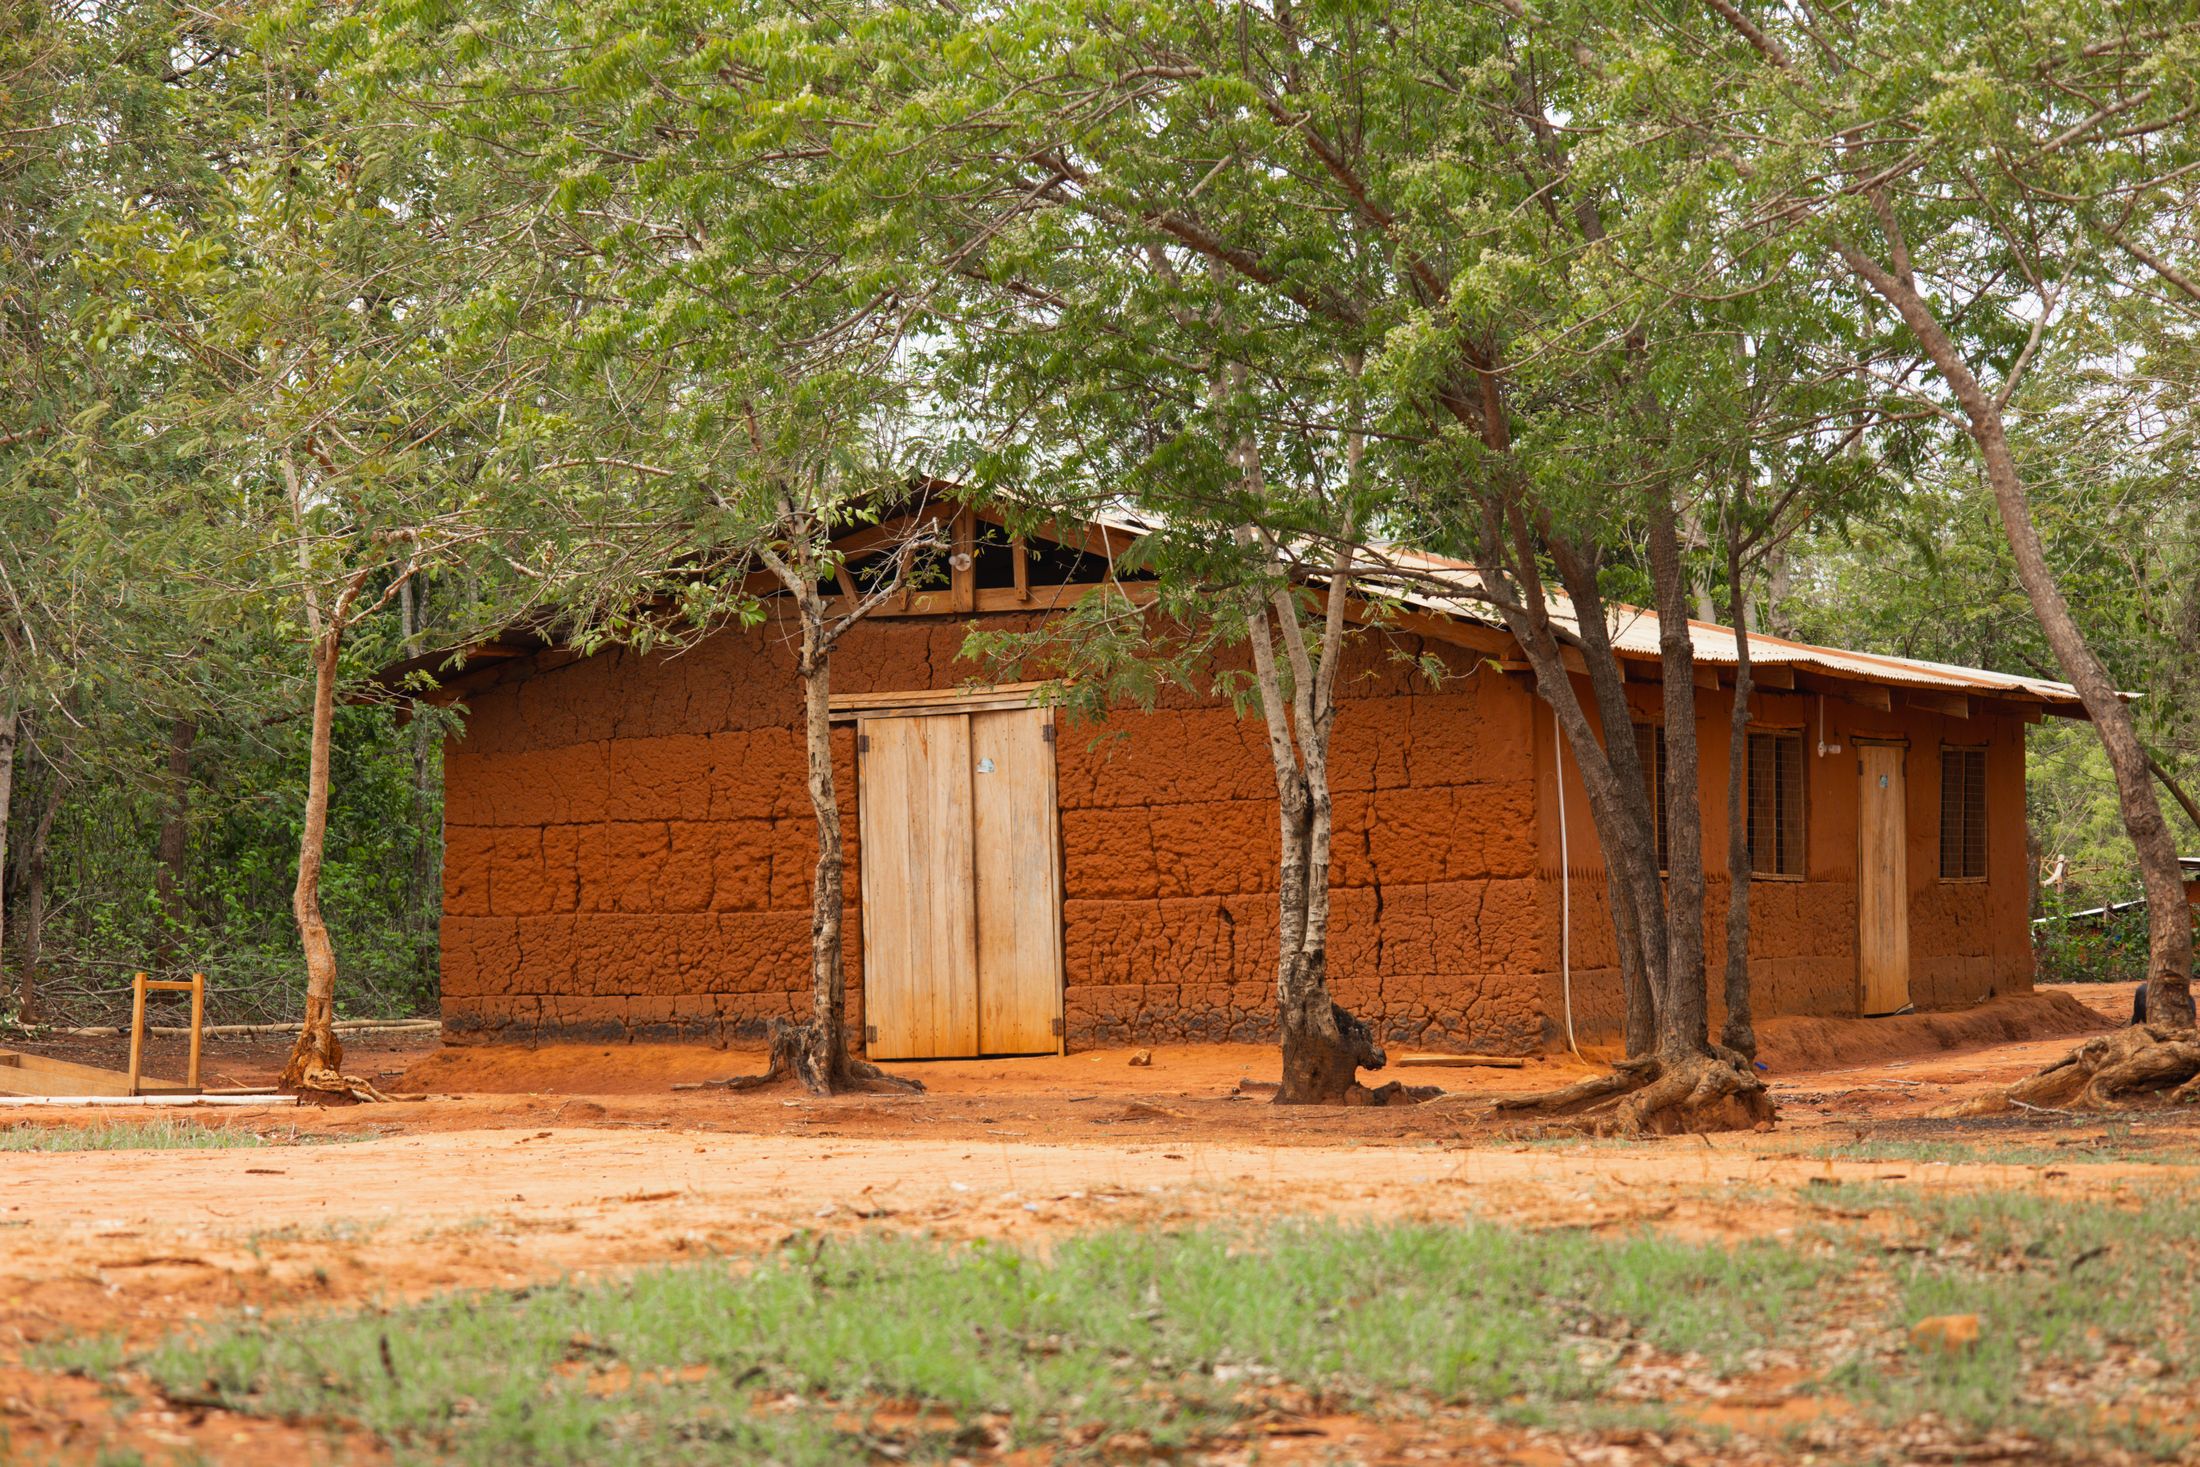
This is a concept design for illustration. It is not a completed Shri Hari Builders project, and it has no real client, location, budget or completion date.
Design notes
- Roof pitch chosen for quick run-off
- Eaves extend well past the walls
- Ventilated roof space above the ceiling
Material inspiration
- Earth walls on a stone plinth
- Timber rafters and battens
- Clay roof tiles
- Lime-based plaster
Planning considerations
- Timber treatment against termites
- Gutters sized for monsoon rainfall
- Tile fixing for wind exposure
Concept images
White-walled traditional building with a tiled roof and gable Close-up of overlapping clay roof tiles Stone steps leading up through a garden

Like this concept?
We can adapt ideas like these to your plot, family and budget.