
Architectural and Structural Drawings
Good drawings make every later step easier — approvals, estimates and construction. We prepare and coordinate the drawings your home needs, starting from how your family wants to live.
What this covers
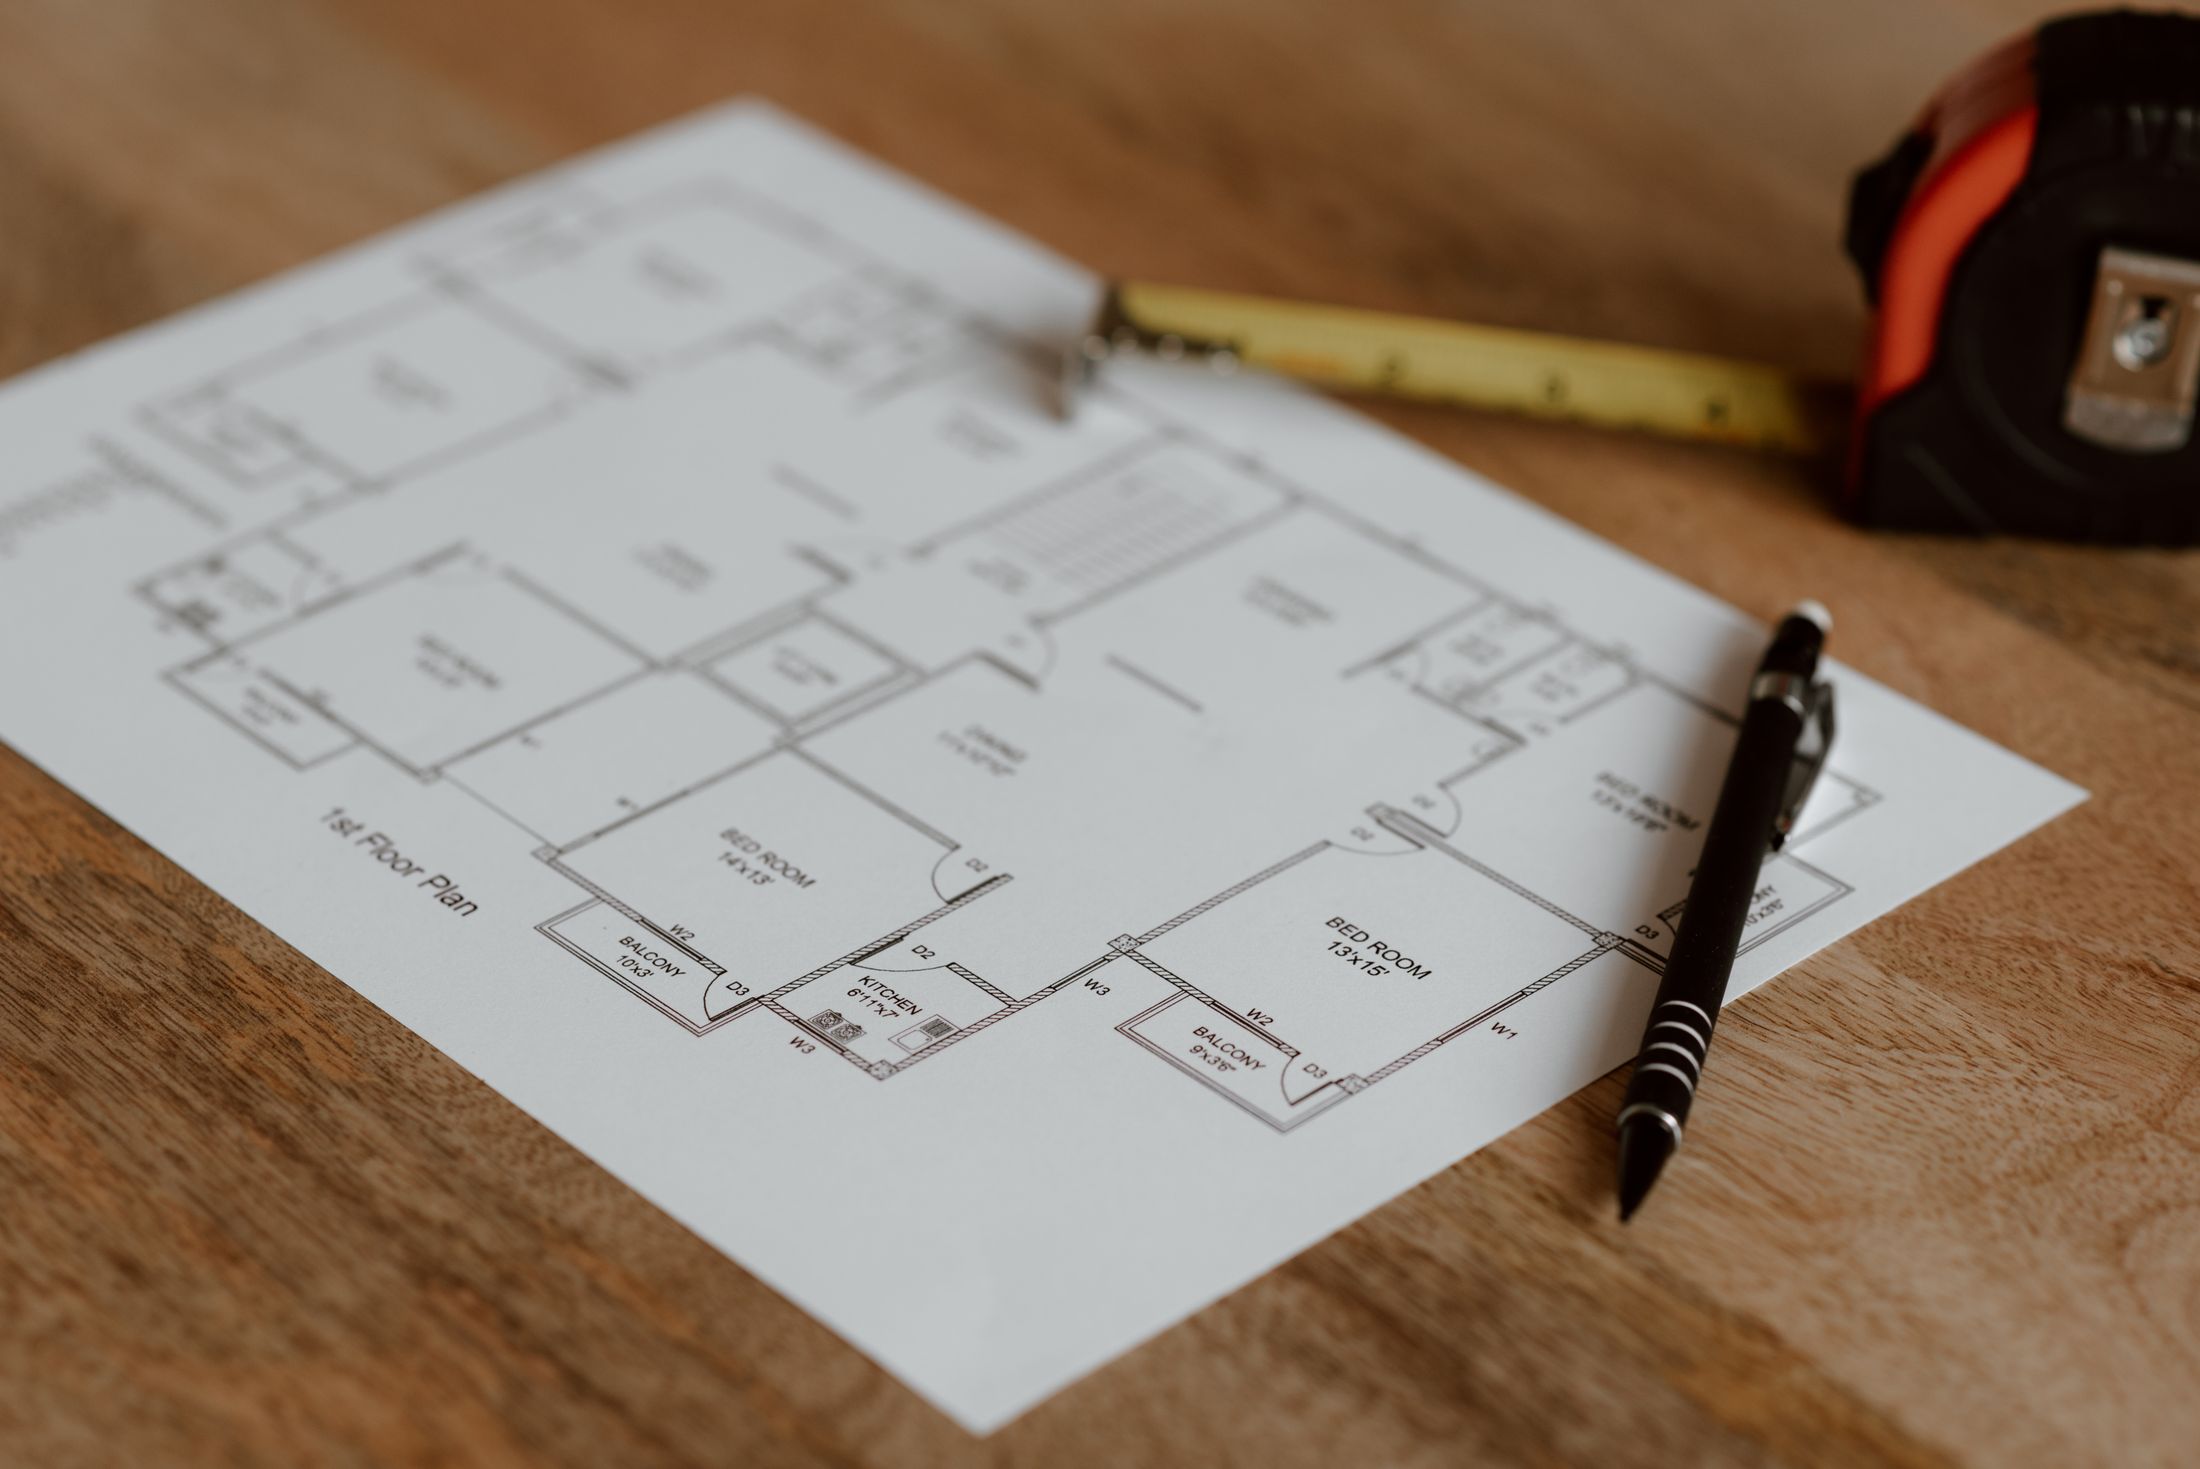
- Floor plans
- Room layouts with dimensions, door and window positions, and furniture planning where useful.
- Elevations and sections
- How the house looks from outside and how heights, roofs and levels work together.
- Space planning
- Arranging rooms for daylight, ventilation, privacy and the way your family uses the home.
- Structural design
- Foundation, column, beam and slab drawings prepared for the specific project, based on soil information and loads.
- Drawing coordination
- Making sure architectural, structural, electrical and plumbing drawings agree with each other.
How we work on it
Brief and site details
Your requirements, plot dimensions and any soil test results.
Concept layout
An initial plan for discussion and changes.
Detailed drawings
Final plans, elevations and structural drawings.
Issue for approval or construction
Drawing sets prepared for submission or for site use.
Example drawings
Illustrative examples only, not drawings for a real project.
Example: ground floor plan Example: front elevation Example: footing layout
Related services
- Traditional Mud House ConstructionMud homes planned around your site, climate and family — earth walls, tiled roofs, verandas and courtyards with modern comforts.
- Residential and Superstructure ConstructionHomes and superstructure work built to approved drawings, with planned stages and site checks.
- Building Approval AssistanceHelp preparing documents and drawings, and guidance through the building-plan approval process.
- Soil Testing and Site AssessmentSoil investigation coordinated with qualified testing professionals, so the foundation suits the ground.
Talk to us about architectural and structural drawings
Share what you need and where your project is. We will get back to you to discuss the next steps.