
Custom Cupboards, Wardrobes and Loft Units
Storage that fits the room and the things you actually keep. We measure each wall and plan the inside of every unit — hanging space, shelves, drawers and lockers.
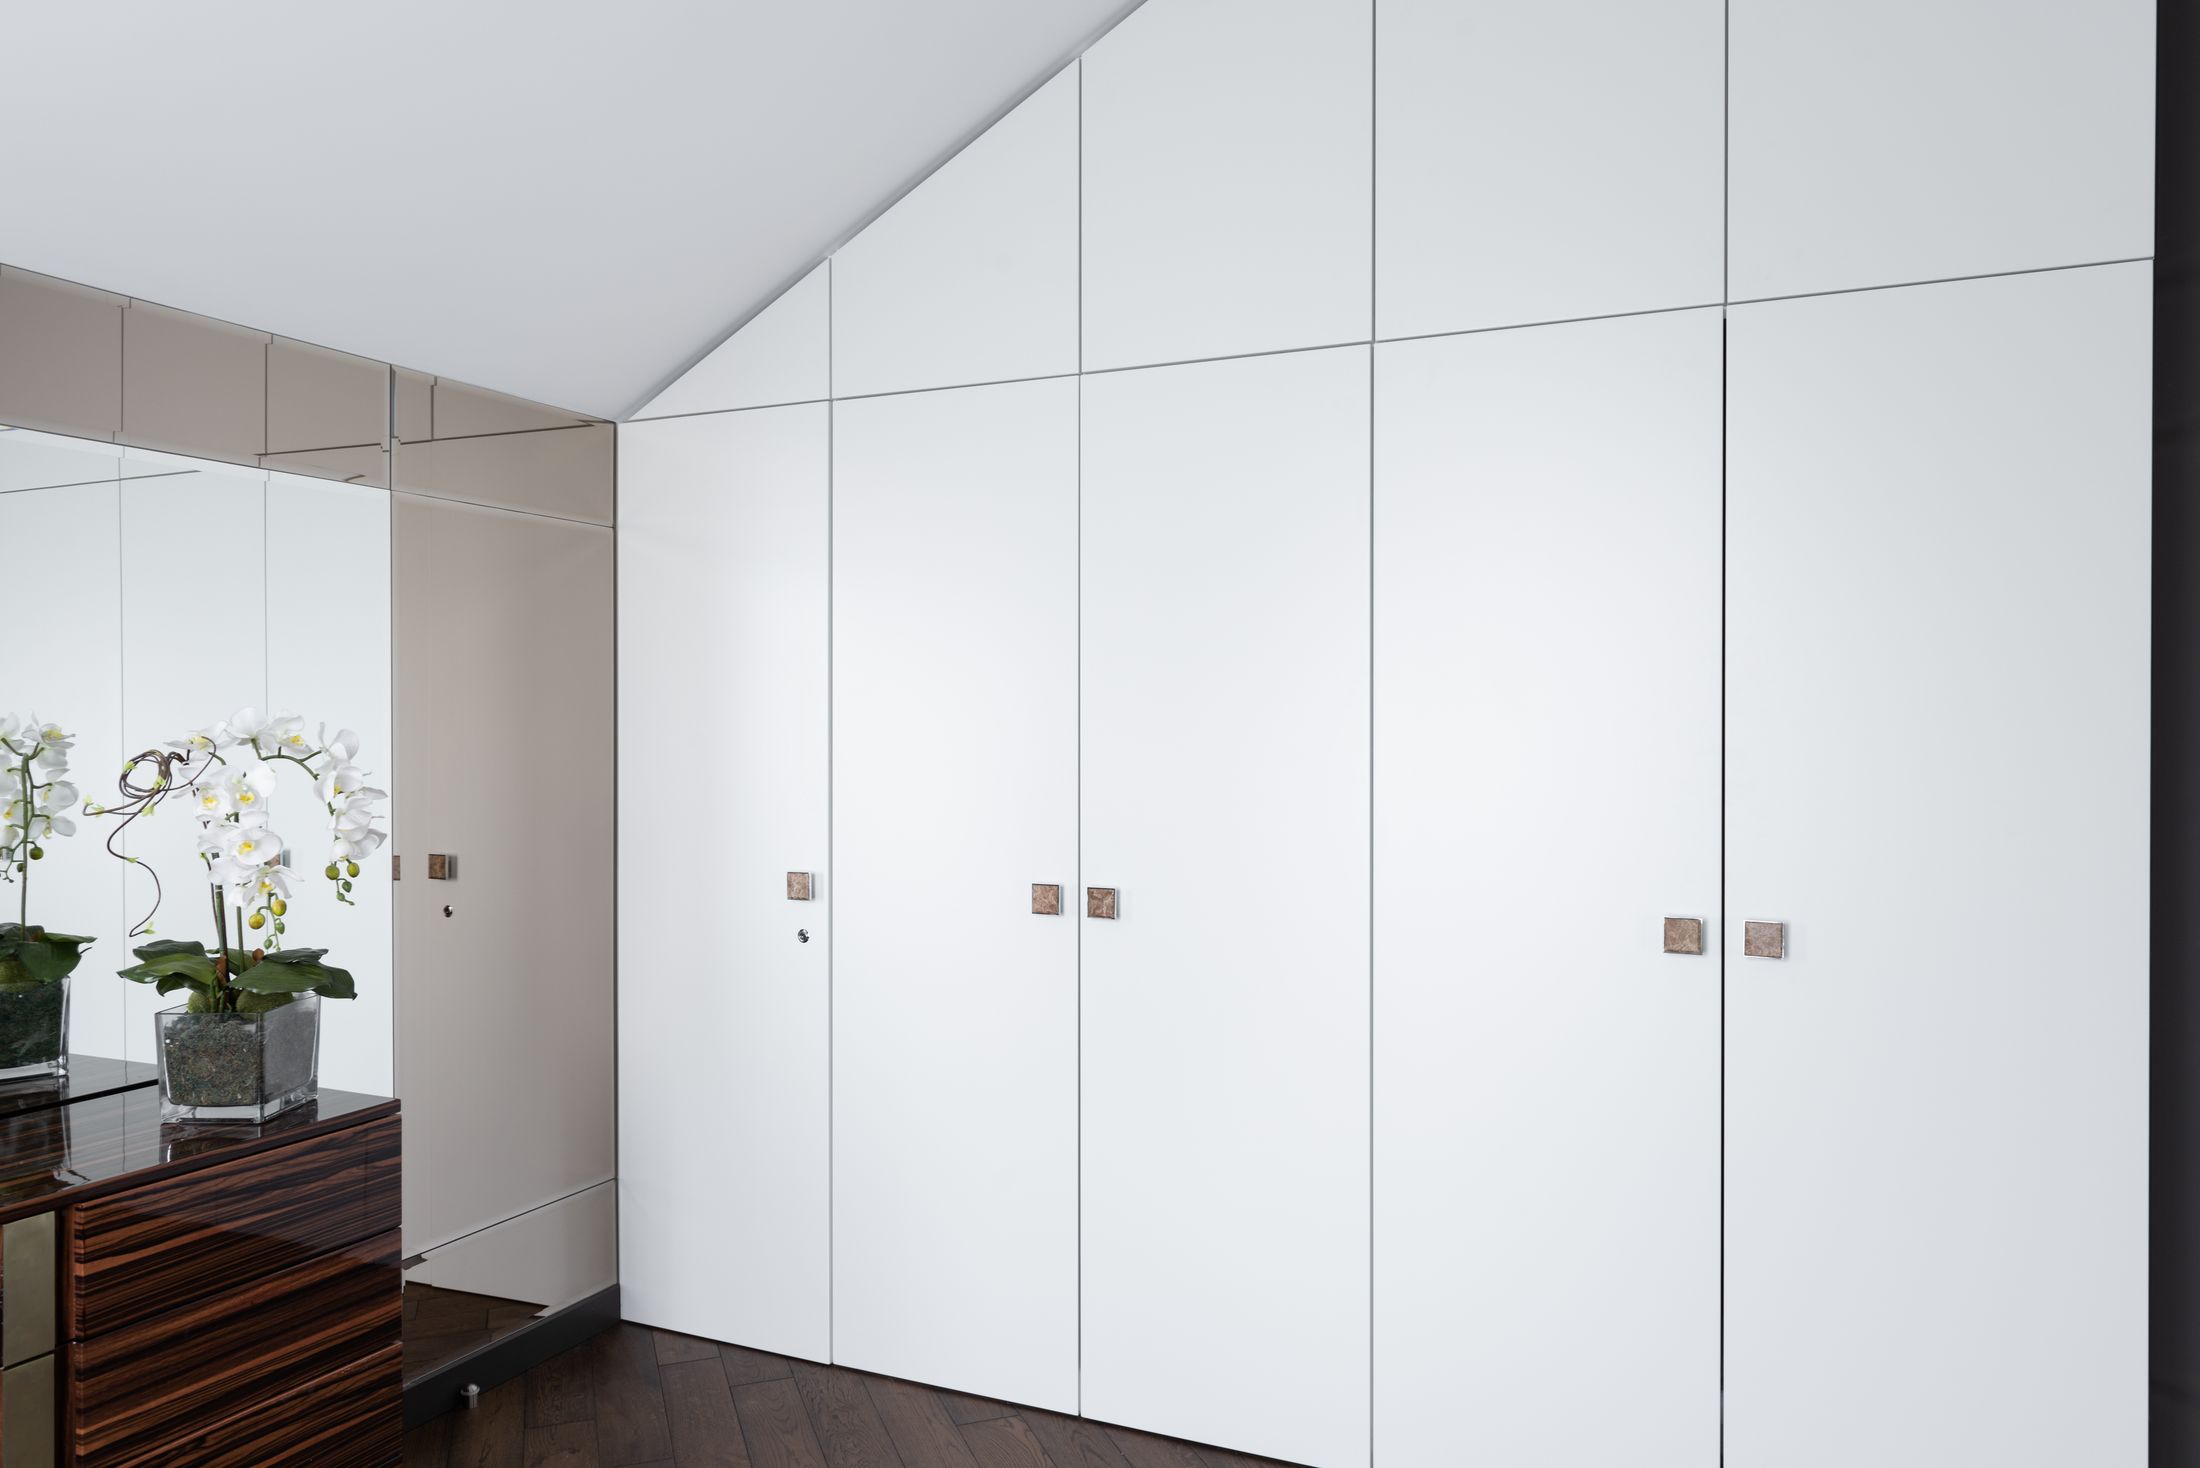
What this covers
- Built-in cabinets
- Units fixed into walls or alcoves, including crockery, study and utility storage.
- Internal planning
- Hanging rails, shelves, drawers and lockers arranged for your use.
- Material choices
- Plywood, board and finish options compared for moisture, load and budget.
- Finishes and hardware
- Laminates, veneers, handles and fittings matched to the room.
Storage options
Concept images for reference. Your design is planned to your room.
- Concept
Hinged wardrobes
Full access to the inside. Needs clear space in front for the shutters to open.
- Concept
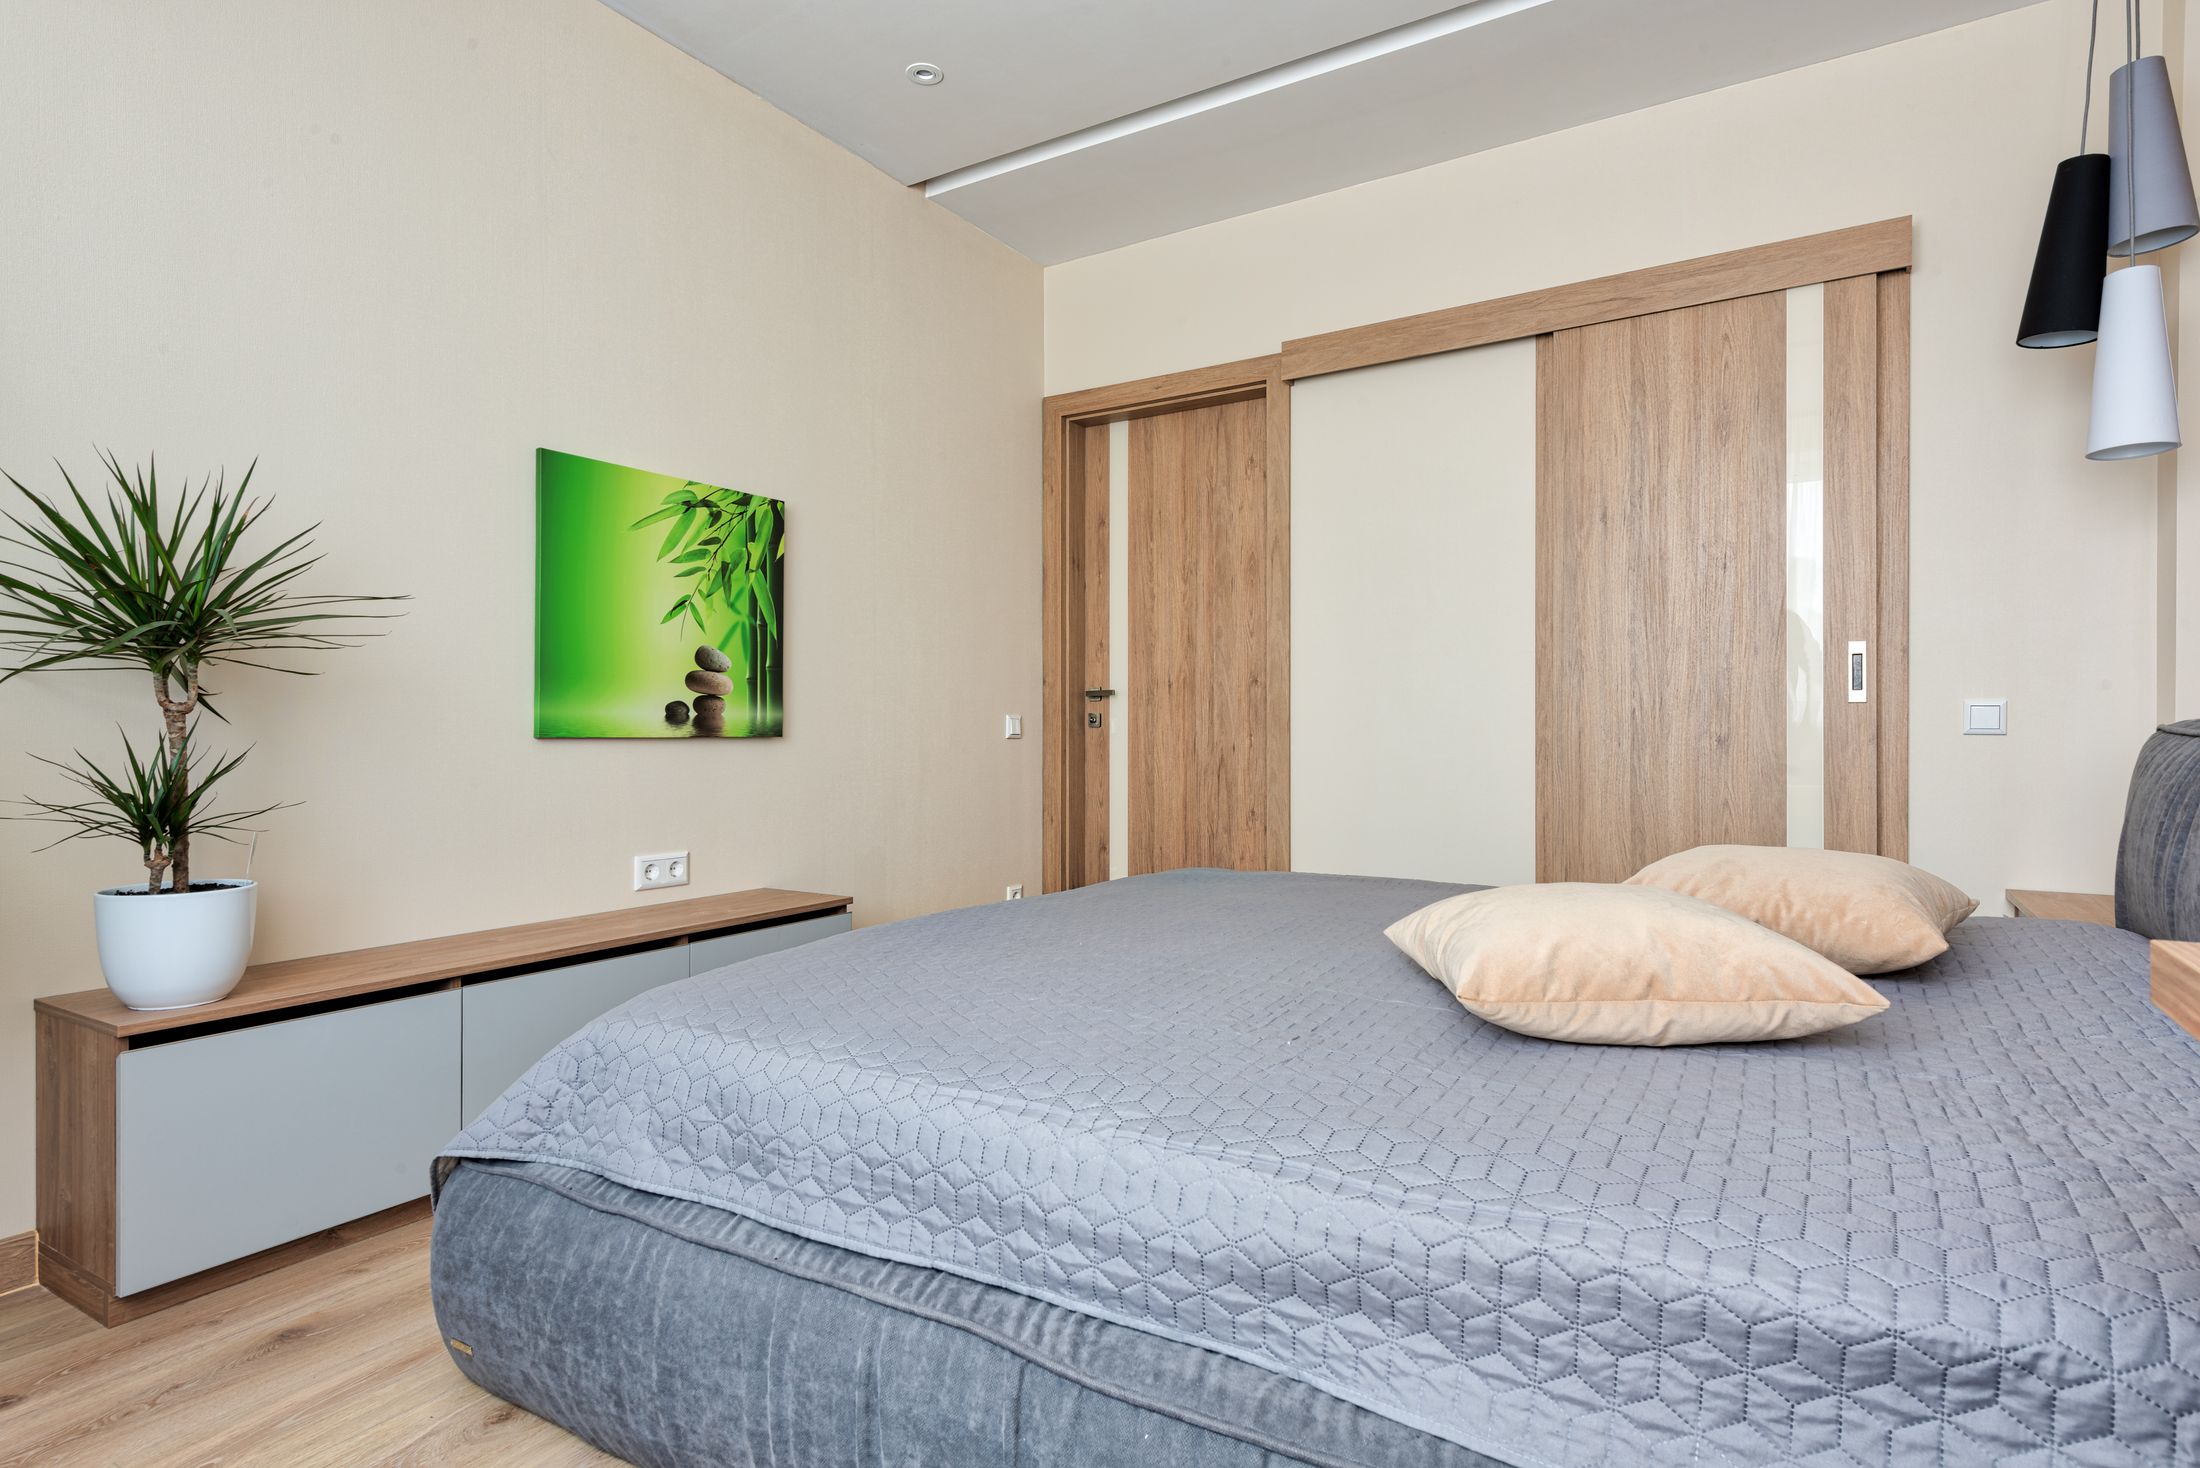
Sliding wardrobes
Saves floor space in smaller bedrooms. Mirror or panel shutters.
- Concept
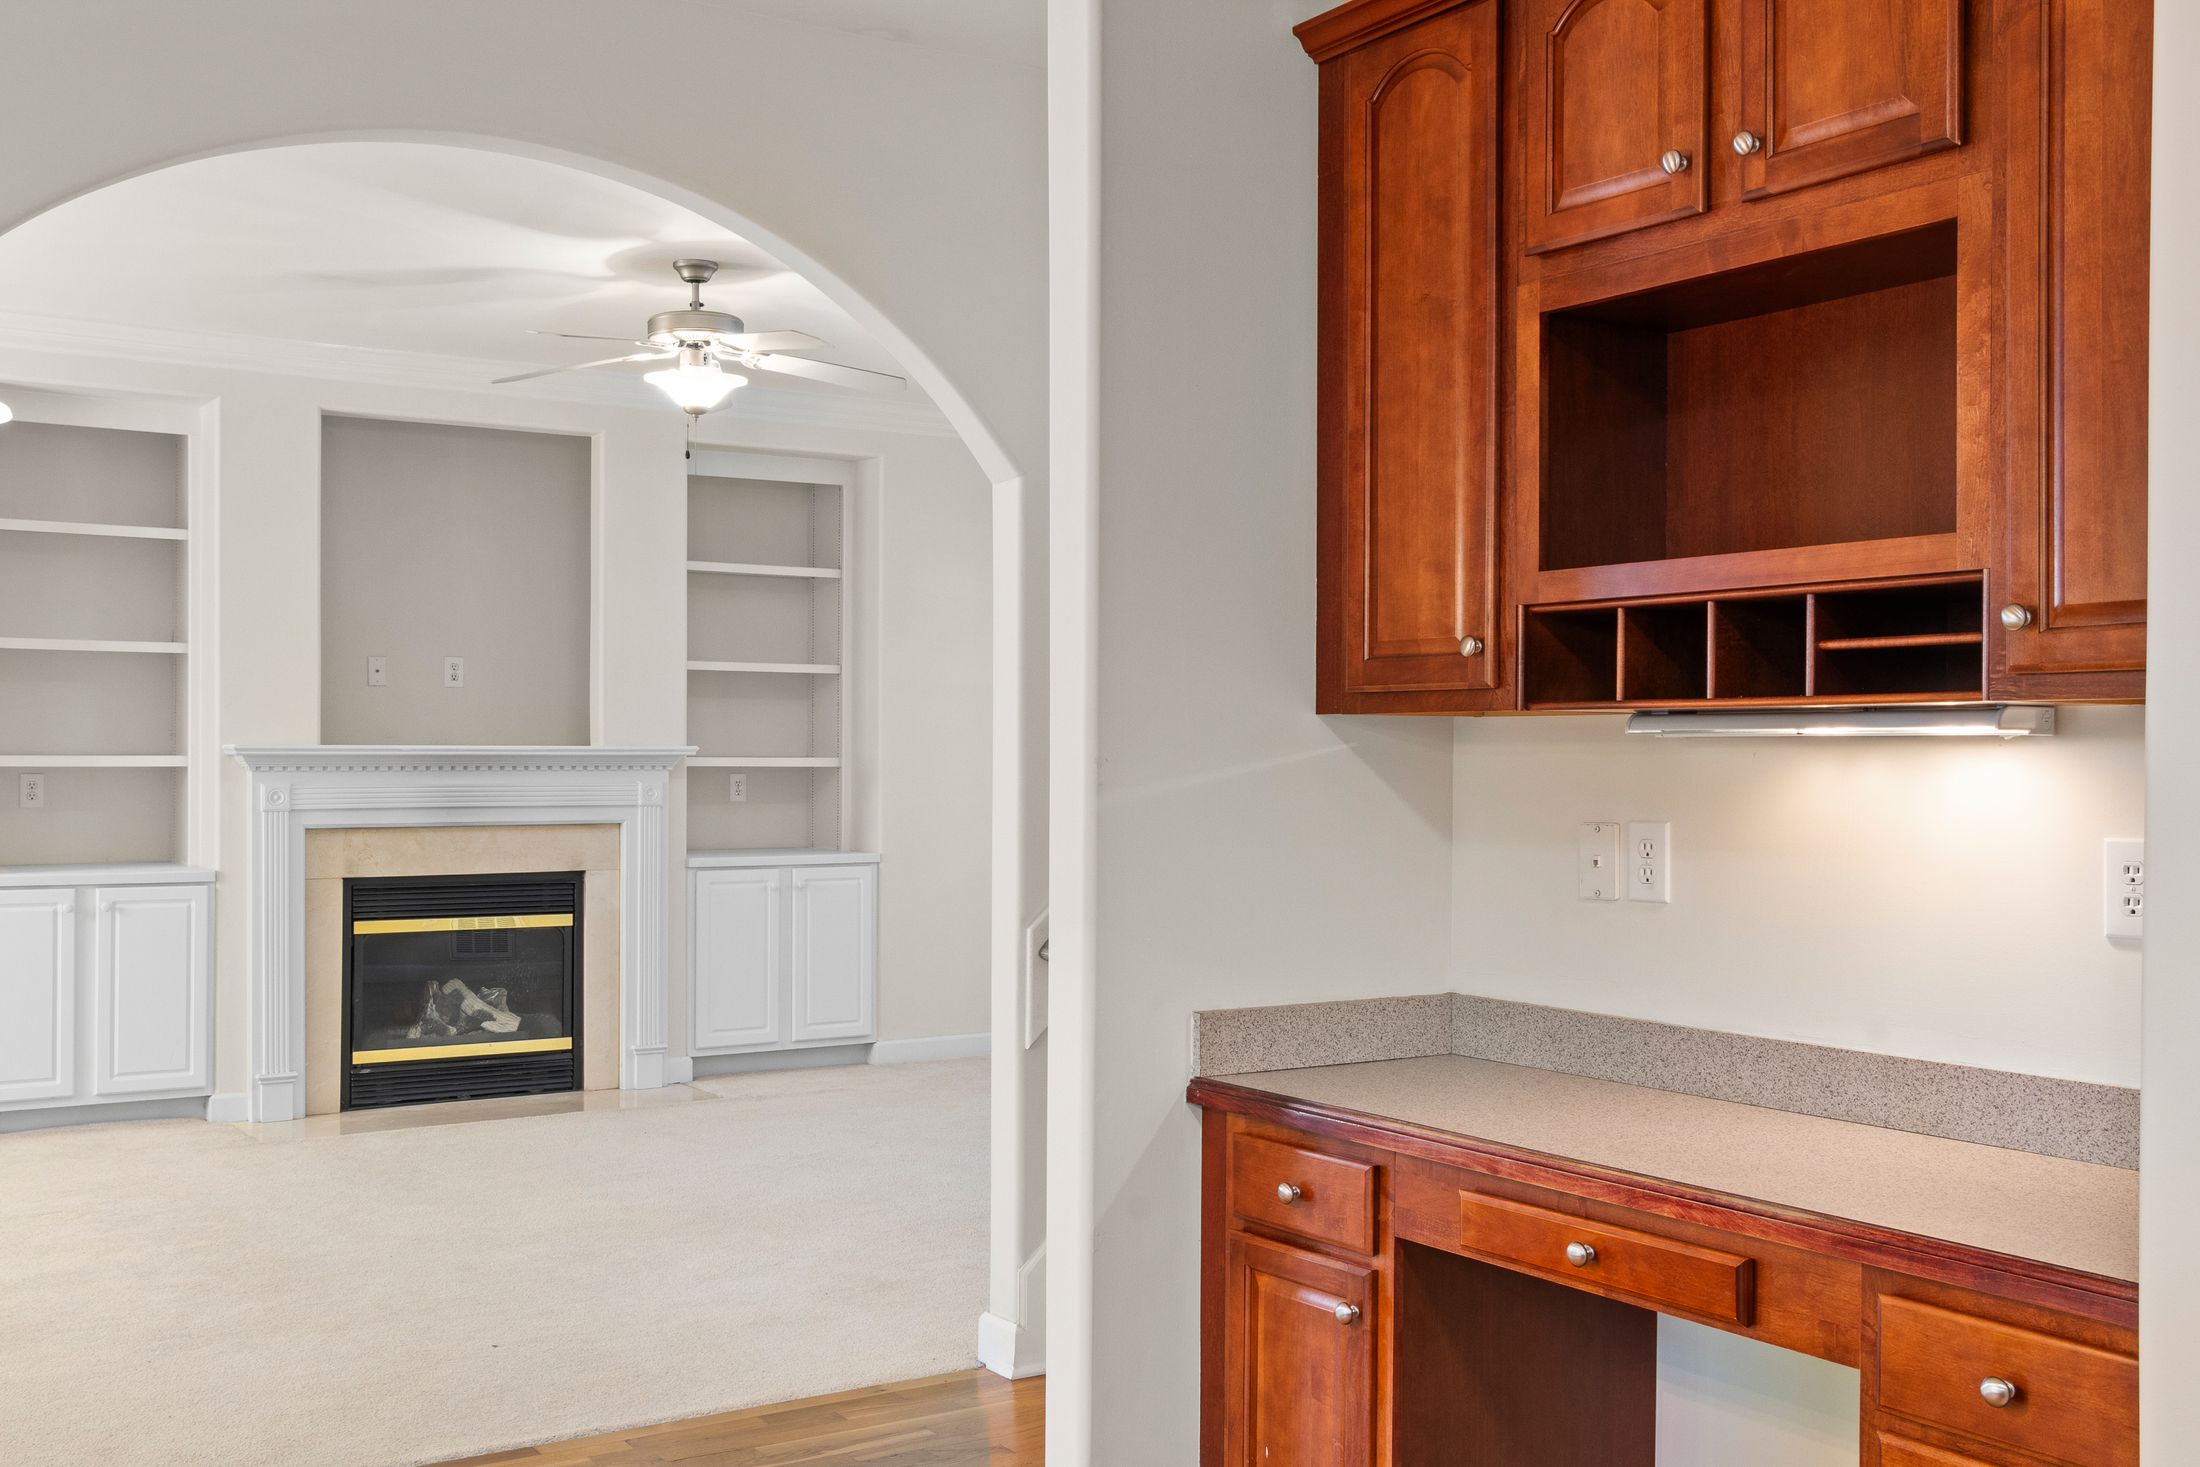
Custom cupboards
Built around doors, windows or niches to use awkward wall space.
- Concept
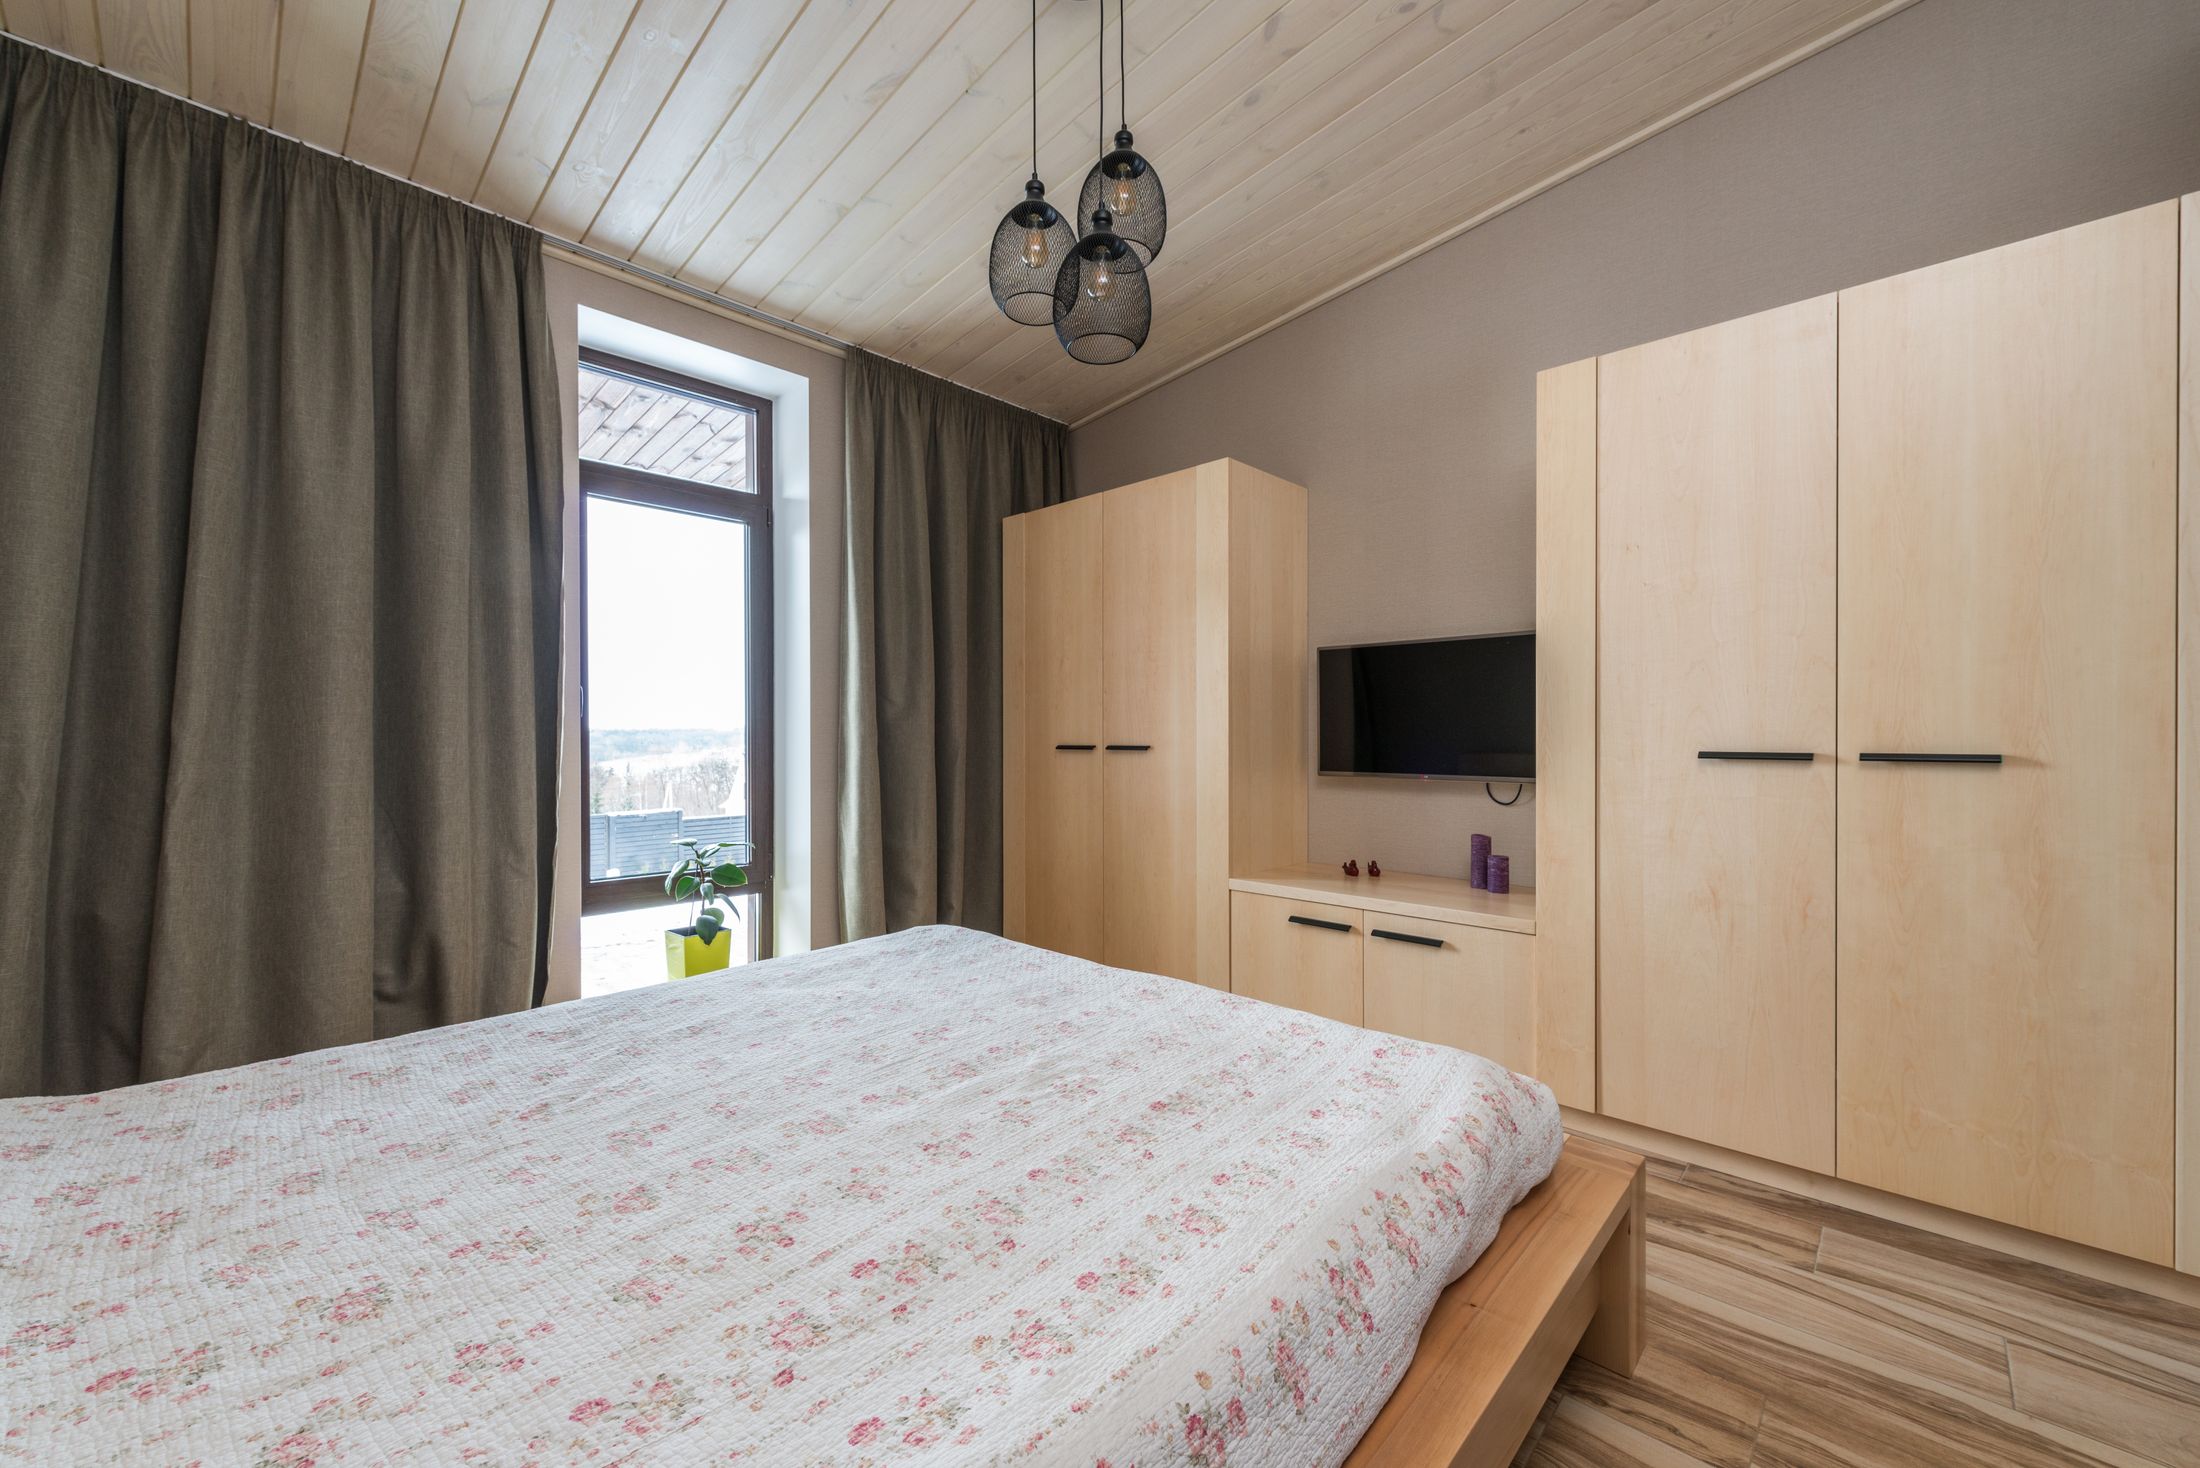
Loft units
Storage above wardrobes or doors for luggage and seasonal items.
How we work on it
Measure
Each wall, ceiling height and obstruction.
Plan
Elevation drawing with internal layout.
Make
Units built to the approved design.
Fit
Installation and adjustment on site.
Related services
- Traditional Mud House ConstructionMud homes planned around your site, climate and family — earth walls, tiled roofs, verandas and courtyards with modern comforts.
- Modular Kitchen Design and InstallationKitchens planned around how you cook — layout, storage, finishes, countertops and hardware.
- Traditional and Contemporary Pooja UnitsWooden pooja units, wall-mounted designs and custom cabinets, with lighting and storage planned in.
- Interior Woodwork and Home InteriorsLiving-room features, bedroom interiors, decorative panels and storage, coordinated as one.
Talk to us about cupboards, wardrobes and lofts
Share what you need and where your project is. We will get back to you to discuss the next steps.