
Traditional mud house construction
Rooted in Tradition. Built for Generations.
Discover thoughtfully planned traditional mud homes that celebrate natural materials, Indian architectural heritage, and comfortable modern living.
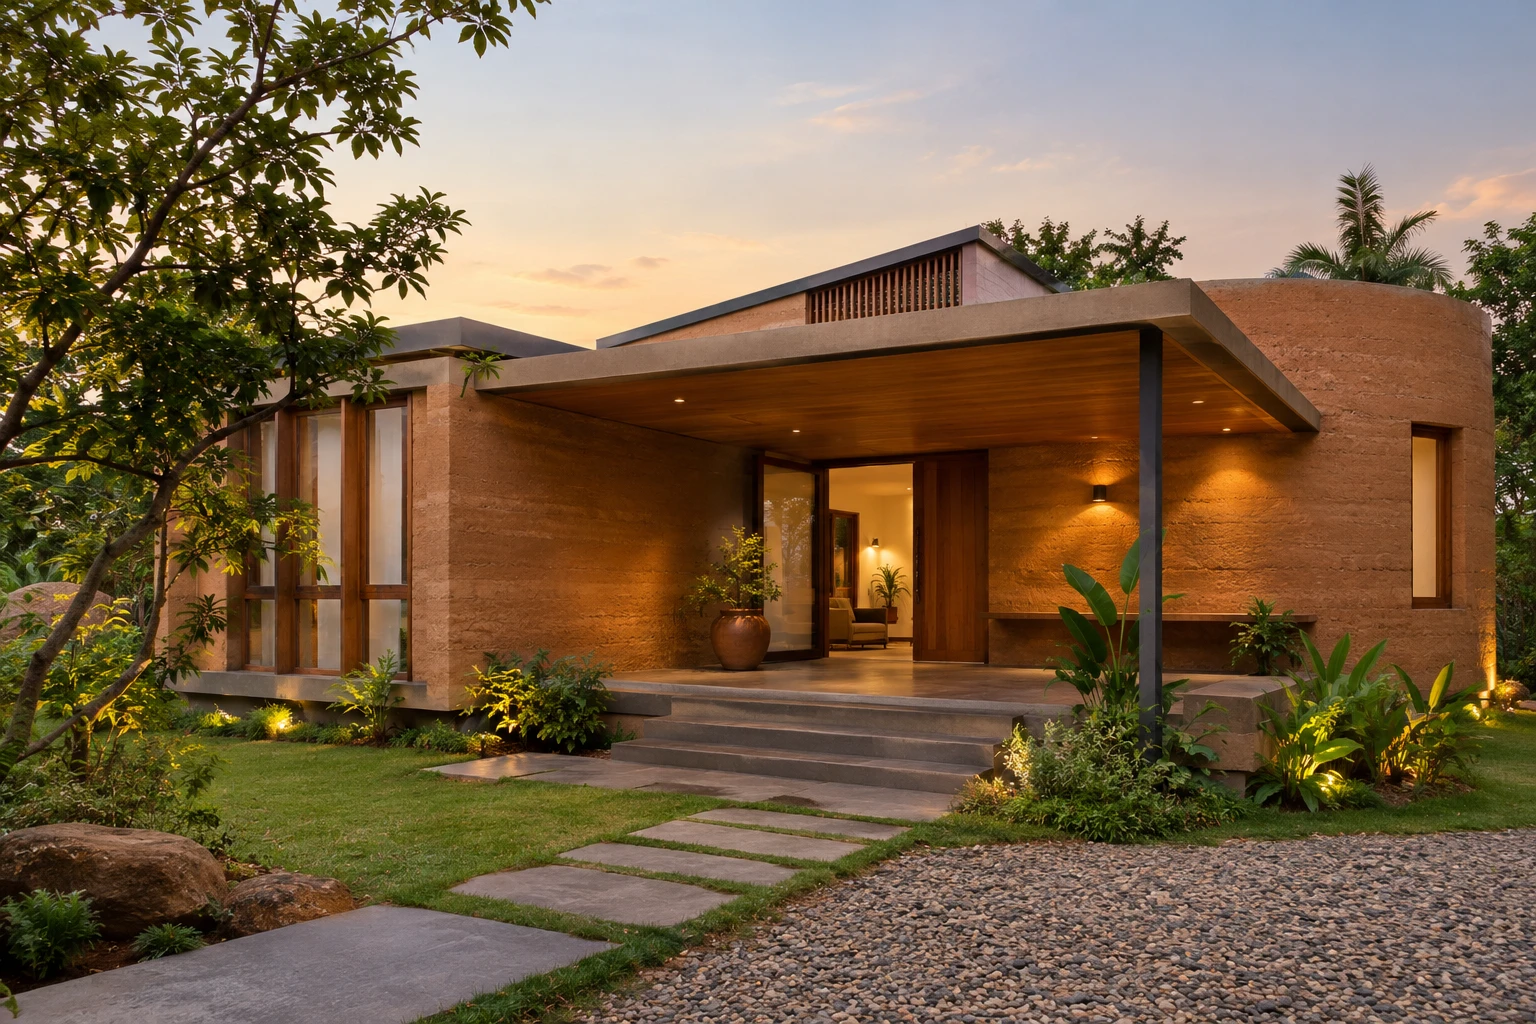
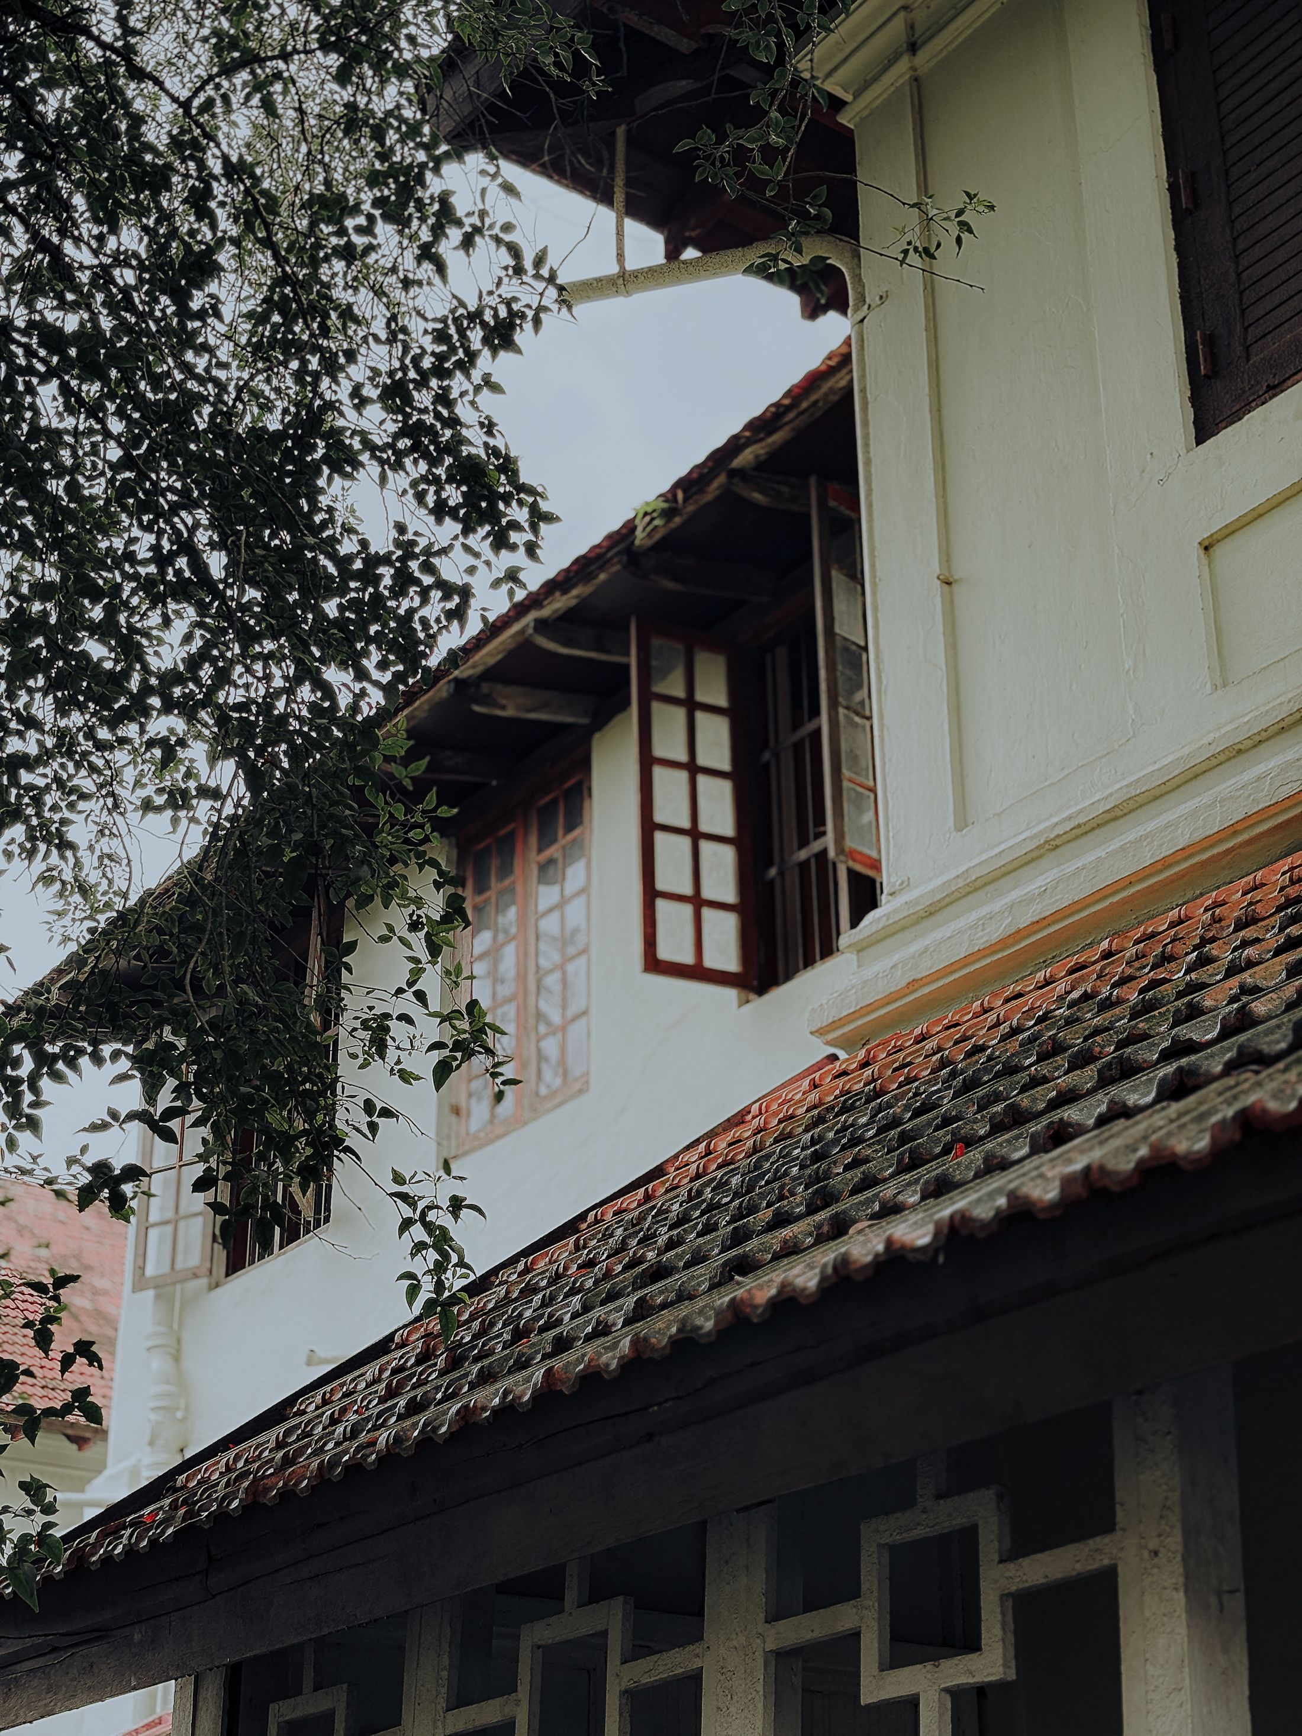
The Timeless Beauty of Traditional Mud Houses
Across Tamil Nadu, homes of earth, timber and clay tile have sheltered families for generations. Their walls feel warm to the touch, their verandas invite you to sit a while, and their courtyards bring the sky into the house.
We plan mud houses that keep this character while meeting how families live today — with good kitchens, comfortable bathrooms and storage where you need it.
- Traditional craftsmanship in walls, plasters and joinery
- The look and feel of natural materials
- Climate-responsive design opportunities
- Courtyards and shaded outdoor spaces
- Layouts customised to your plot and family
- Structural and moisture-protection detailing suited to the site
How a mud house performs — its durability, indoor comfort, upkeep and cost — depends on the materials, detailing, workmanship and site. We assess these for every project rather than promise a fixed result.
Discover mud house constructionWhy consider a traditional mud house?
Reasons families choose earth construction — each one shaped by how the house is designed and built.
Natural, earthy character
Earth walls bring colour and texture that change softly with the light through the day.
Rooted in traditional techniques
Methods refined over generations, applied with care to today’s building needs.
Climate-responsive design
Thick walls, shaded verandas and cross-ventilation can help moderate indoor temperatures, depending on design and orientation.
Courtyards, gardens and verandas
Plans that open onto outdoor rooms, bringing daylight and air into the centre of the home.
Layouts and finishes made for you
Room sizes, roof forms and finishes planned around your family and your plot.
Suitable local materials
Where testing shows they suit the project, locally available soil, stone and timber can be used.
Types of traditional mud houses
Example styles to start the conversation. Images are illustrative concepts, not completed projects.
- Example
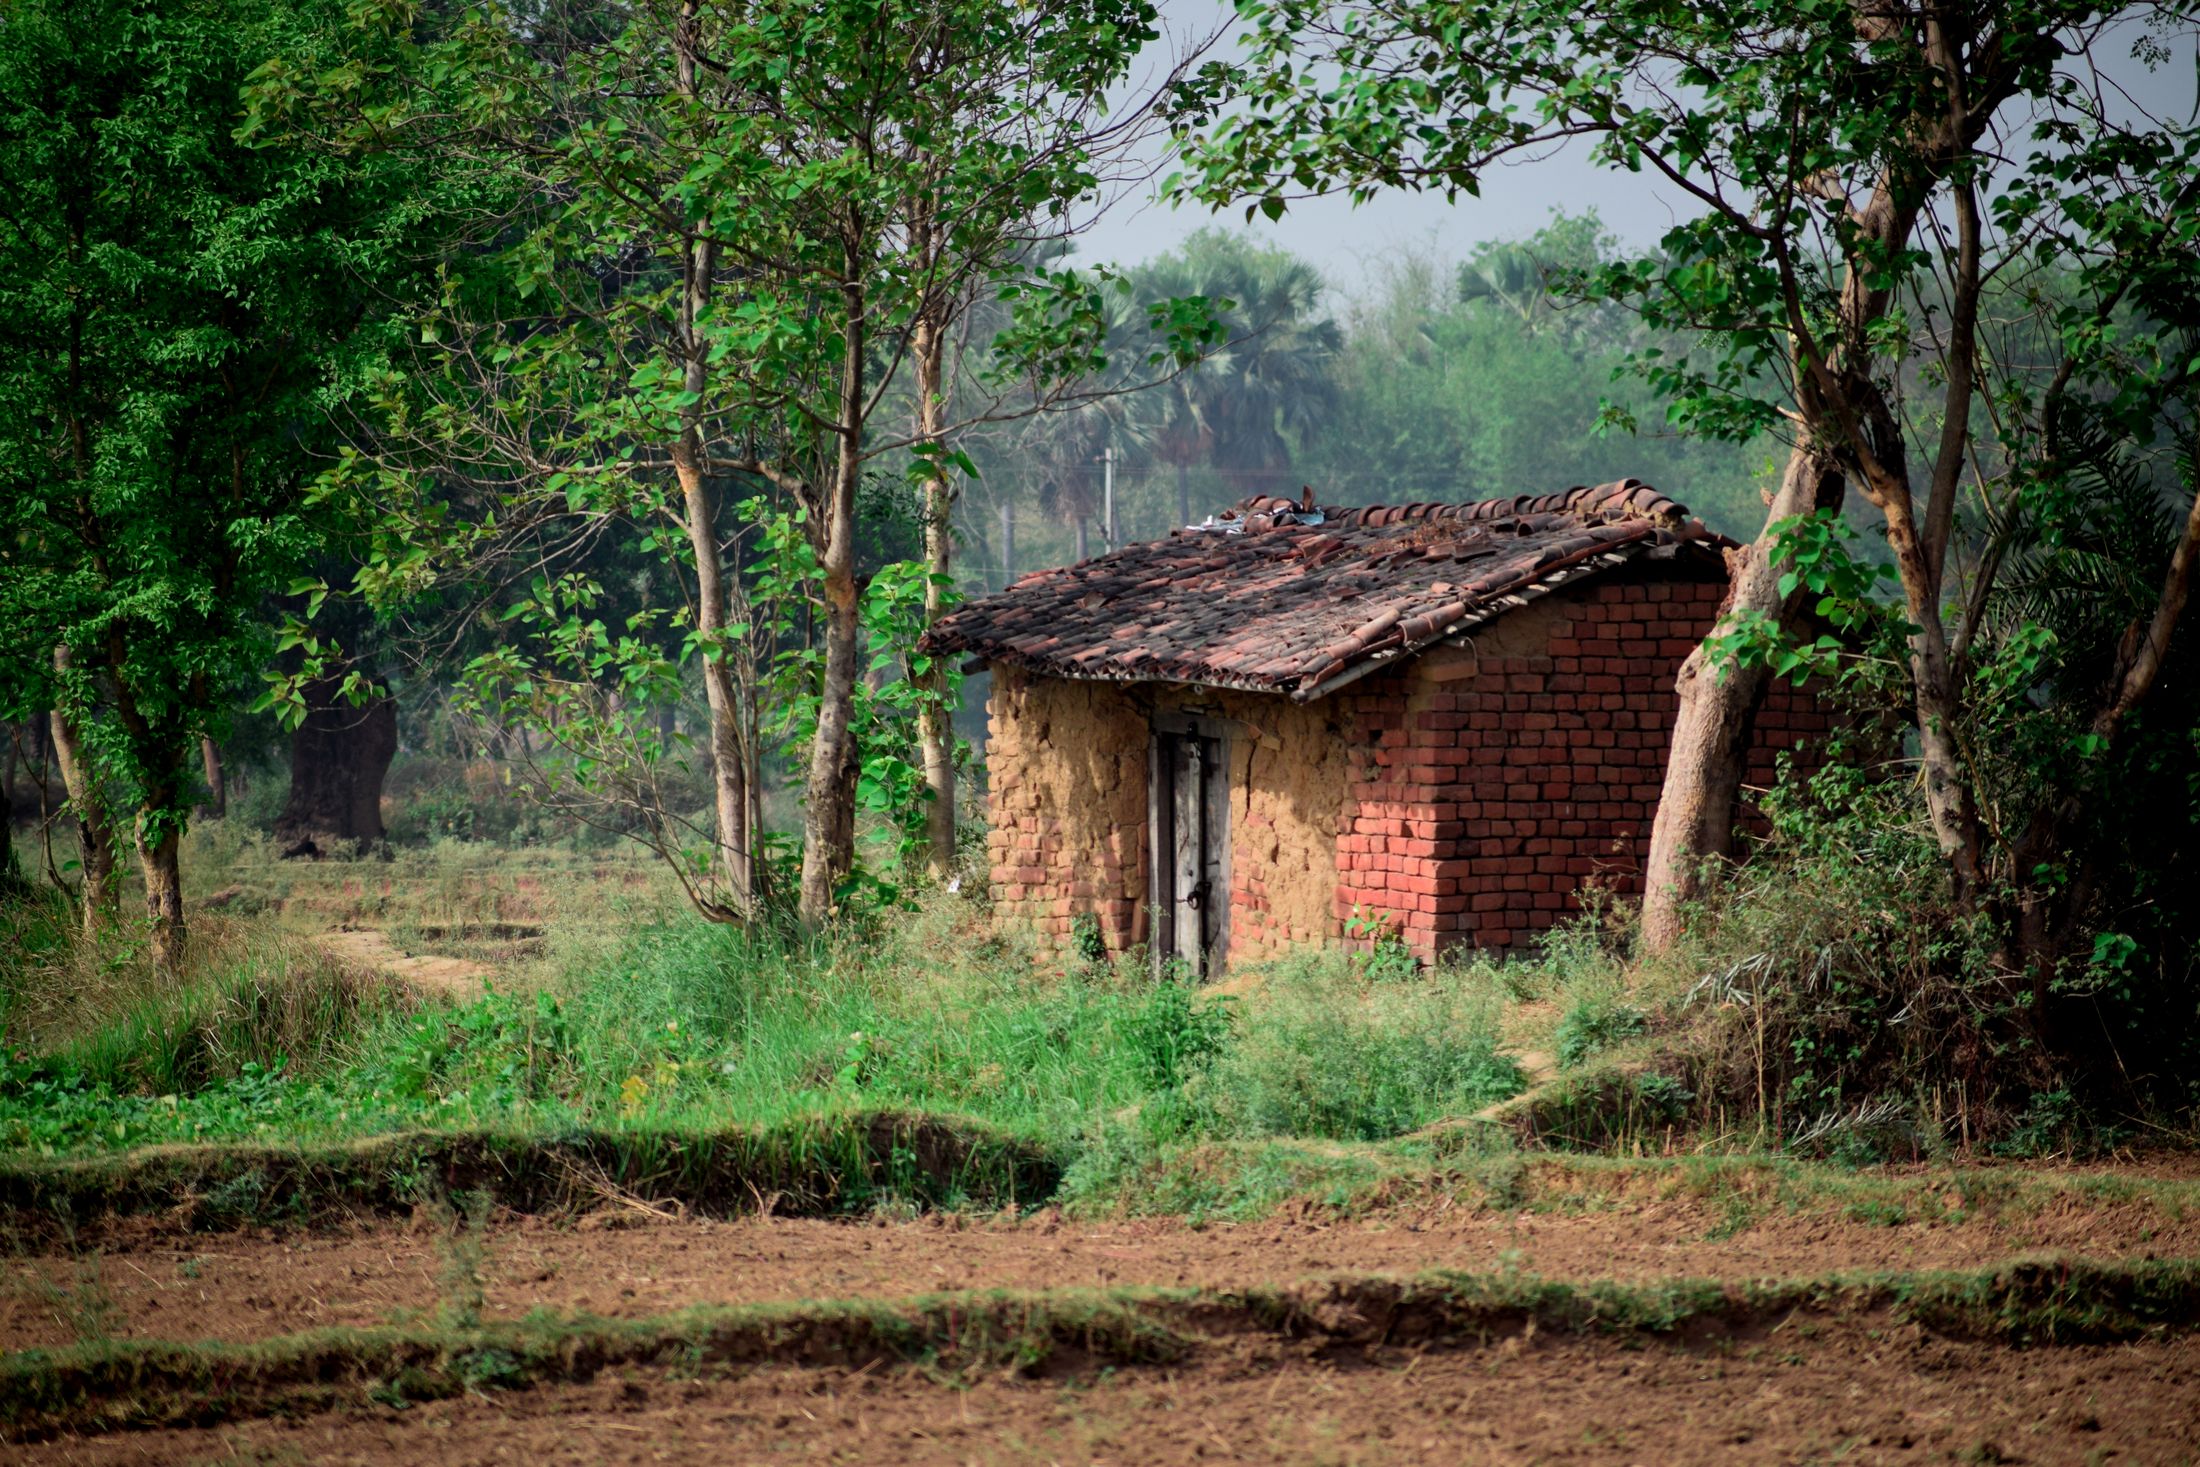
Village-style mud homes
Simple, compact homes with earth walls and a low roof, close to the land around them.
Mud house construction - Example
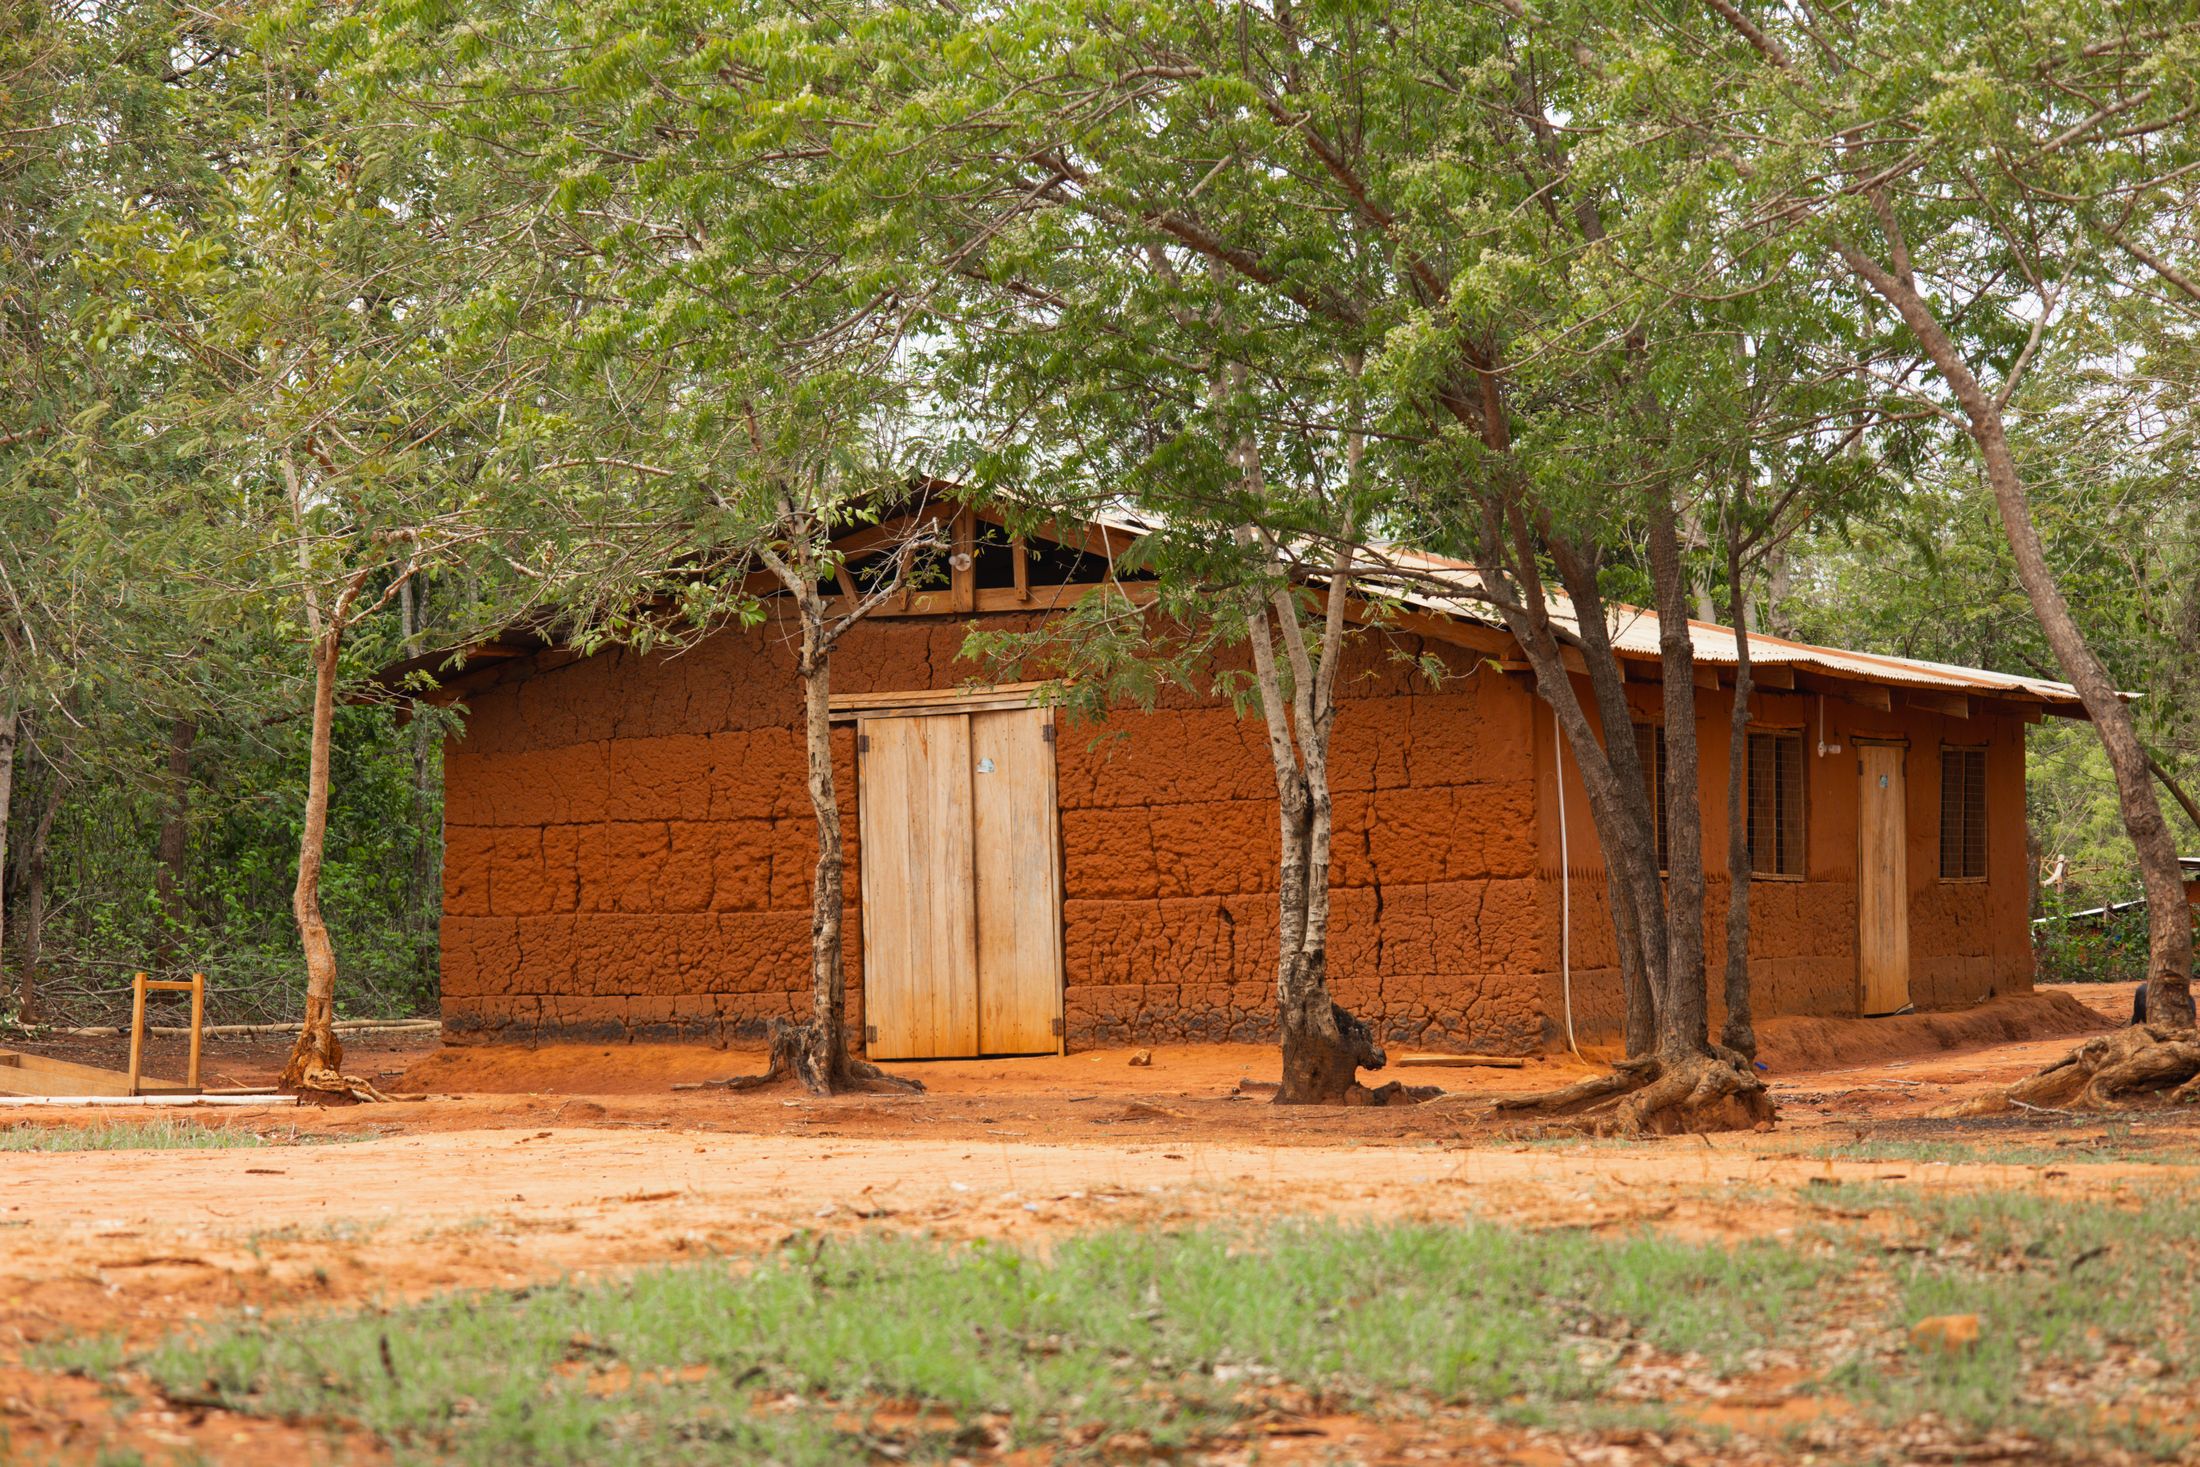
Tiled roofs and verandas
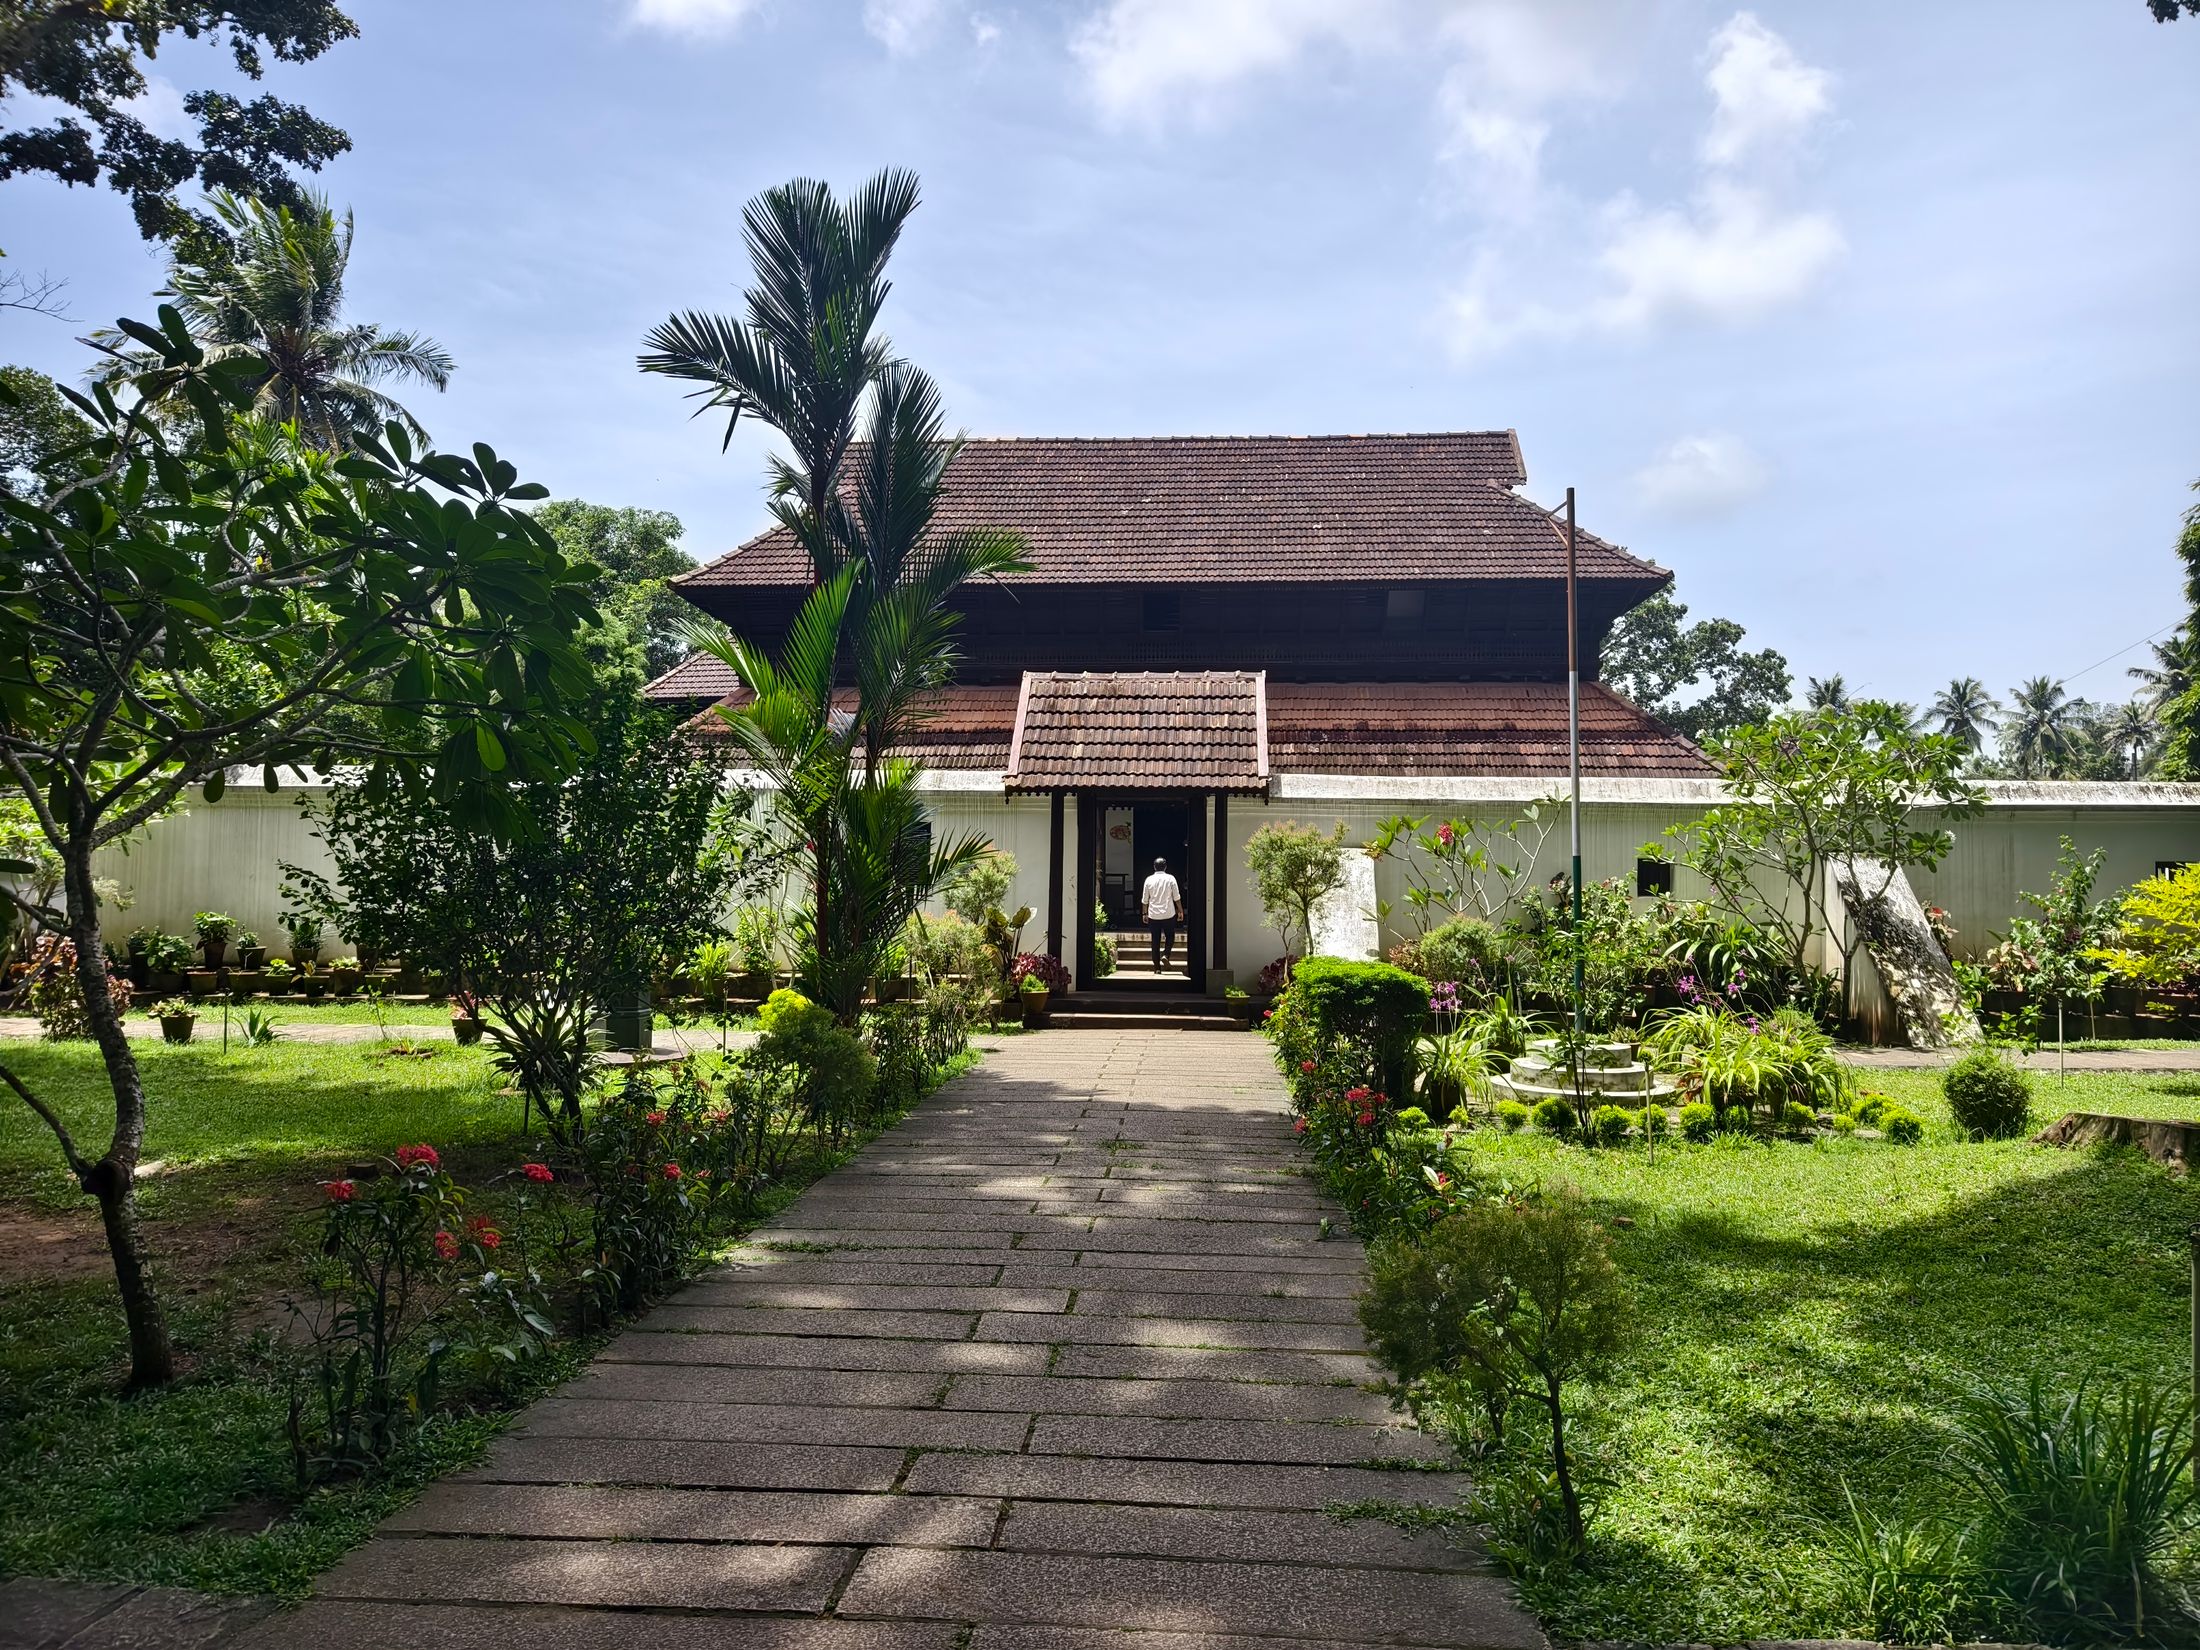
Sloping clay-tile roofs with deep eaves and a shaded front veranda for everyday living.
Mud house construction - Example
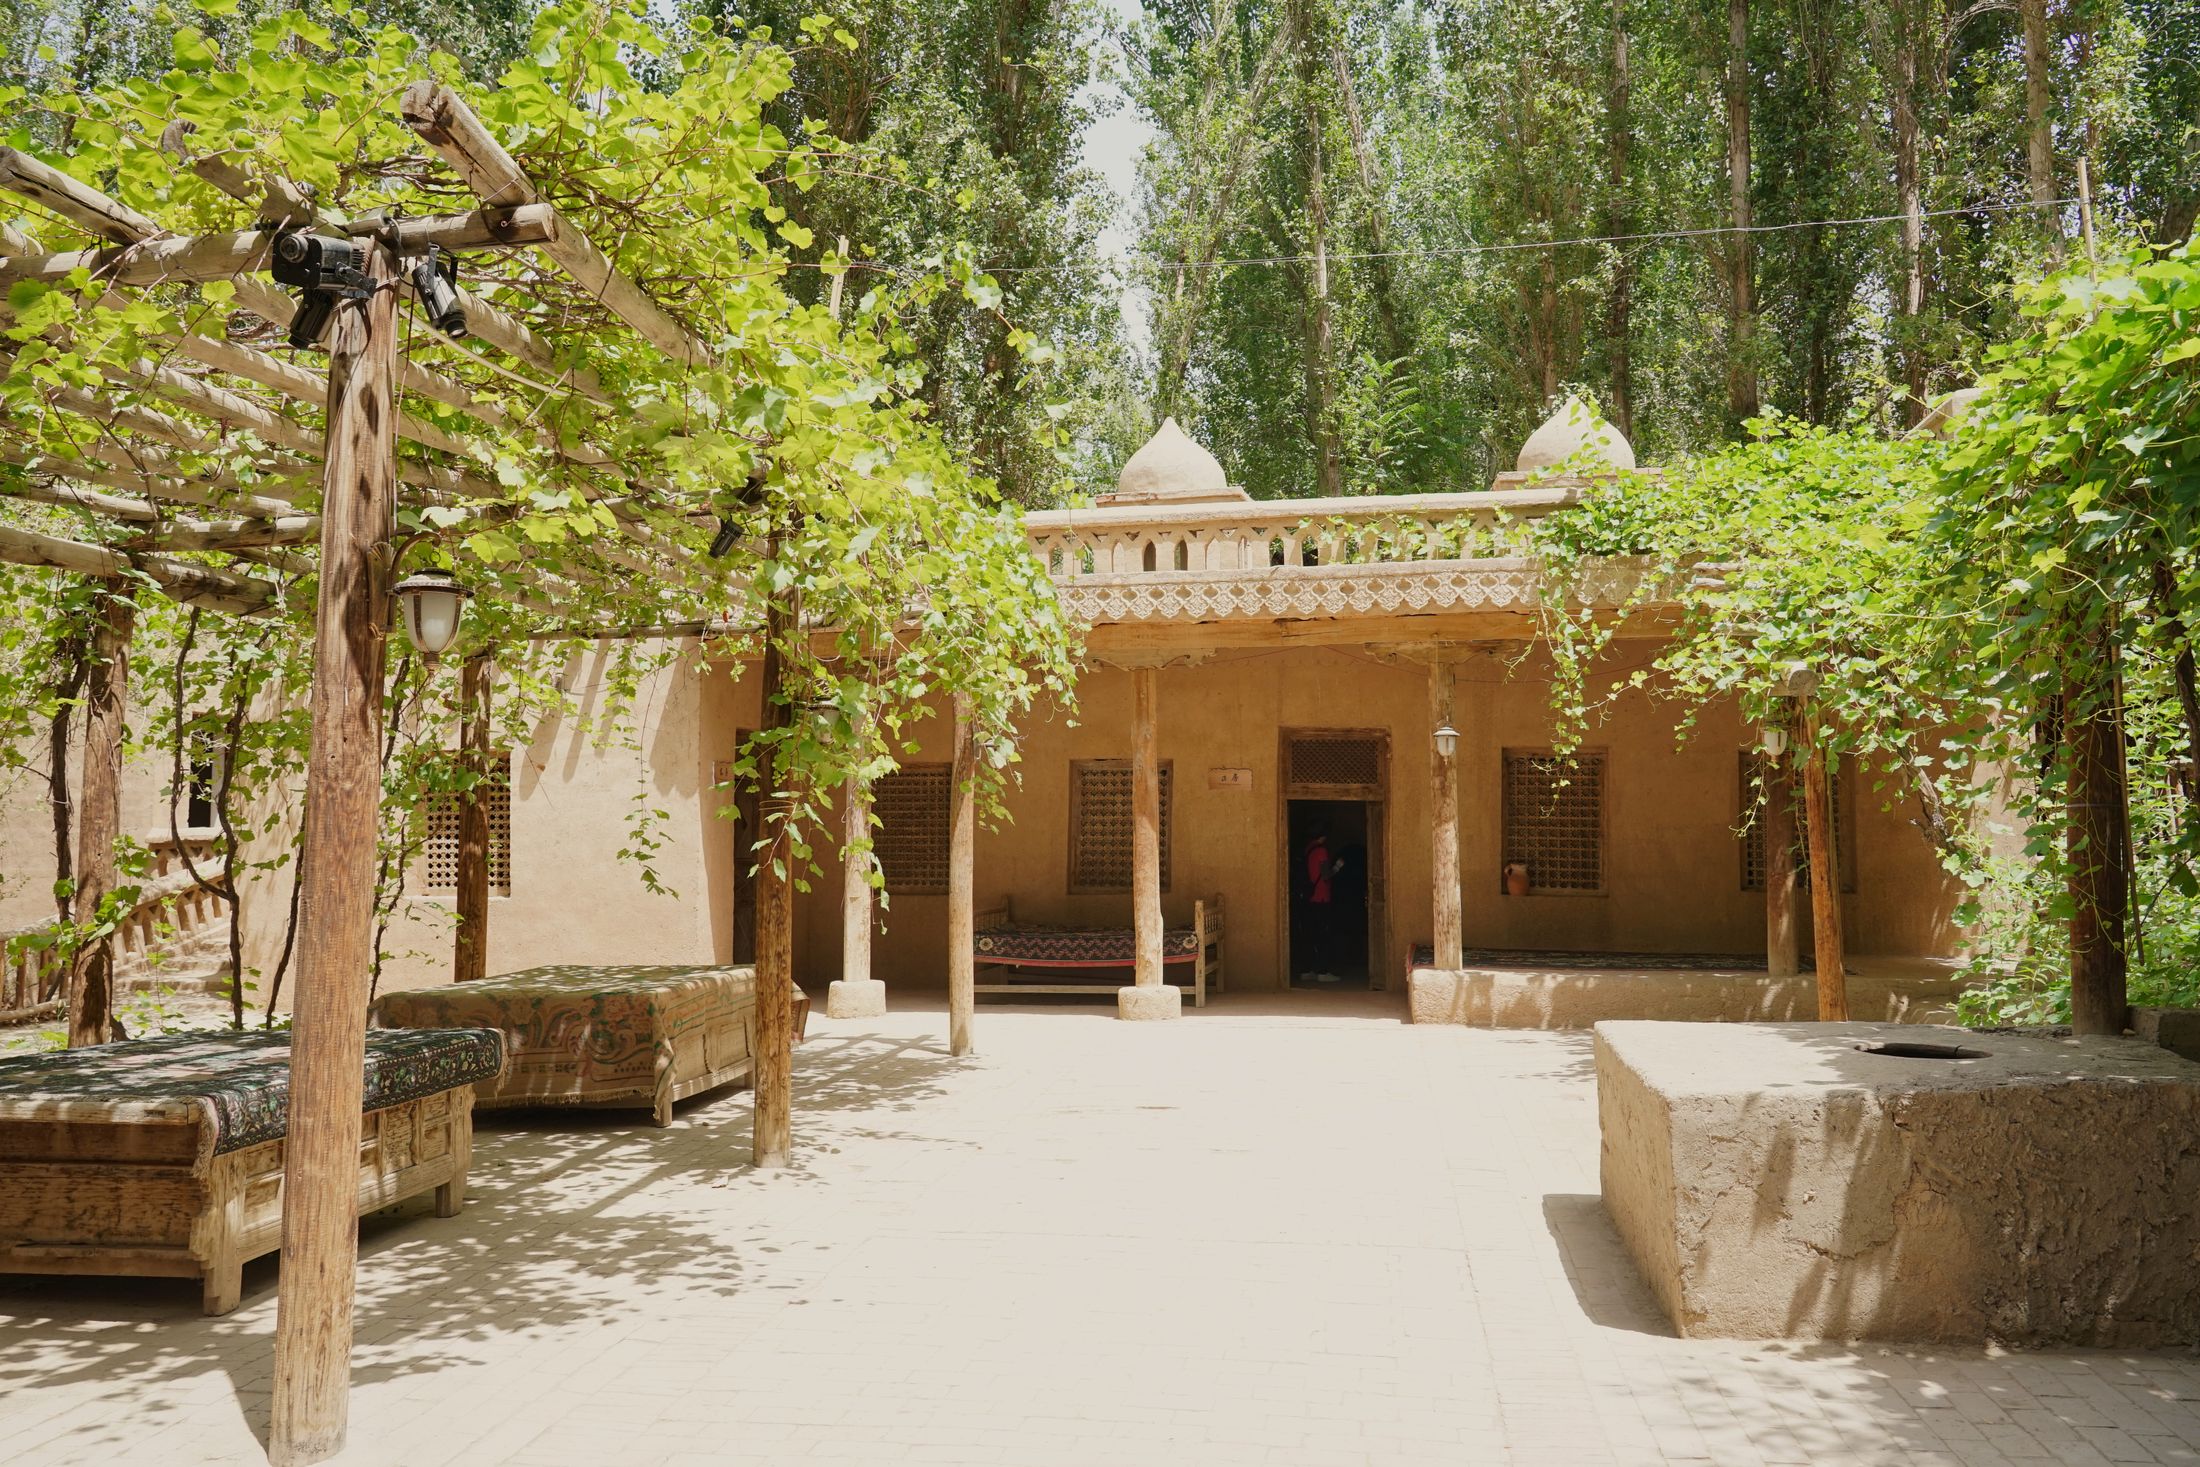
Courtyard mud homes
Rooms arranged around an open-to-sky courtyard for light, air and privacy.
Mud house construction - Example
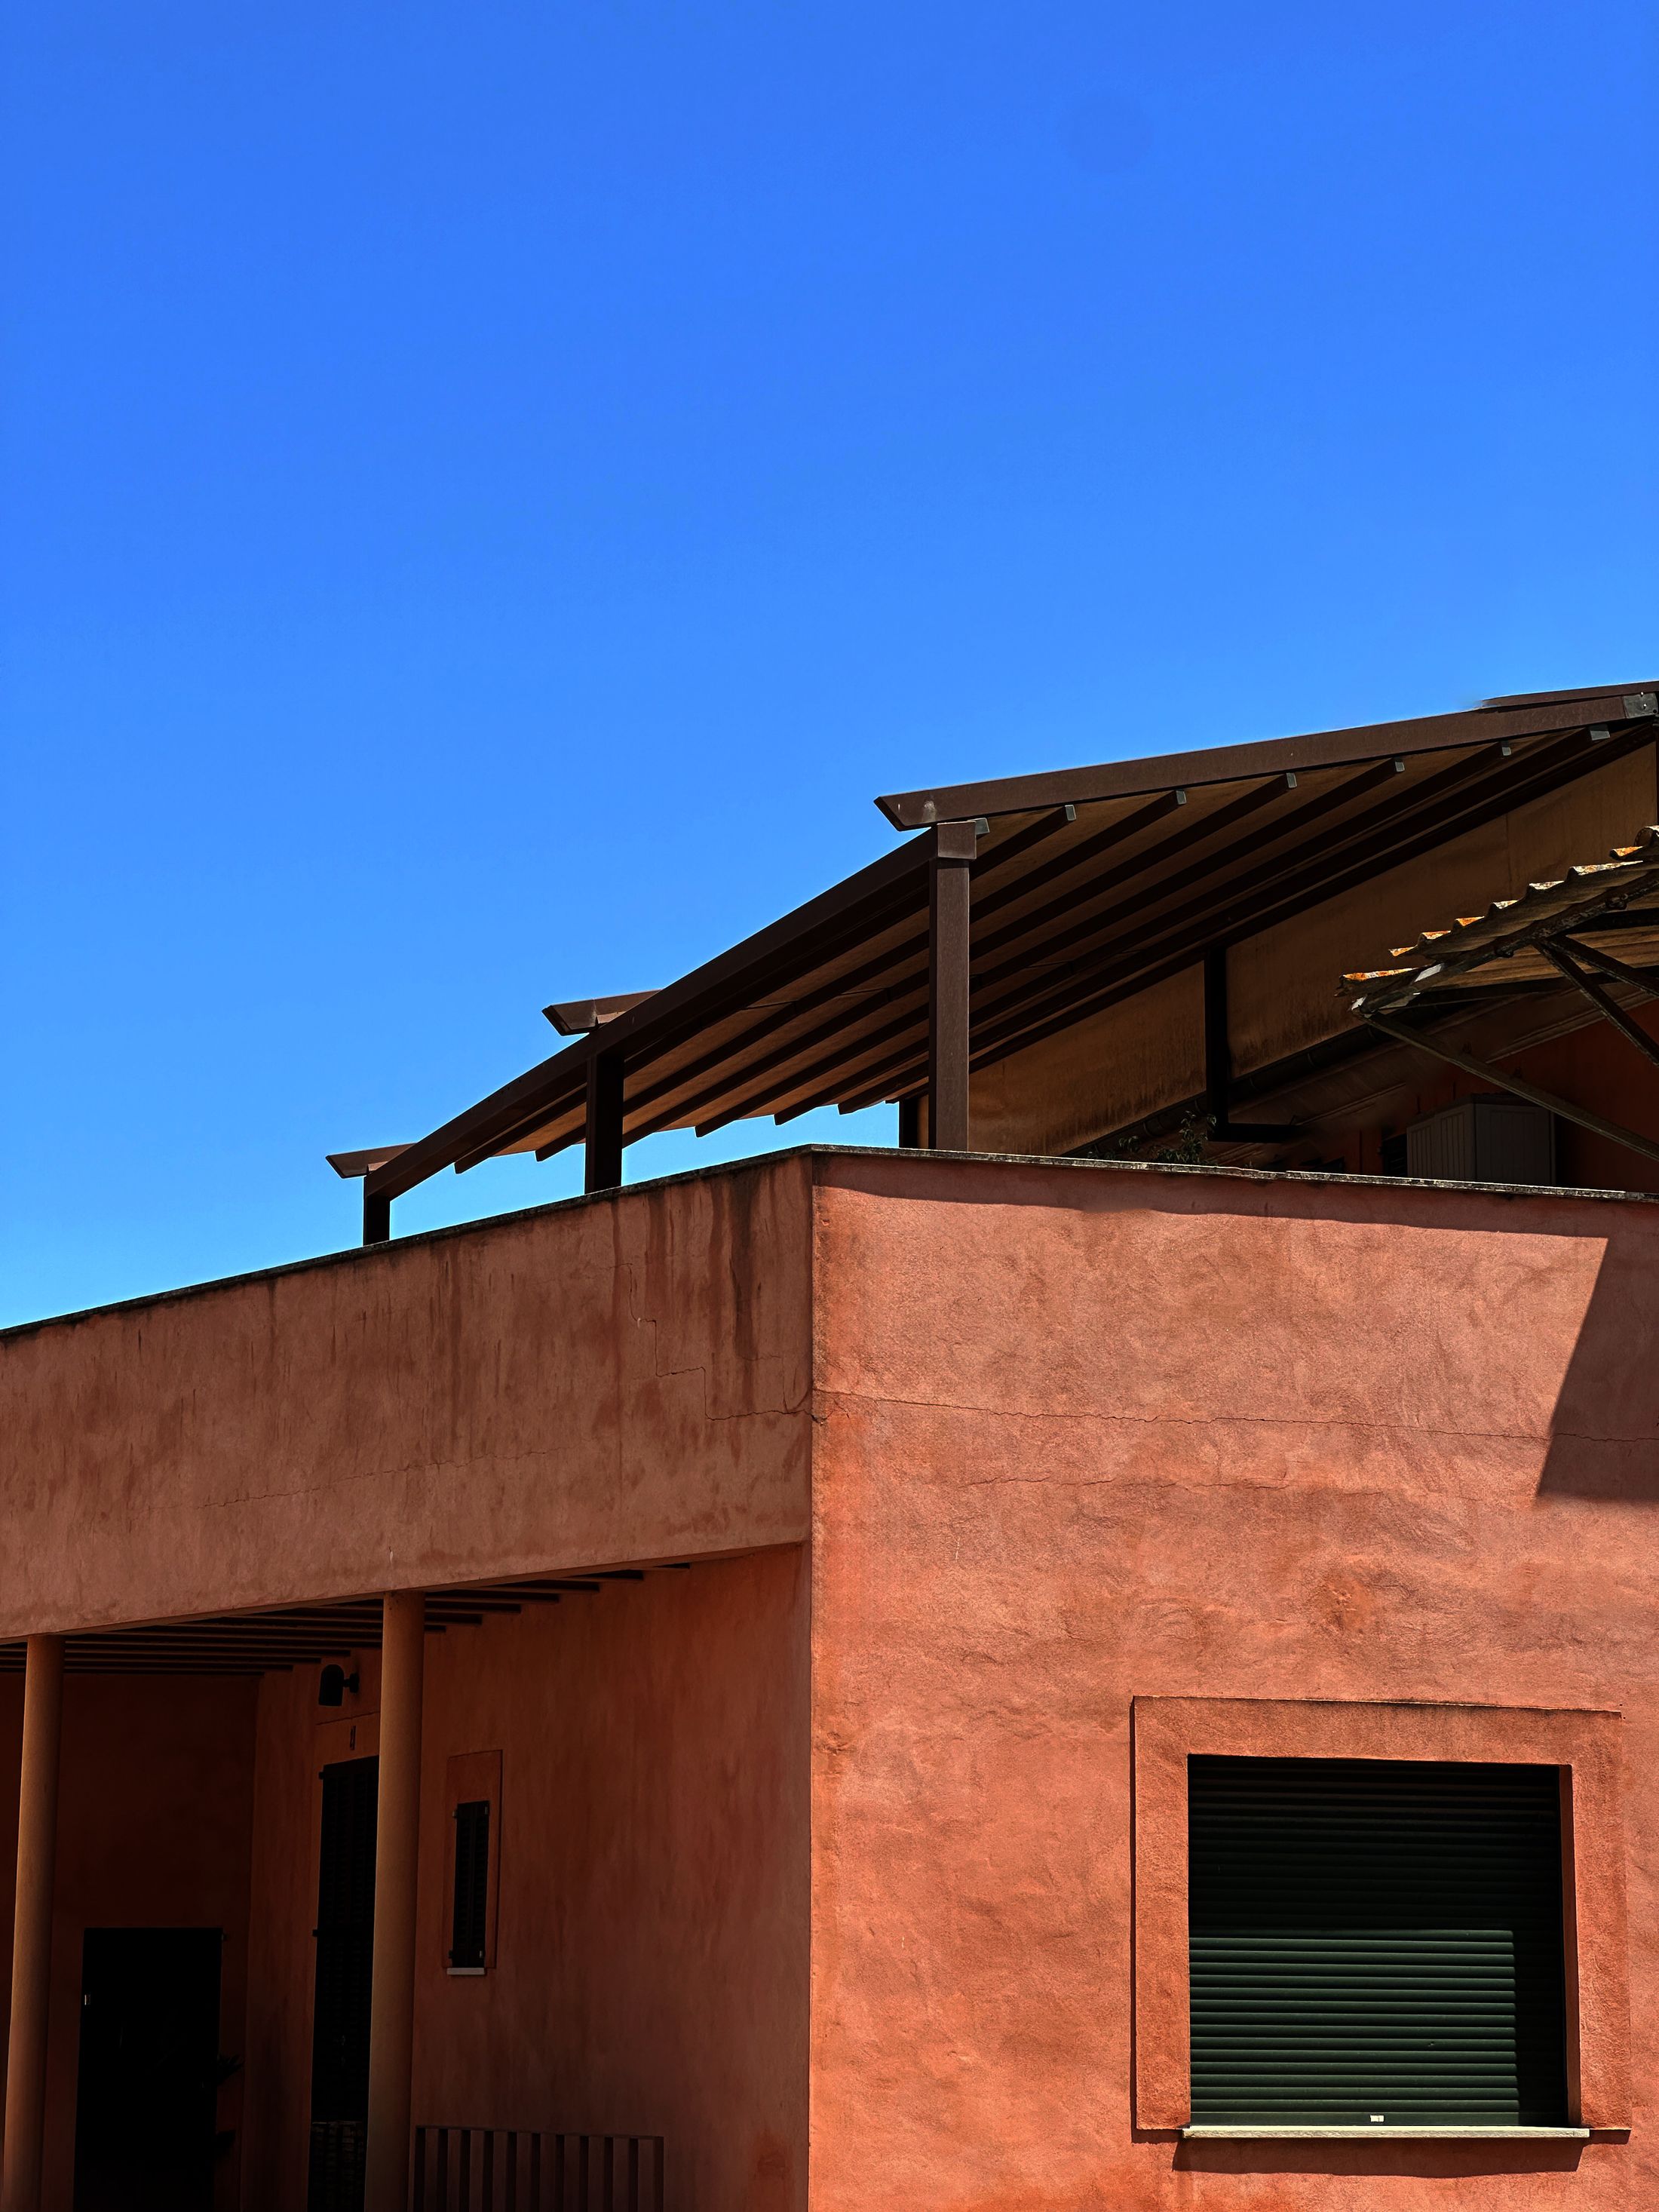
Contemporary earth homes
Modern plans and larger openings that keep the warmth of earth walls.
Mud house construction
Our services
Traditional mud houses lead our work. Construction, design and interior services support every stage of your home.
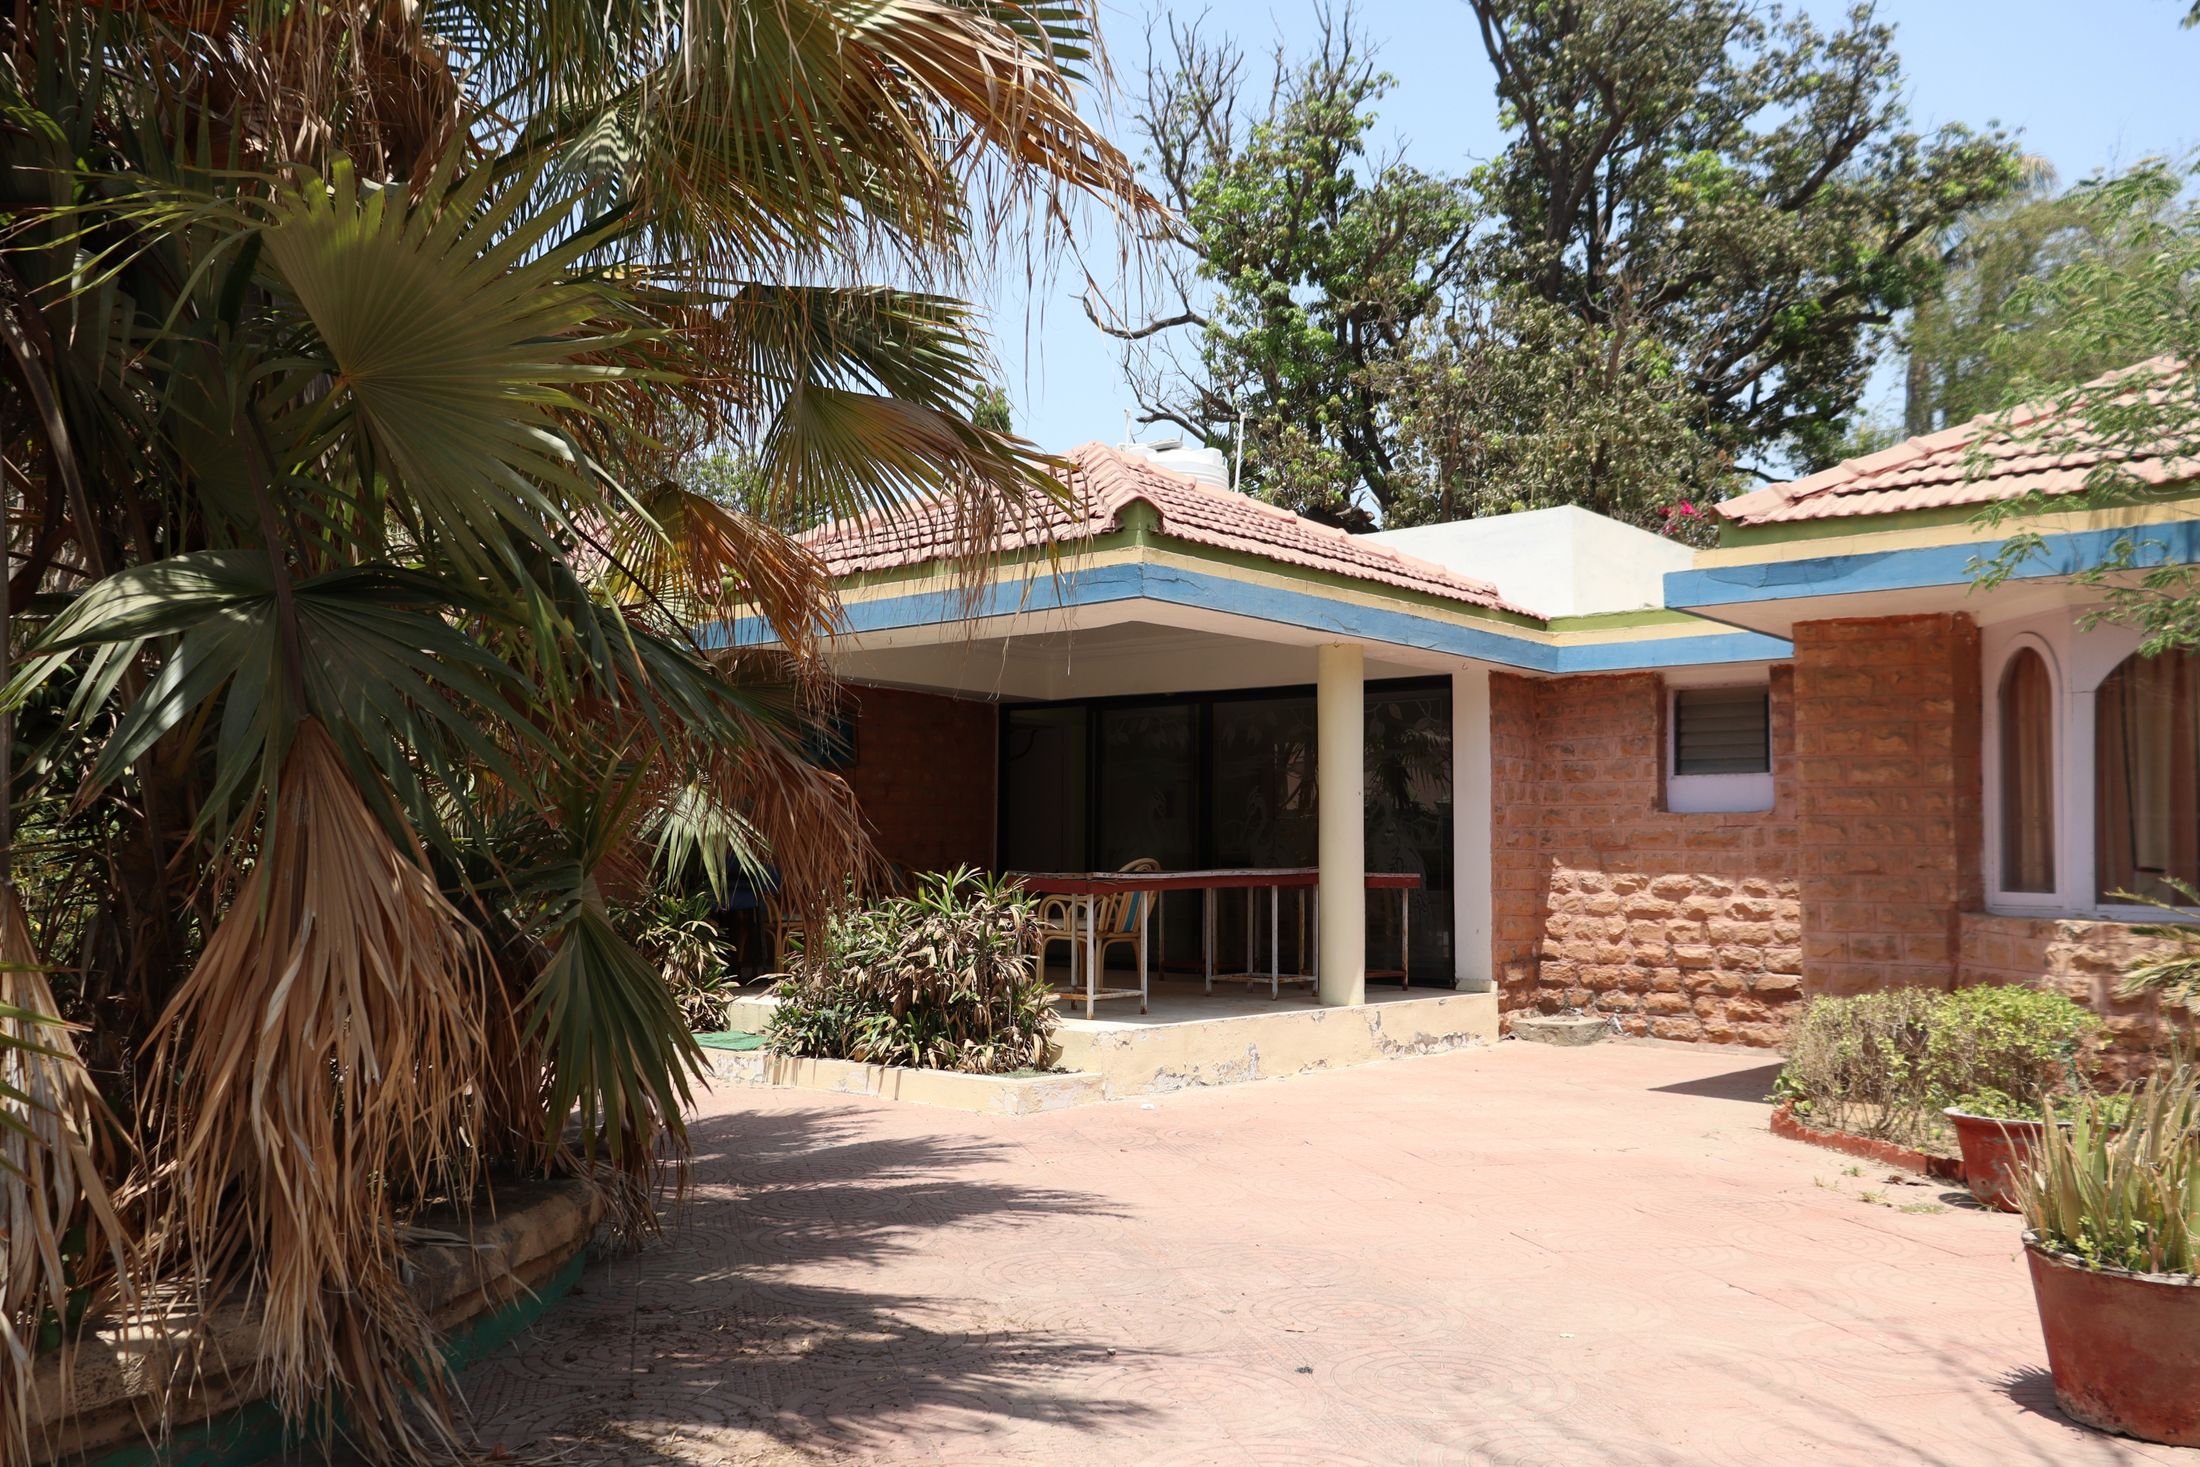
Our specialty
Traditional Mud House Construction
Mud homes planned around your site, climate and family — earth walls, tiled roofs, verandas and courtyards with modern comforts.
Explore mud house construction- Residential and Superstructure ConstructionHomes and superstructure work built to approved drawings, with planned stages and site checks.
- Building Approval AssistanceHelp preparing documents and drawings, and guidance through the building-plan approval process.
- Architectural and Structural DrawingsFloor plans, elevations and project-specific structural drawings, coordinated with each other.
- Soil Testing and Site AssessmentSoil investigation coordinated with qualified testing professionals, so the foundation suits the ground.
- Modular Kitchen Design and InstallationKitchens planned around how you cook — layout, storage, finishes, countertops and hardware.
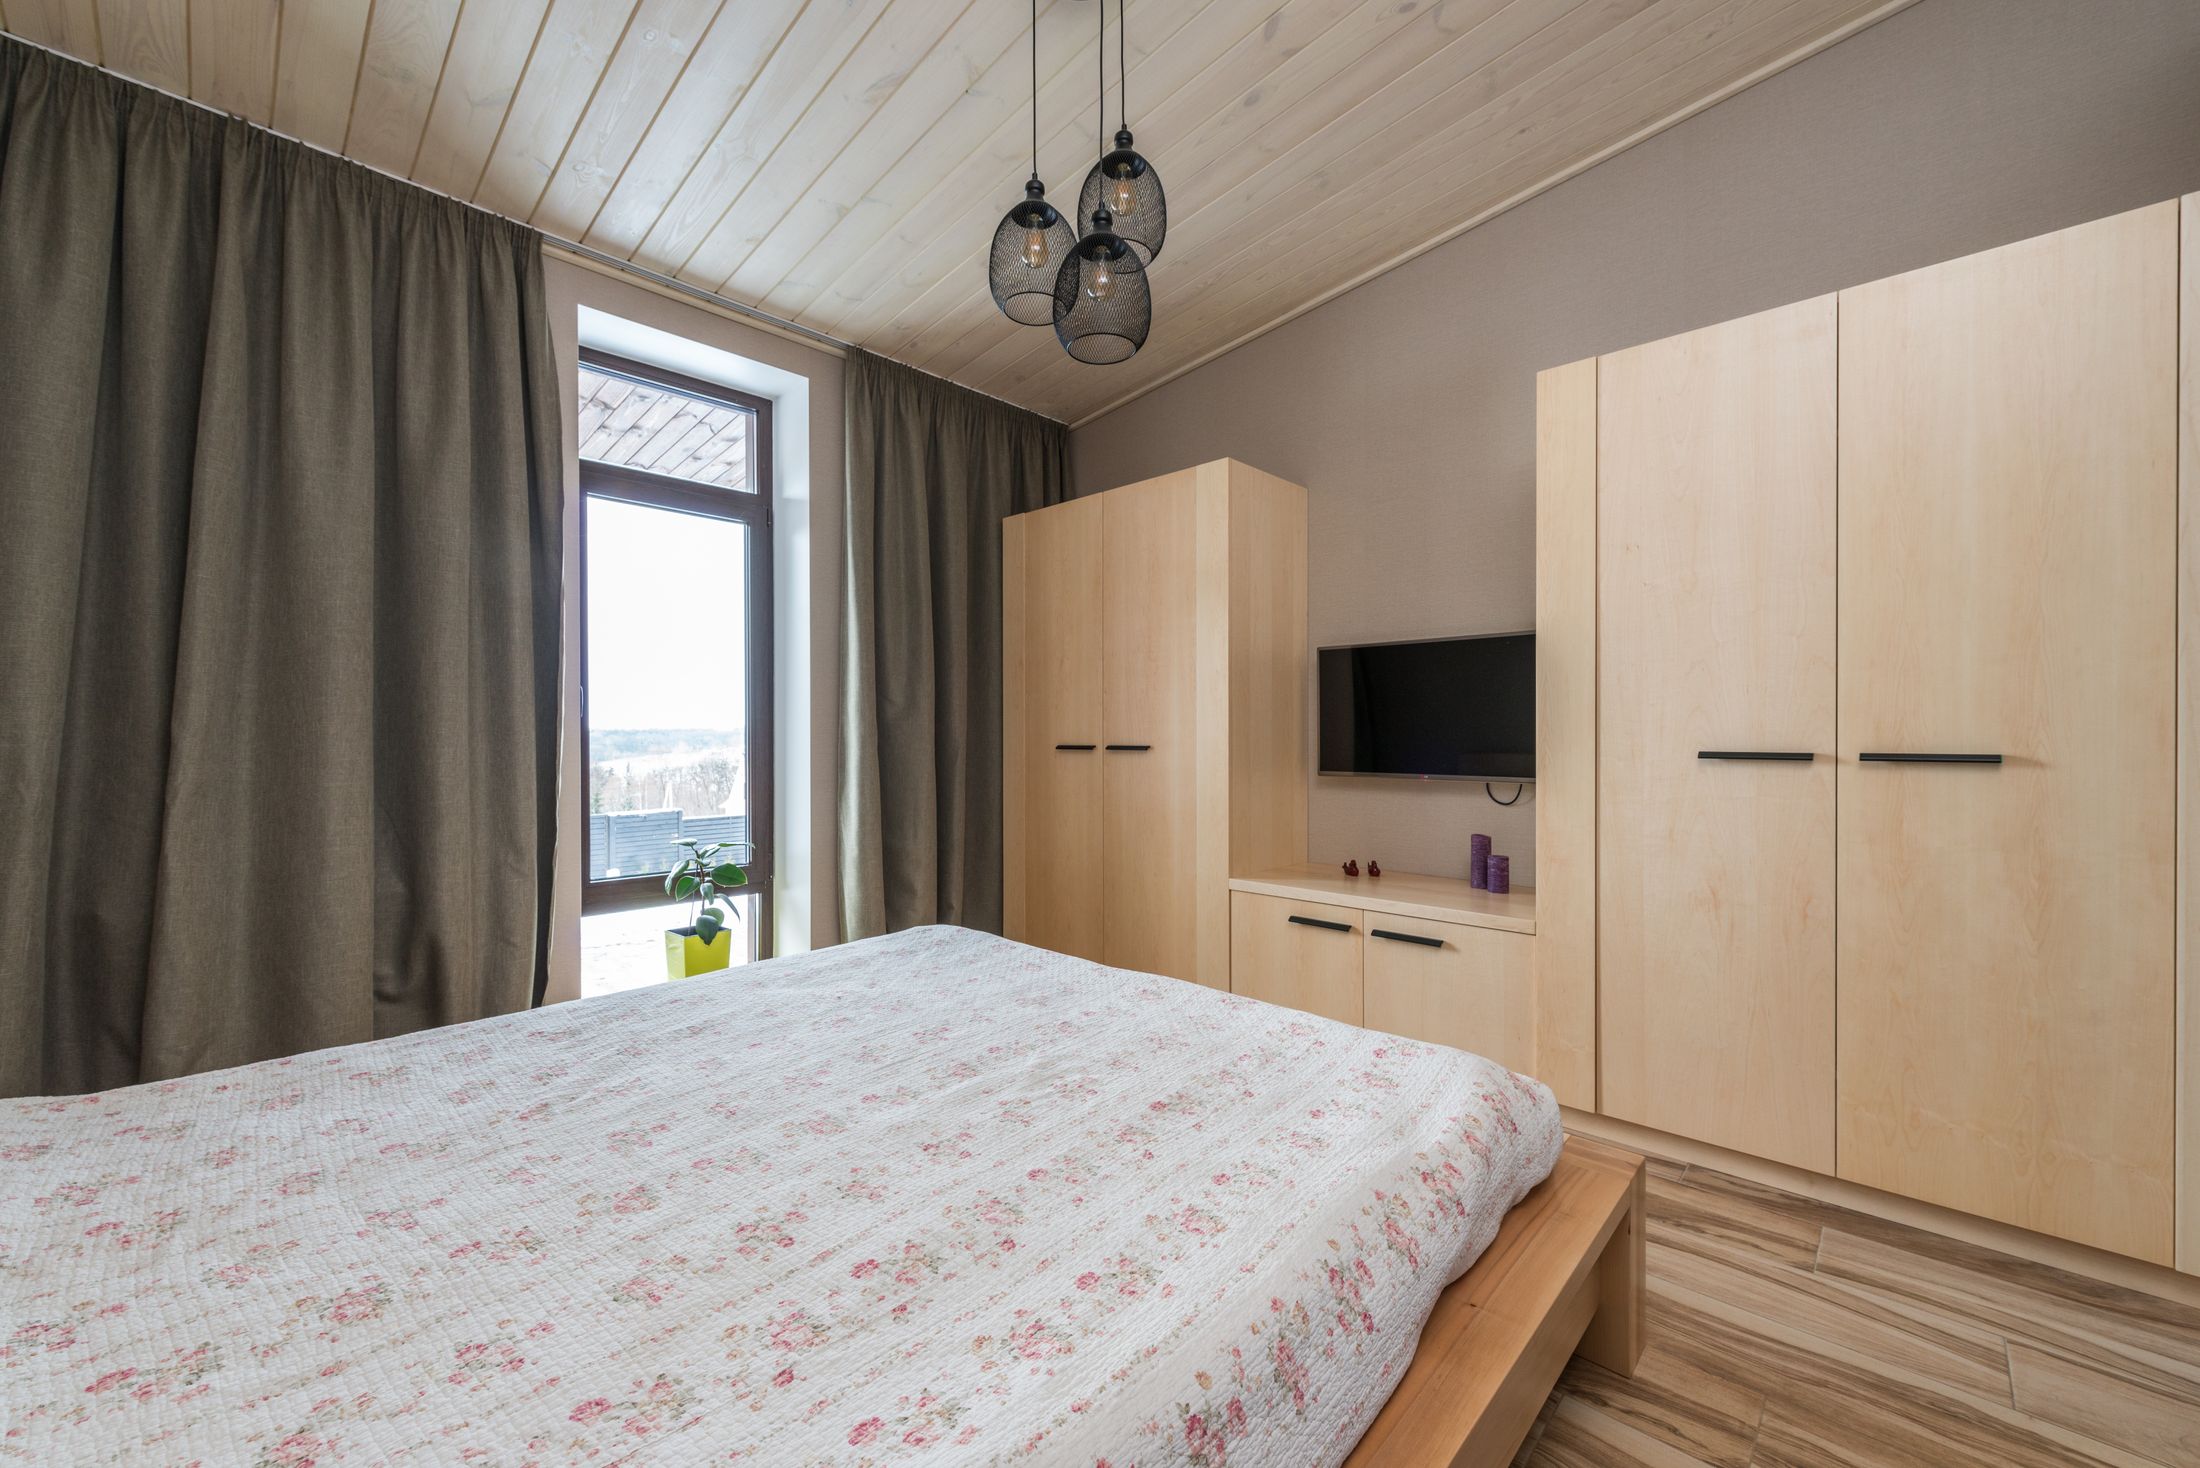
- Cupboards and WardrobesHinged and sliding wardrobes and custom cupboards, made to measure.
- Loft UnitsStorage above wardrobes and doors for luggage and seasonal items.
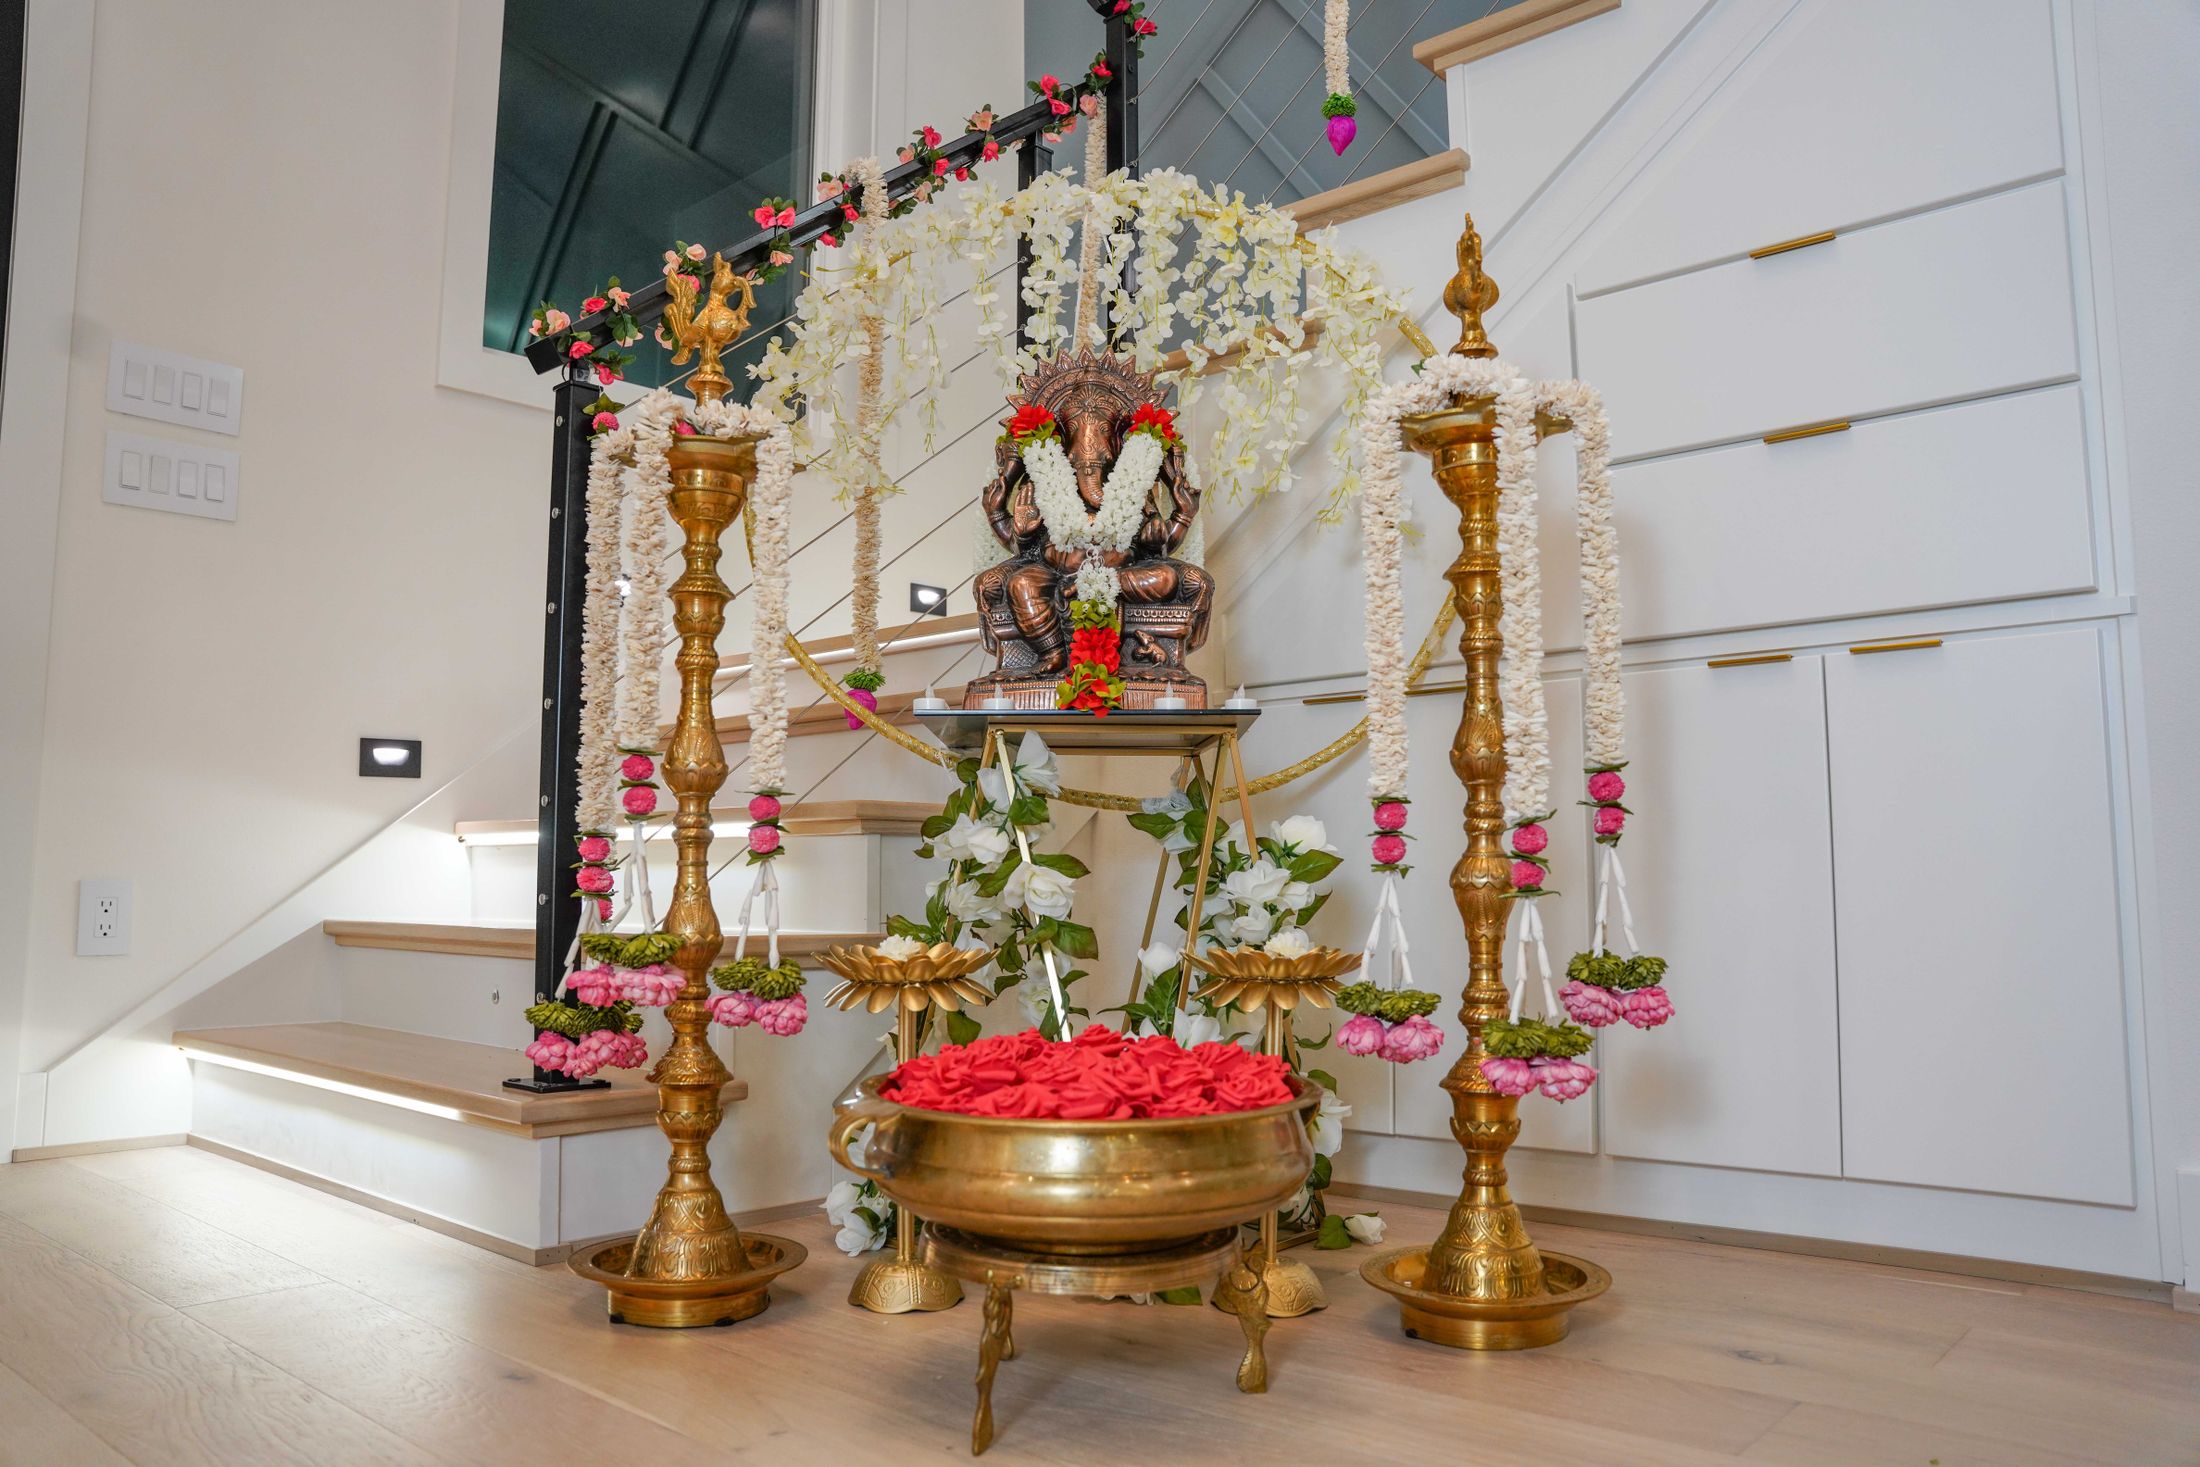
- Traditional and Contemporary Pooja UnitsWooden pooja units, wall-mounted designs and custom cabinets, with lighting and storage planned in.
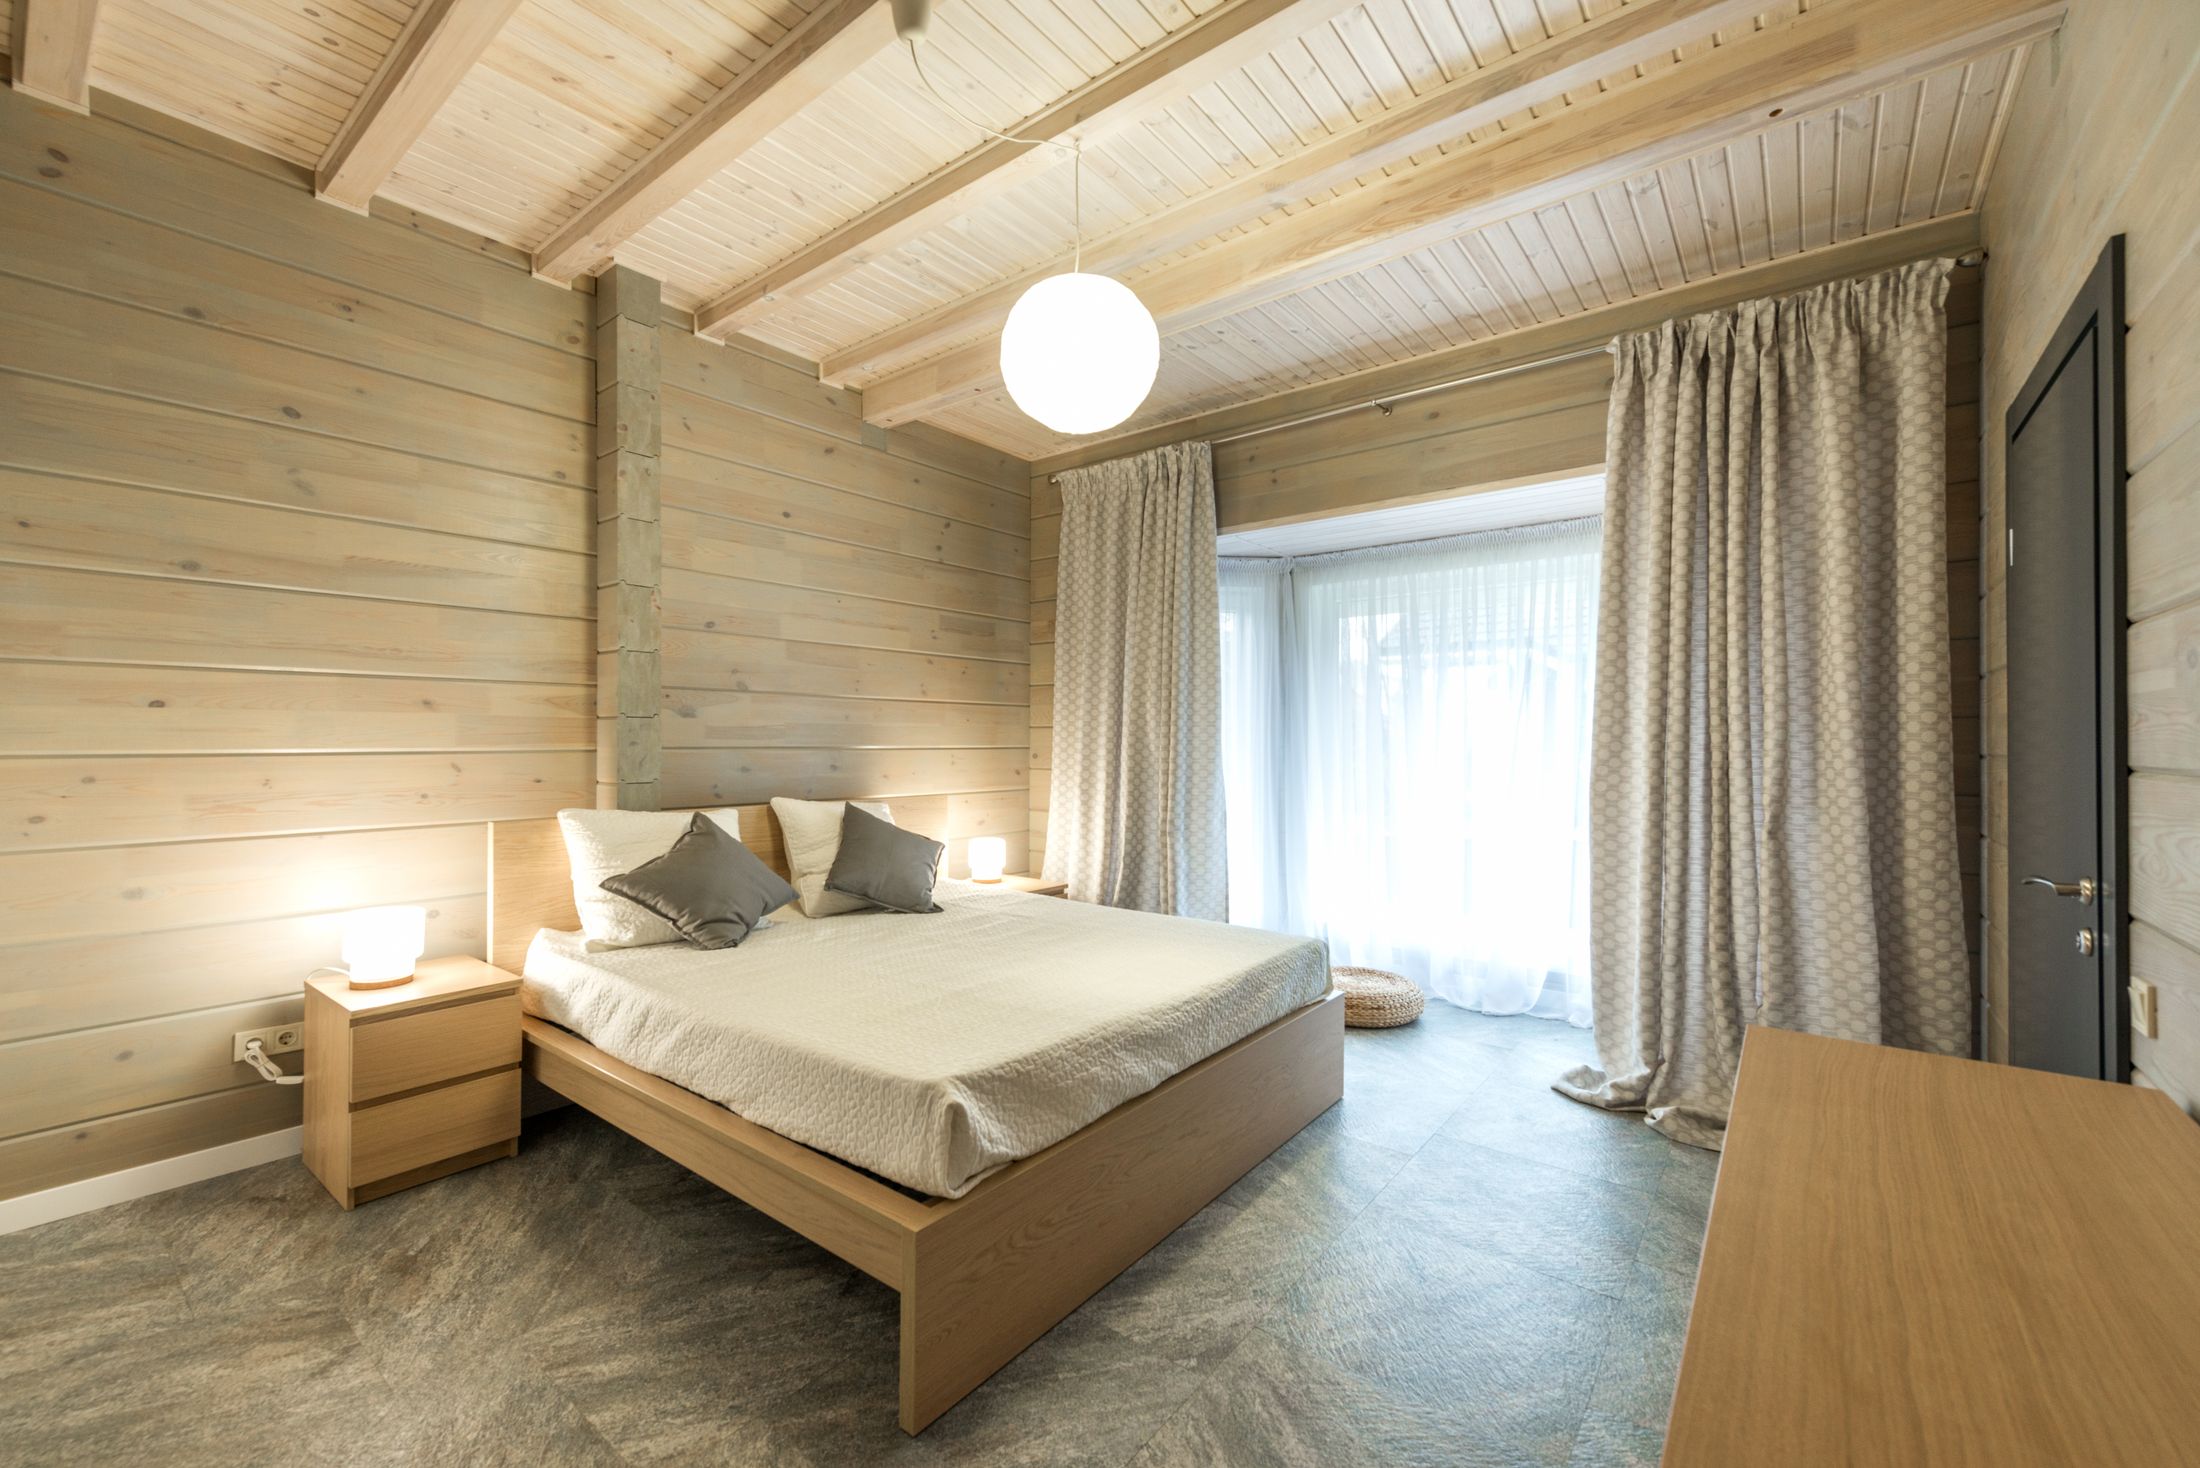
- Interior Woodwork and Home InteriorsLiving-room features, bedroom interiors, decorative panels and storage, coordinated as one.
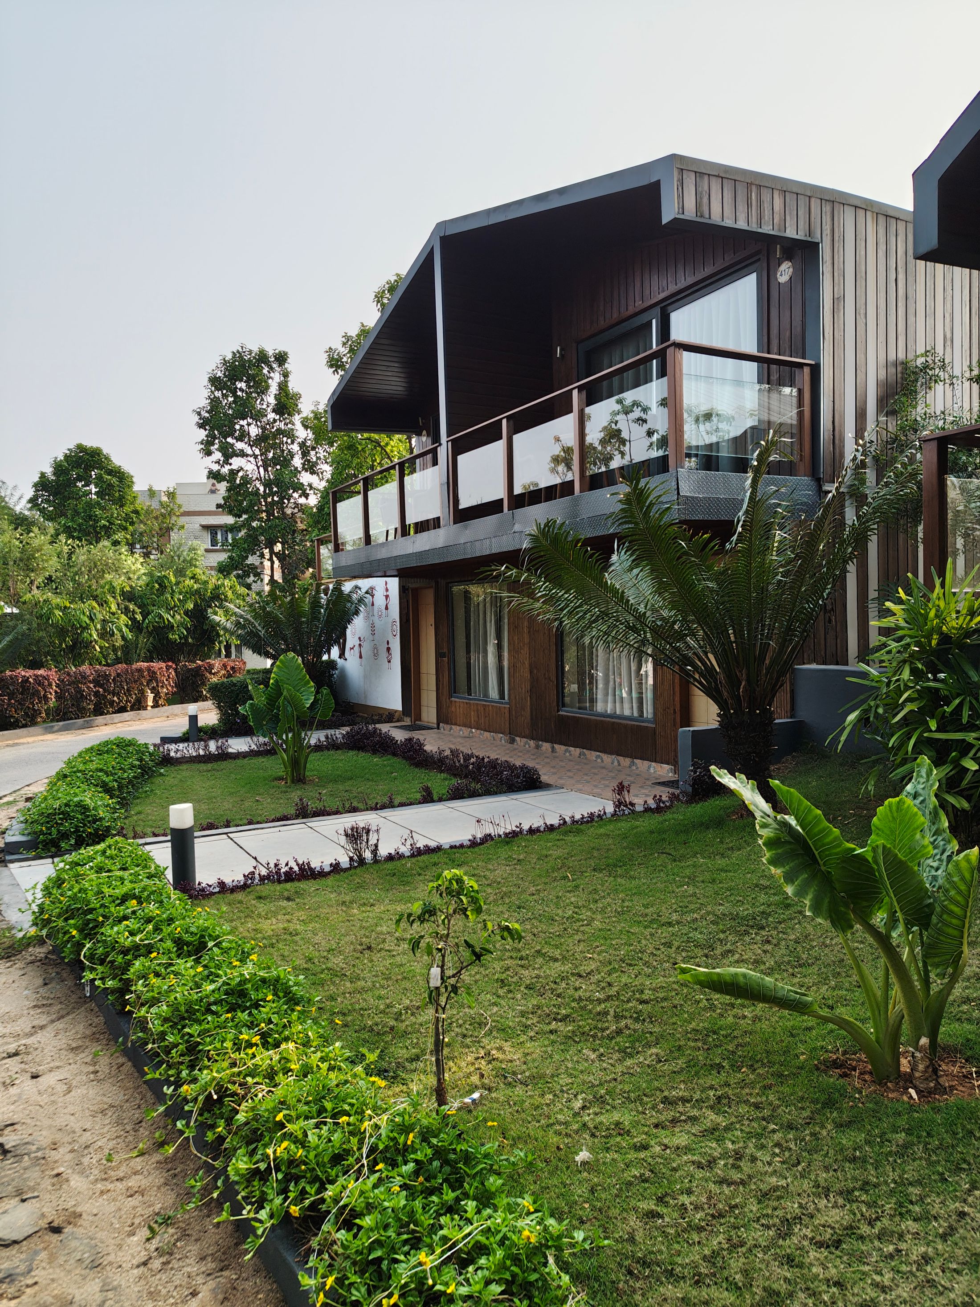
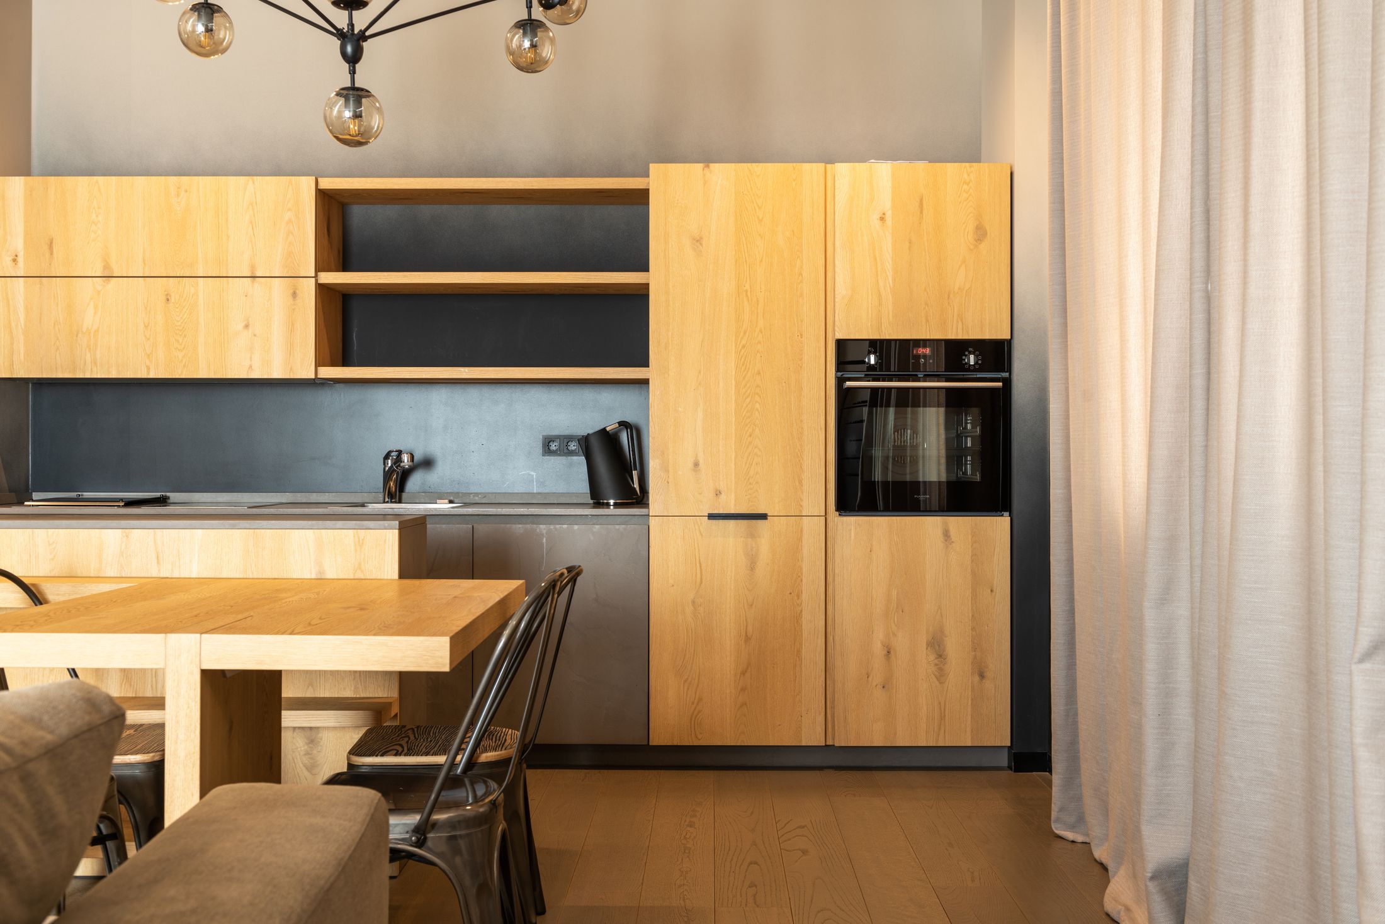
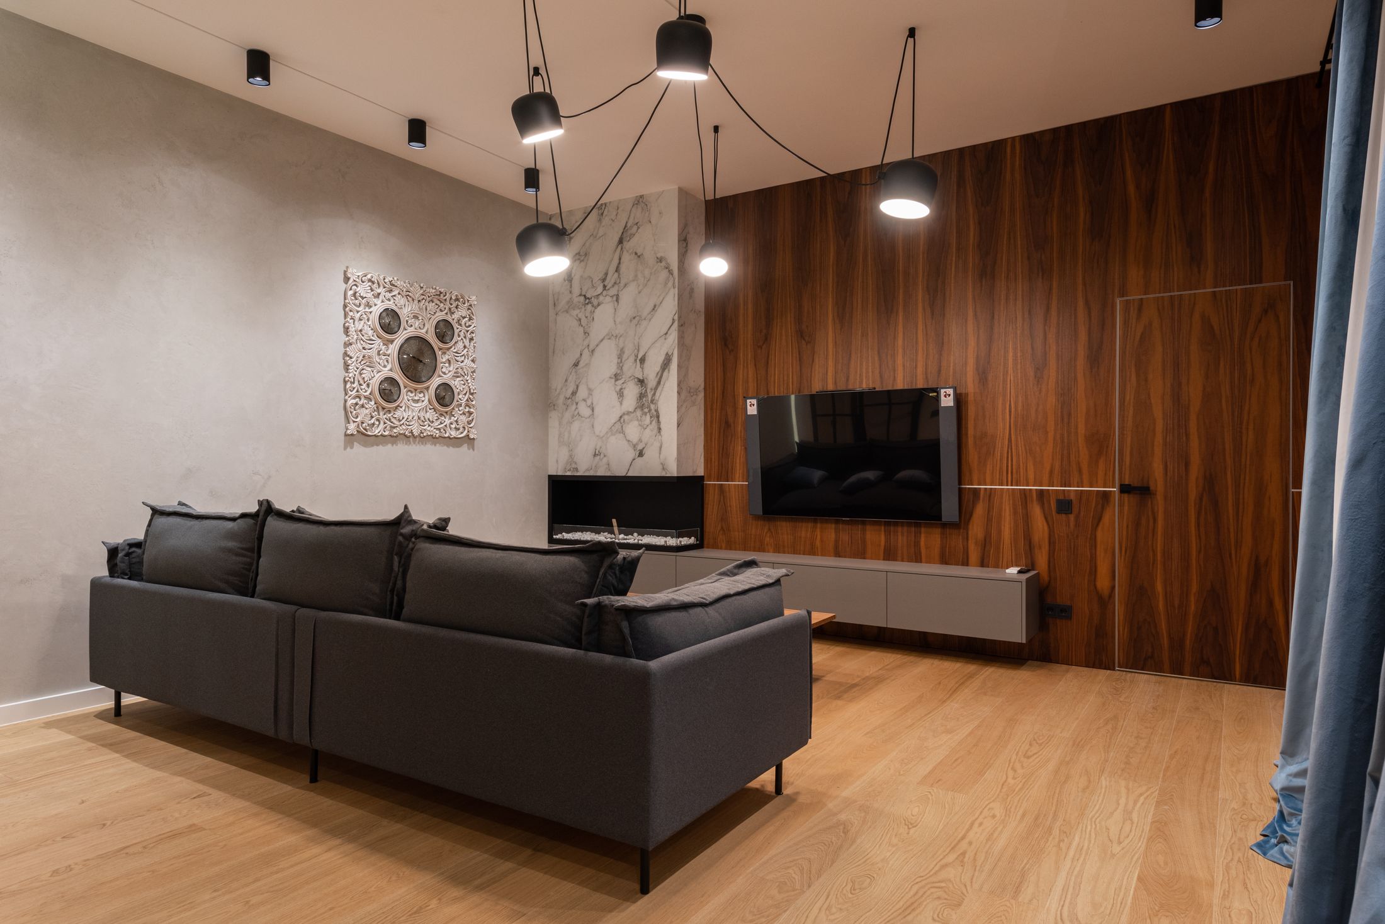
Concept designs
Design ideas to show what is possible. These are concepts, not homes built by Shri Hari Builders.
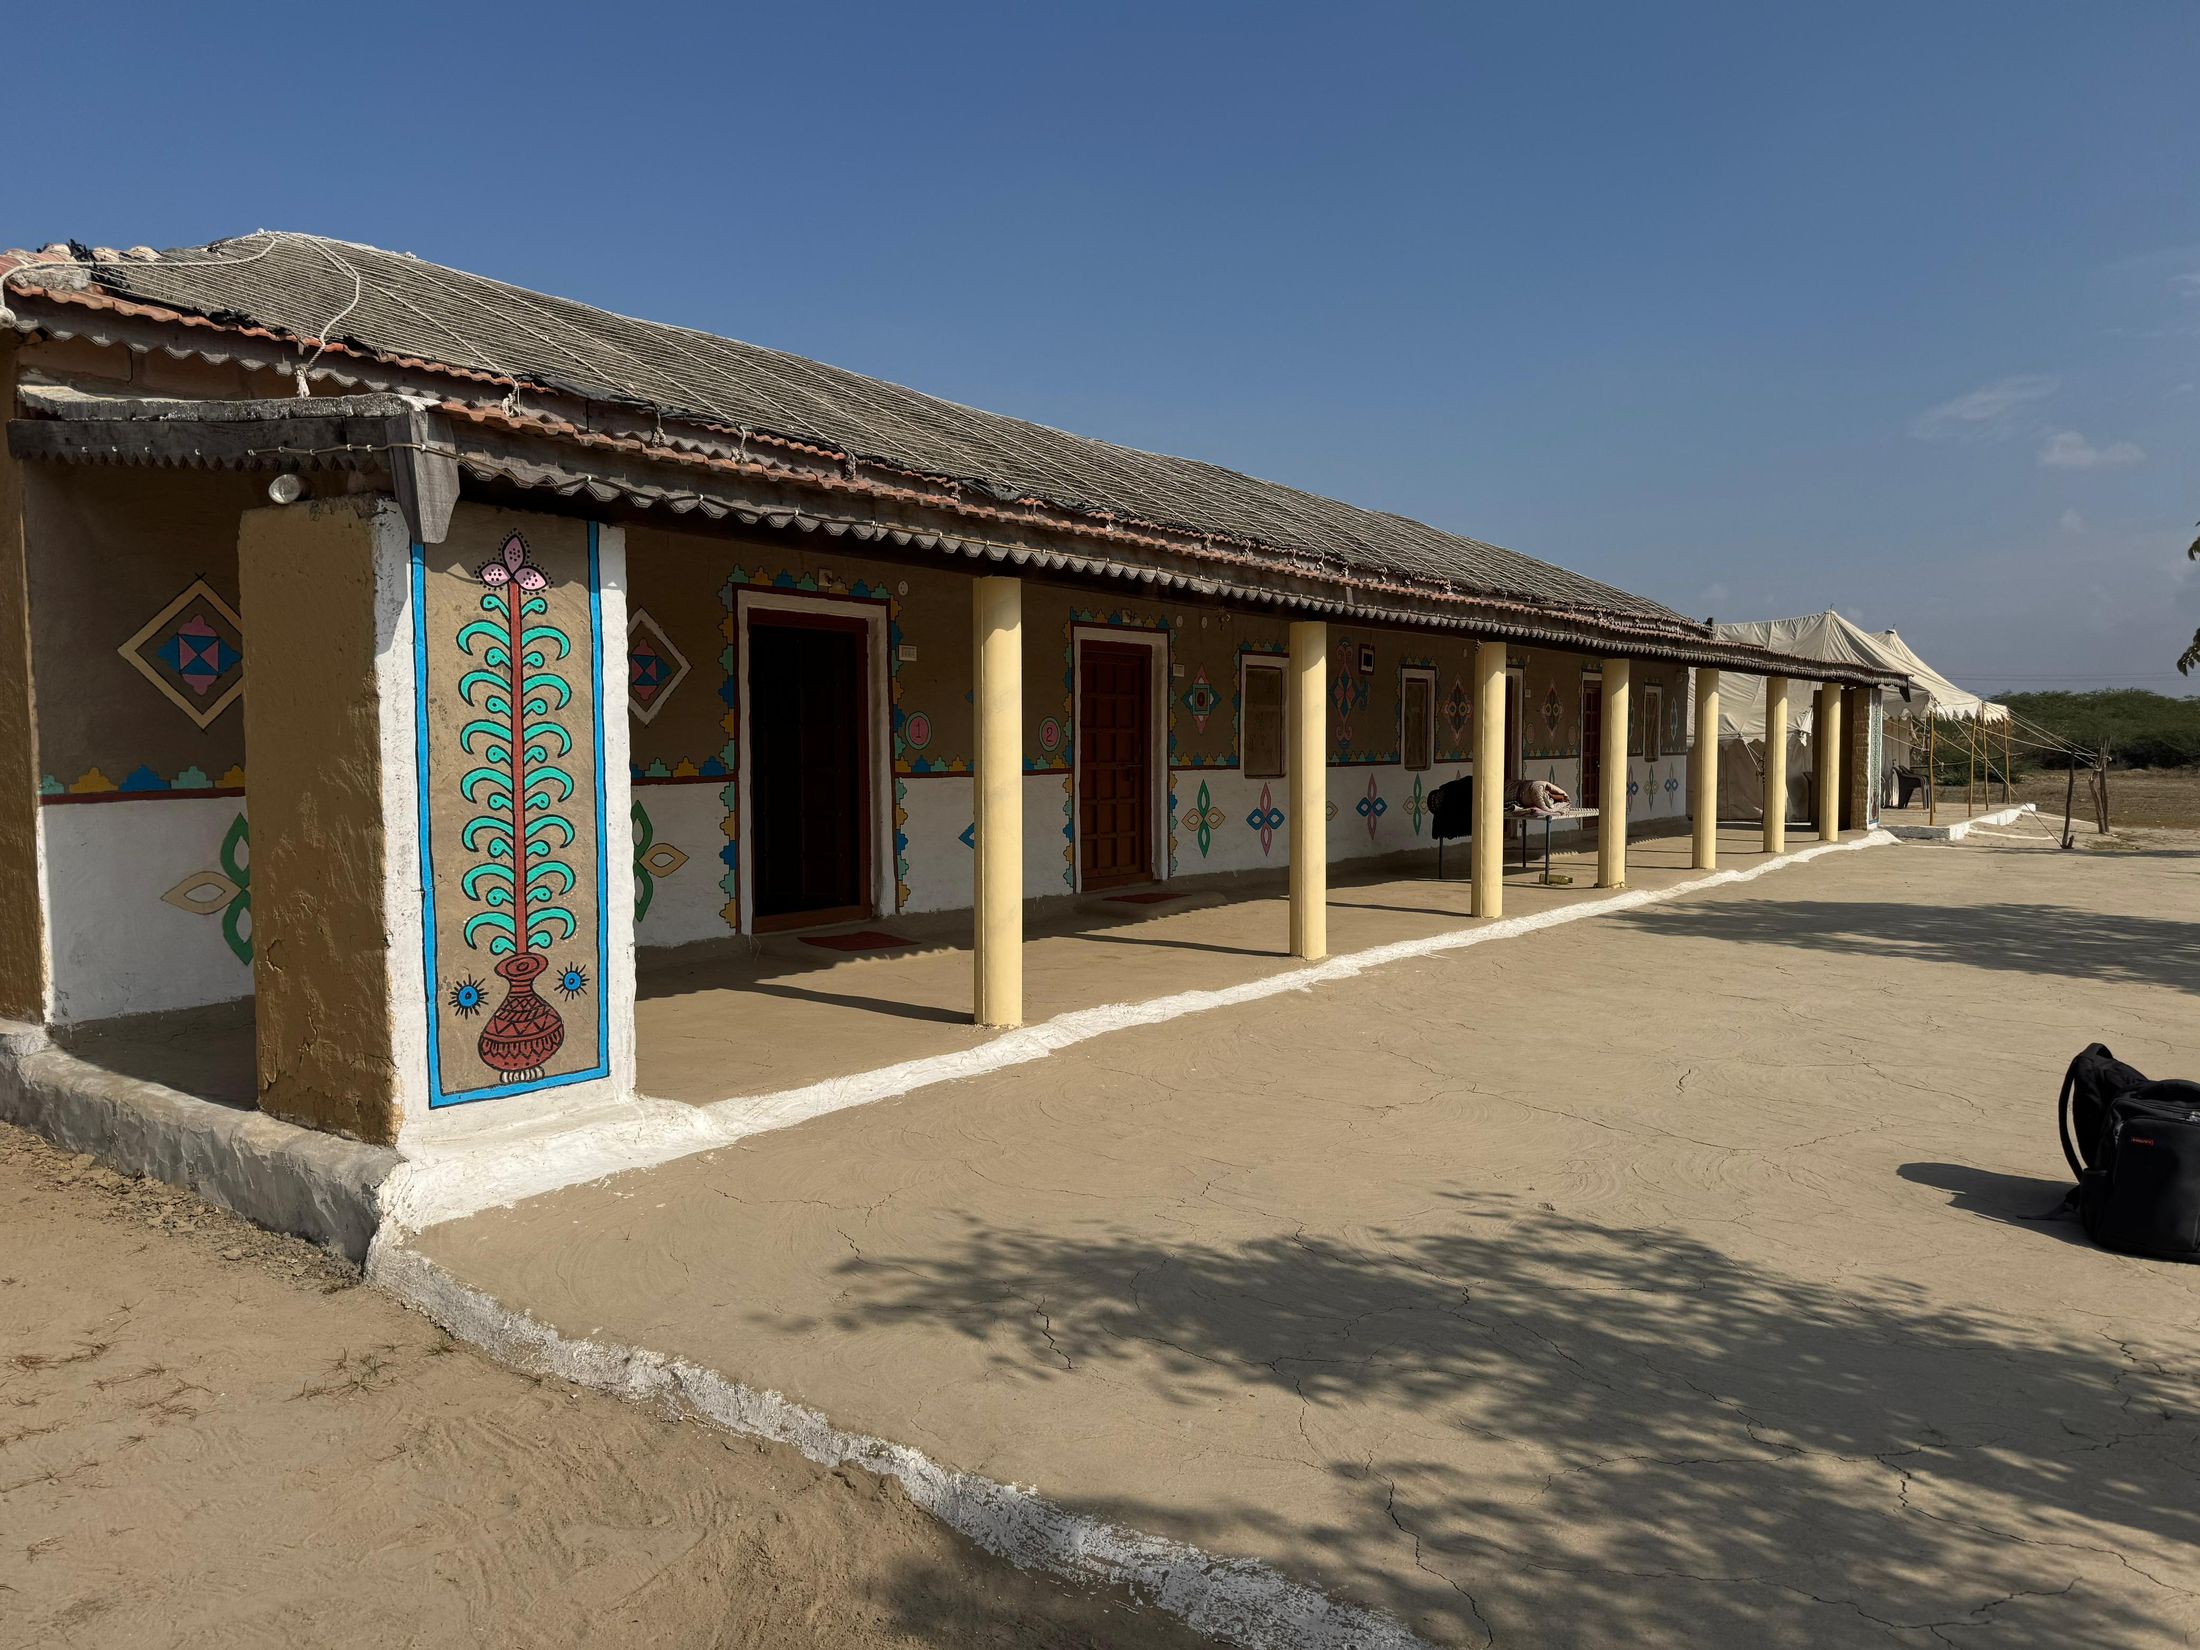
How a project comes together
A typical sequence from first conversation to handover. Steps can change with project scope and statutory requirements.
- 01
Consultation
We listen to what you want to build and why.
- 02
Site details and requirements
Plot size, location, access and your room list.
- 03
Site suitability and materials
Soil, drainage and which materials suit the site.
- 04
Architectural planning
Layouts, elevations and design changes with you.
- 05
Structural design and approvals
Engineer’s drawings and any approvals the project needs.
- 06
Project planning and materials
Stage plan, material selection and review points.
- 07
Construction and quality checks
Building in stages, checked before the next begins.
- 08
Finishing and handover
Finishes, a walkthrough with you, and handover.
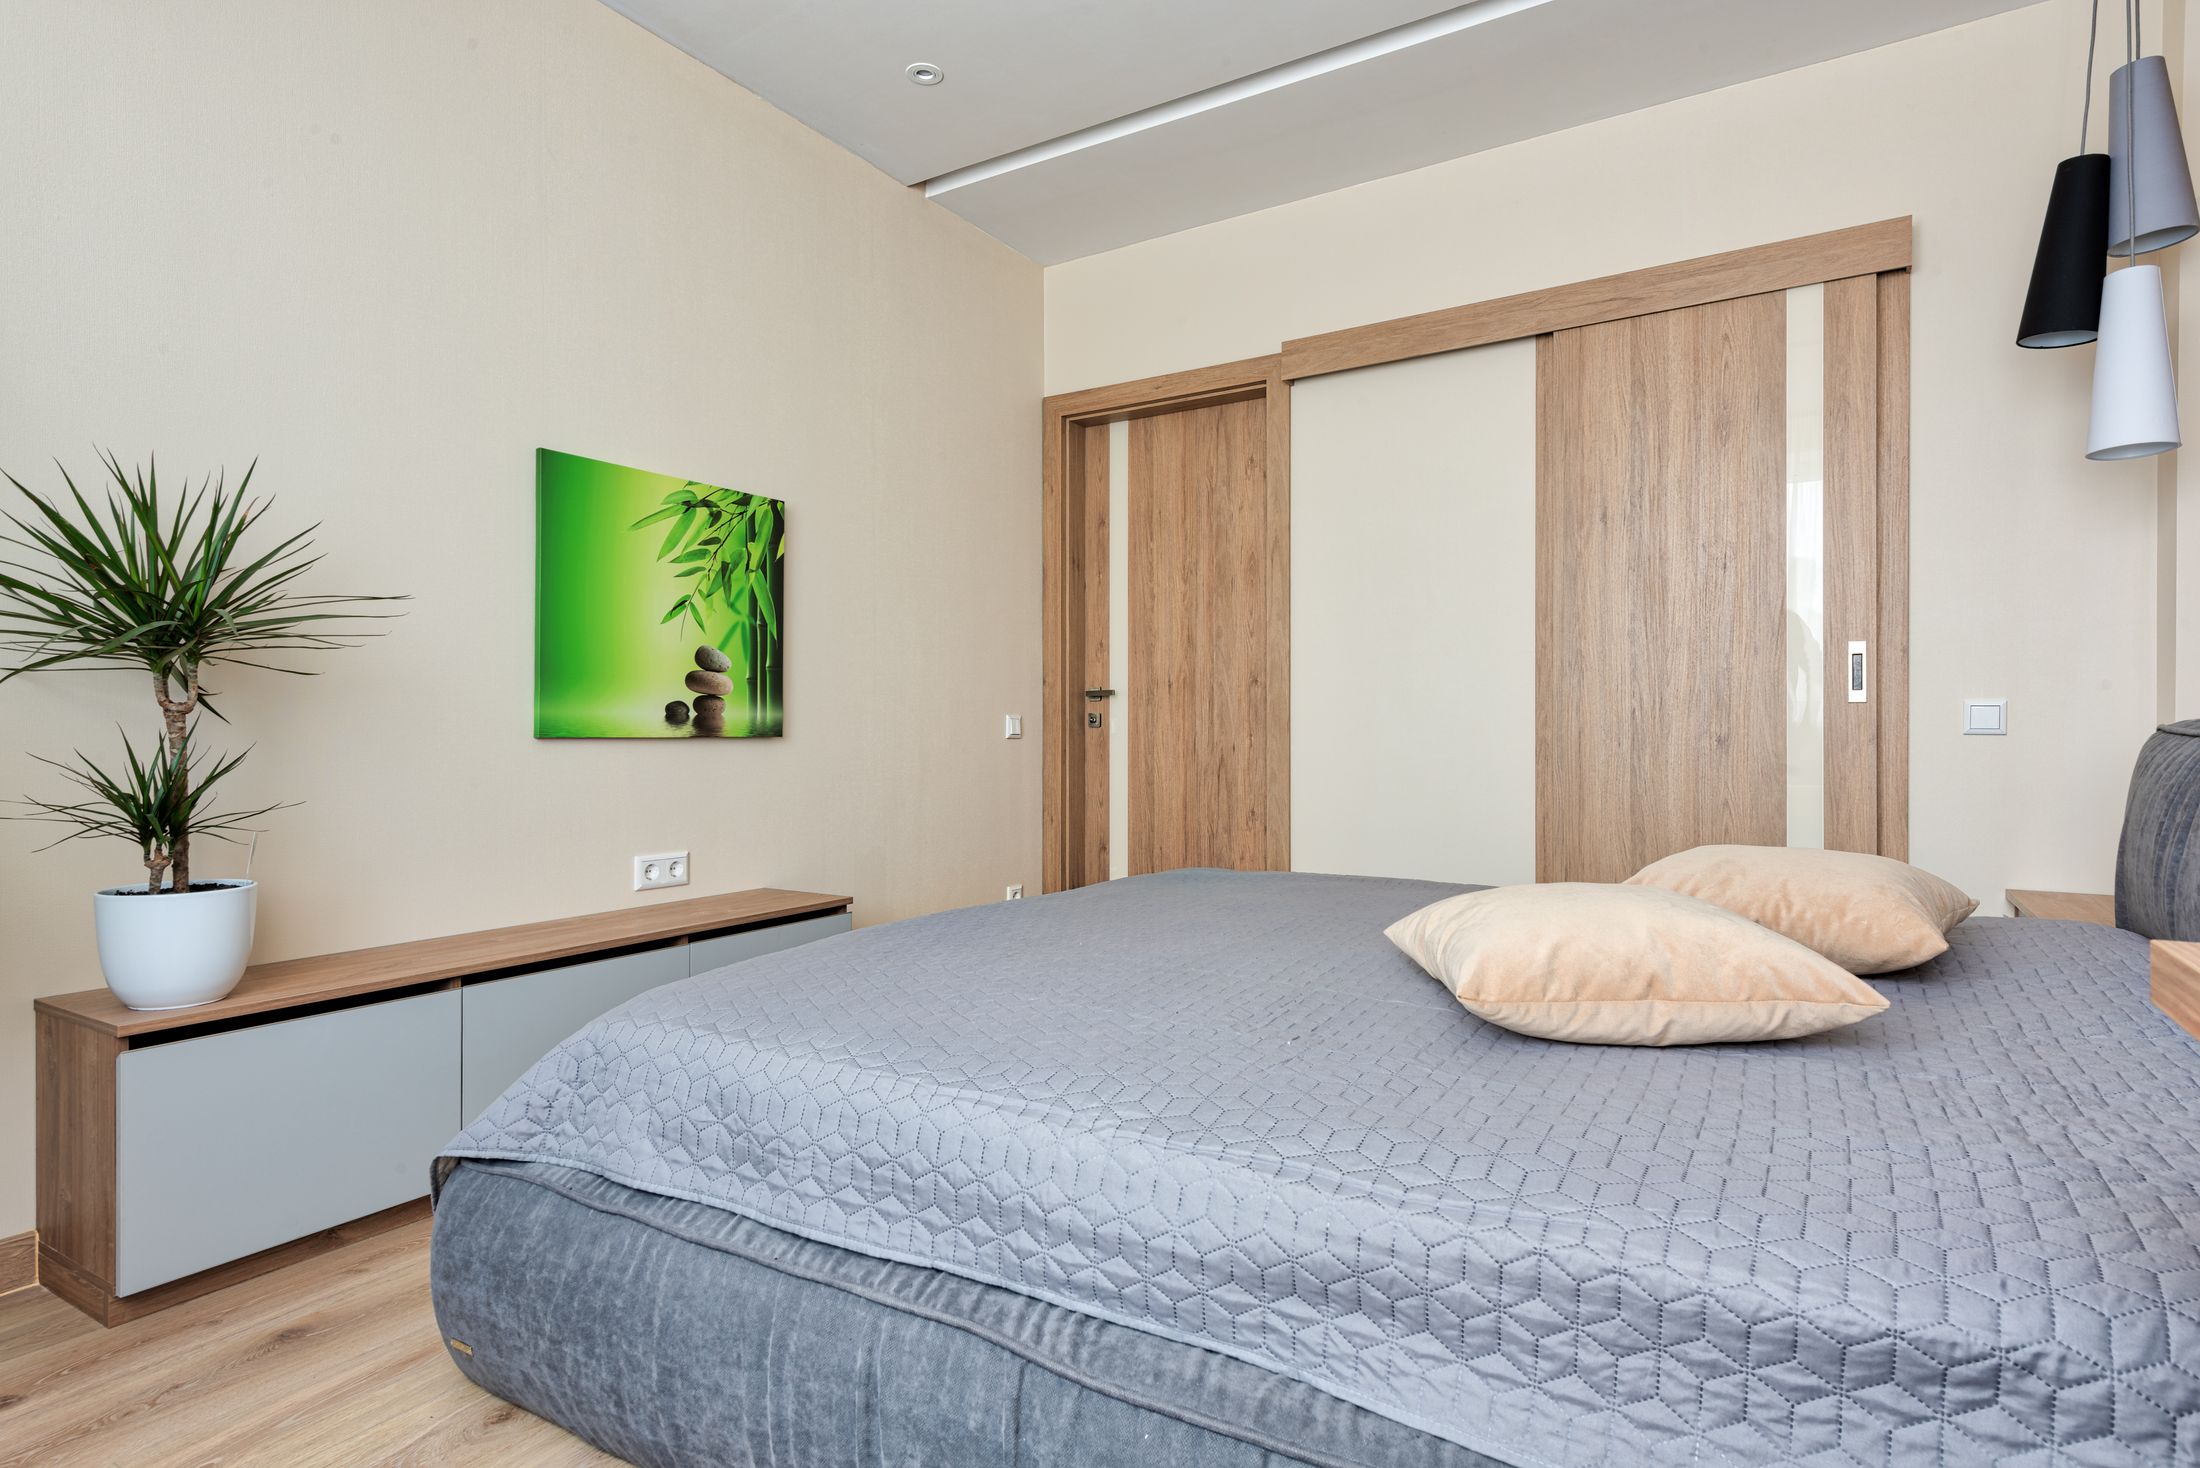
Interiors made for your home
Woodwork and storage planned with the house, whether its walls are earth or brick.
Questions families ask
Frequently asked questions
Straight answers about mud houses, planning, approvals, soil testing, drawings and interiors. If your question is not here, ask us.
Ask us a questionWhat is a traditional mud house?
A home whose walls are built mainly from earth — for example compressed earth blocks, rammed earth, cob or mud plaster over a frame. Traditional homes in Tamil Nadu often combine earth walls with timber, stone plinths and sloping tiled roofs. The exact method depends on the soil, design and climate.
Can a mud house be designed for modern living?
Yes. A mud house can include modern kitchens, bathrooms, wiring, plumbing and storage. These need to be planned early so pipes, fixings and wet areas are detailed to suit earth walls.
How do you assess whether a site is suitable?
We look at the plot’s drainage, soil type, exposure to heavy rain, ground water and access. Soil testing by qualified professionals helps the engineer decide on the foundation, and separate checks can show whether site soil can be used for walls.
What factors affect the construction cost?
Built-up area, wall method, roof type, foundation needs, finishes, fittings, site access and availability of suitable soil and materials nearby. We can discuss an estimate only after understanding your site and requirements.
What maintenance should owners consider?
Earth walls usually need periodic attention — touching up plaster, checking roof tiles and gutters before the monsoon, and keeping water away from the base of walls. How much depends on the finishes and detailing used.
Can mud houses incorporate modern kitchens and bathrooms?
Yes, with care. Wet areas typically use moisture-resistant wall finishes, a raised or protected base and good ventilation. These details are designed for each project.
What details help manage rainwater and moisture?
Deep roof overhangs, a raised stone or concrete plinth, a damp-proof course, proper gutters and drainage away from walls, and breathable plasters. Together they help keep earth walls dry.
What approvals or professional drawings might be required?
Most projects need architectural and structural drawings, and many need building-plan approval from the local authority. Requirements vary by location. We can help prepare documents and coordinate the process; approvals are granted only by the authority.
Planning a Traditional Mud House in Tamil Nadu?
Share your ideas and project requirements with Shri Hari Builders. Let’s discuss a house that suits your site, preferences, and construction needs.