
Concept design, modular kitchens
L-shaped modular kitchen
A compact kitchen concept with ivory shutters, a granite counter and tall storage.
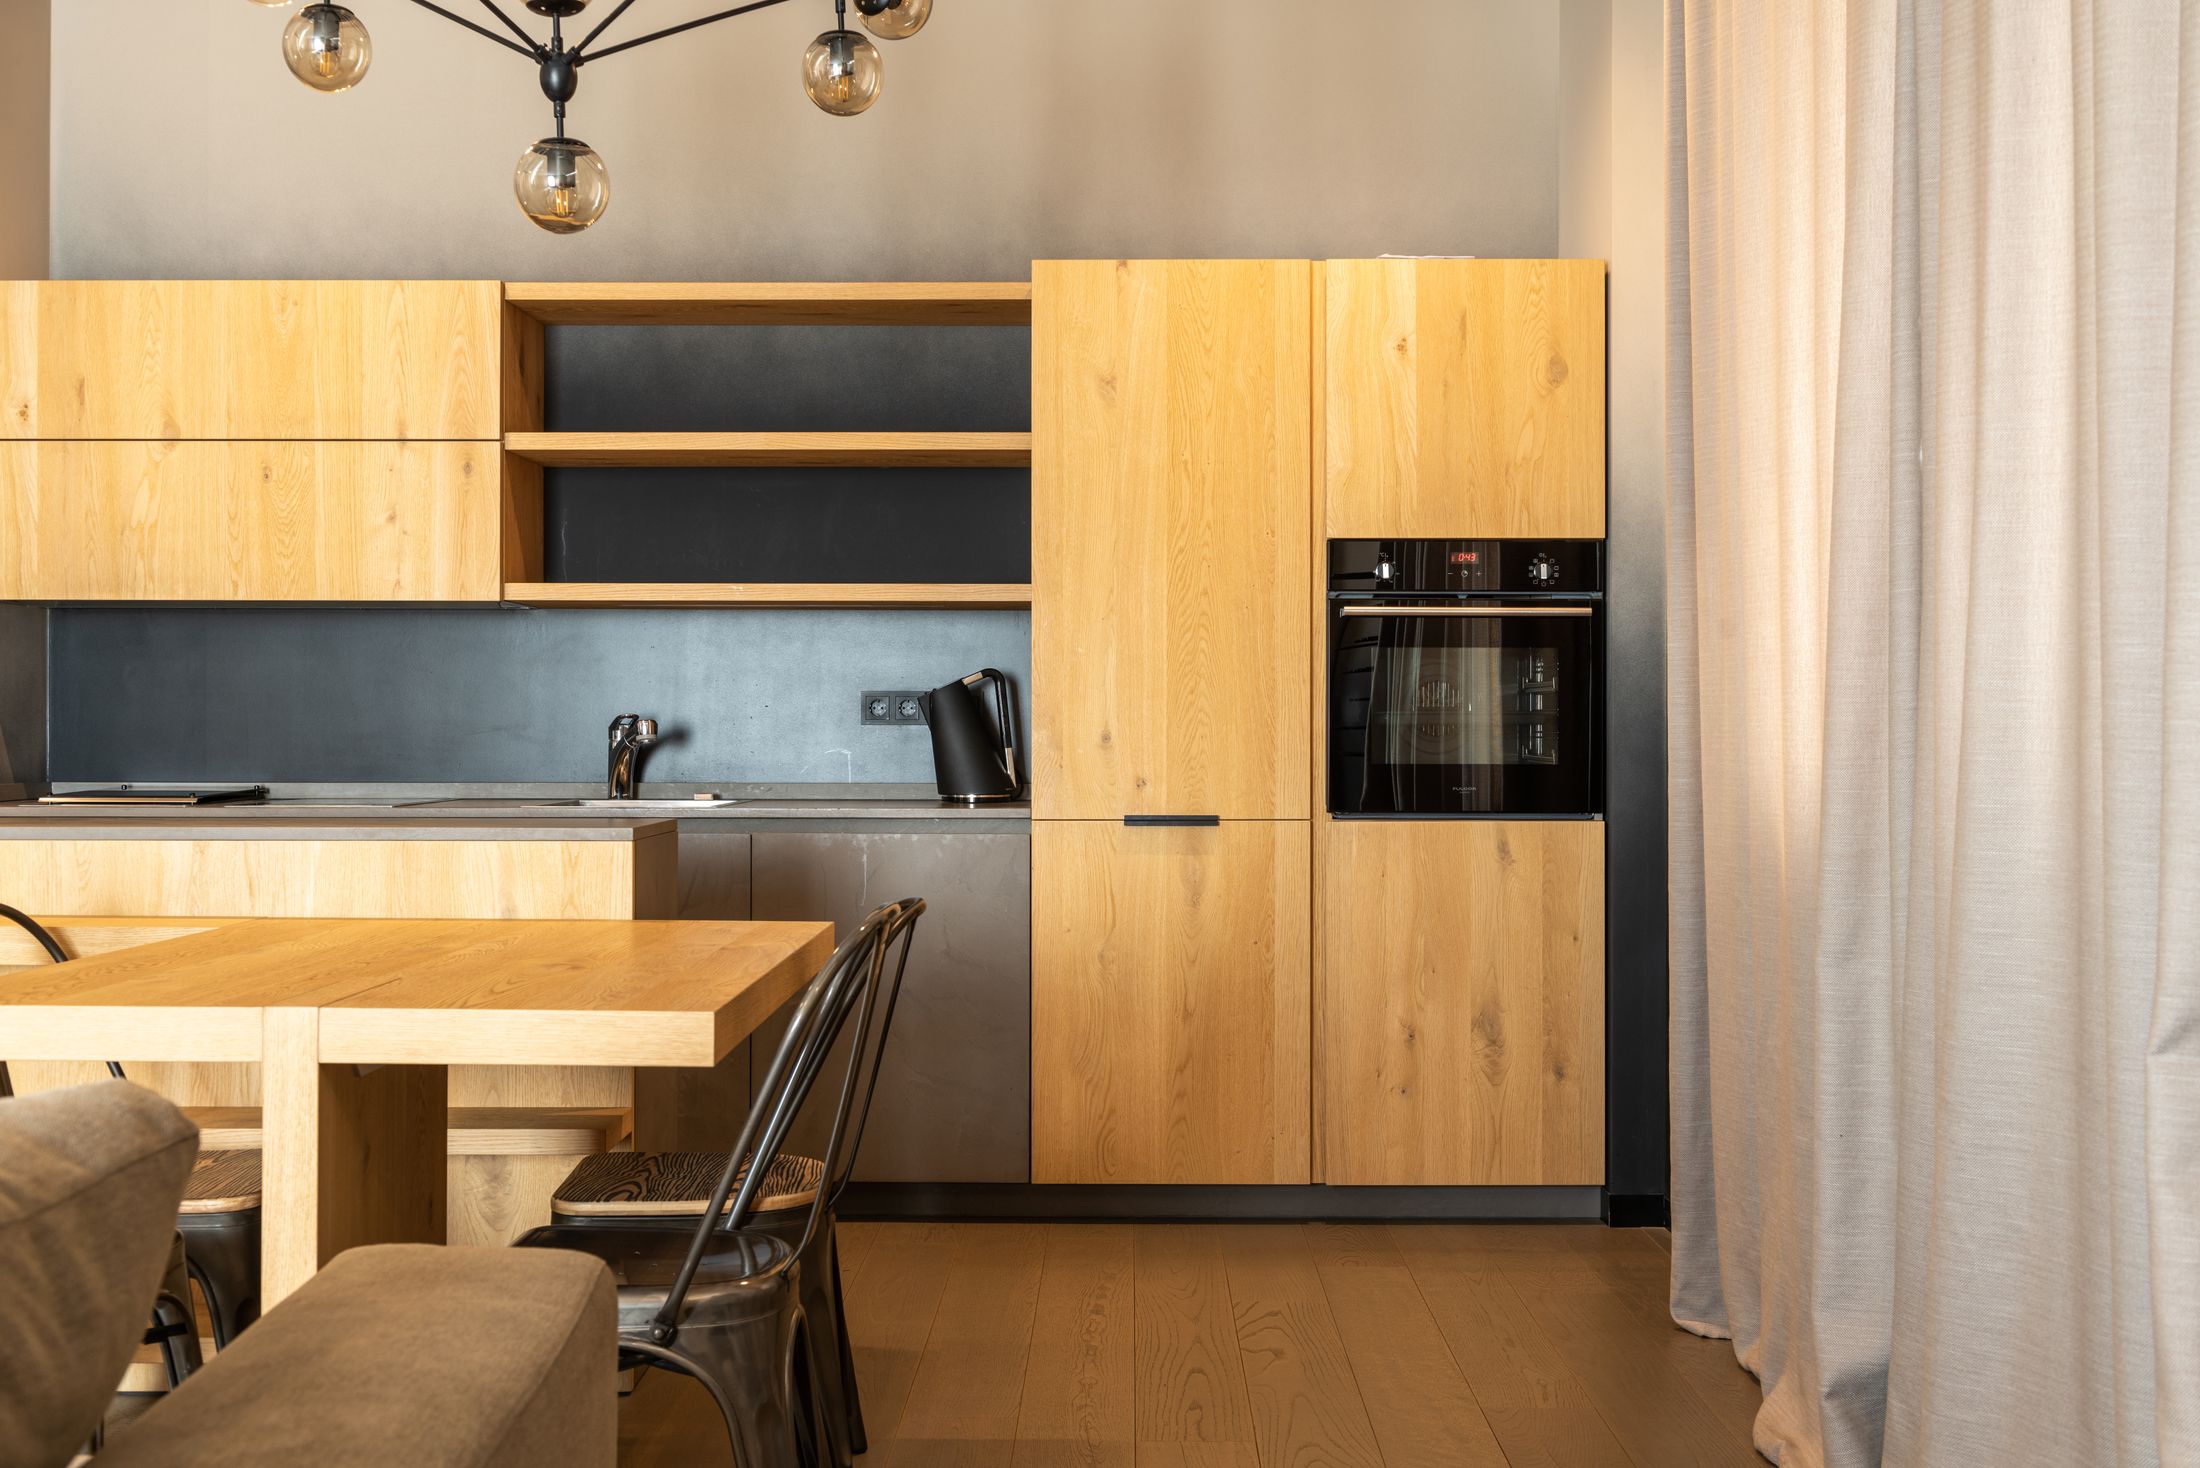
This is a concept design for illustration. It is not a completed Shri Hari Builders project, and it has no real client, location, budget or completion date.
Design notes
- Sink below the window
- Hob on the short wall with chimney above
- Tall unit for provisions
Material inspiration
- Moisture-resistant plywood carcass
- Laminate shutters
- Granite counter
Planning considerations
- Plumbing and electrical points fixed before tiling
- Ventilation for the hob
Concept images
Bright kitchen with long runs of cabinets Kitchen with a marble-topped island and wooden cabinets Kitchen with wooden cabinets and black accents wrapping the room
Like this concept?
We can adapt ideas like these to your plot, family and budget.