
Building Approval Assistance
Building-plan approval can feel confusing. We help you understand what your project is likely to need, get your documents and drawings in order, and coordinate the steps.
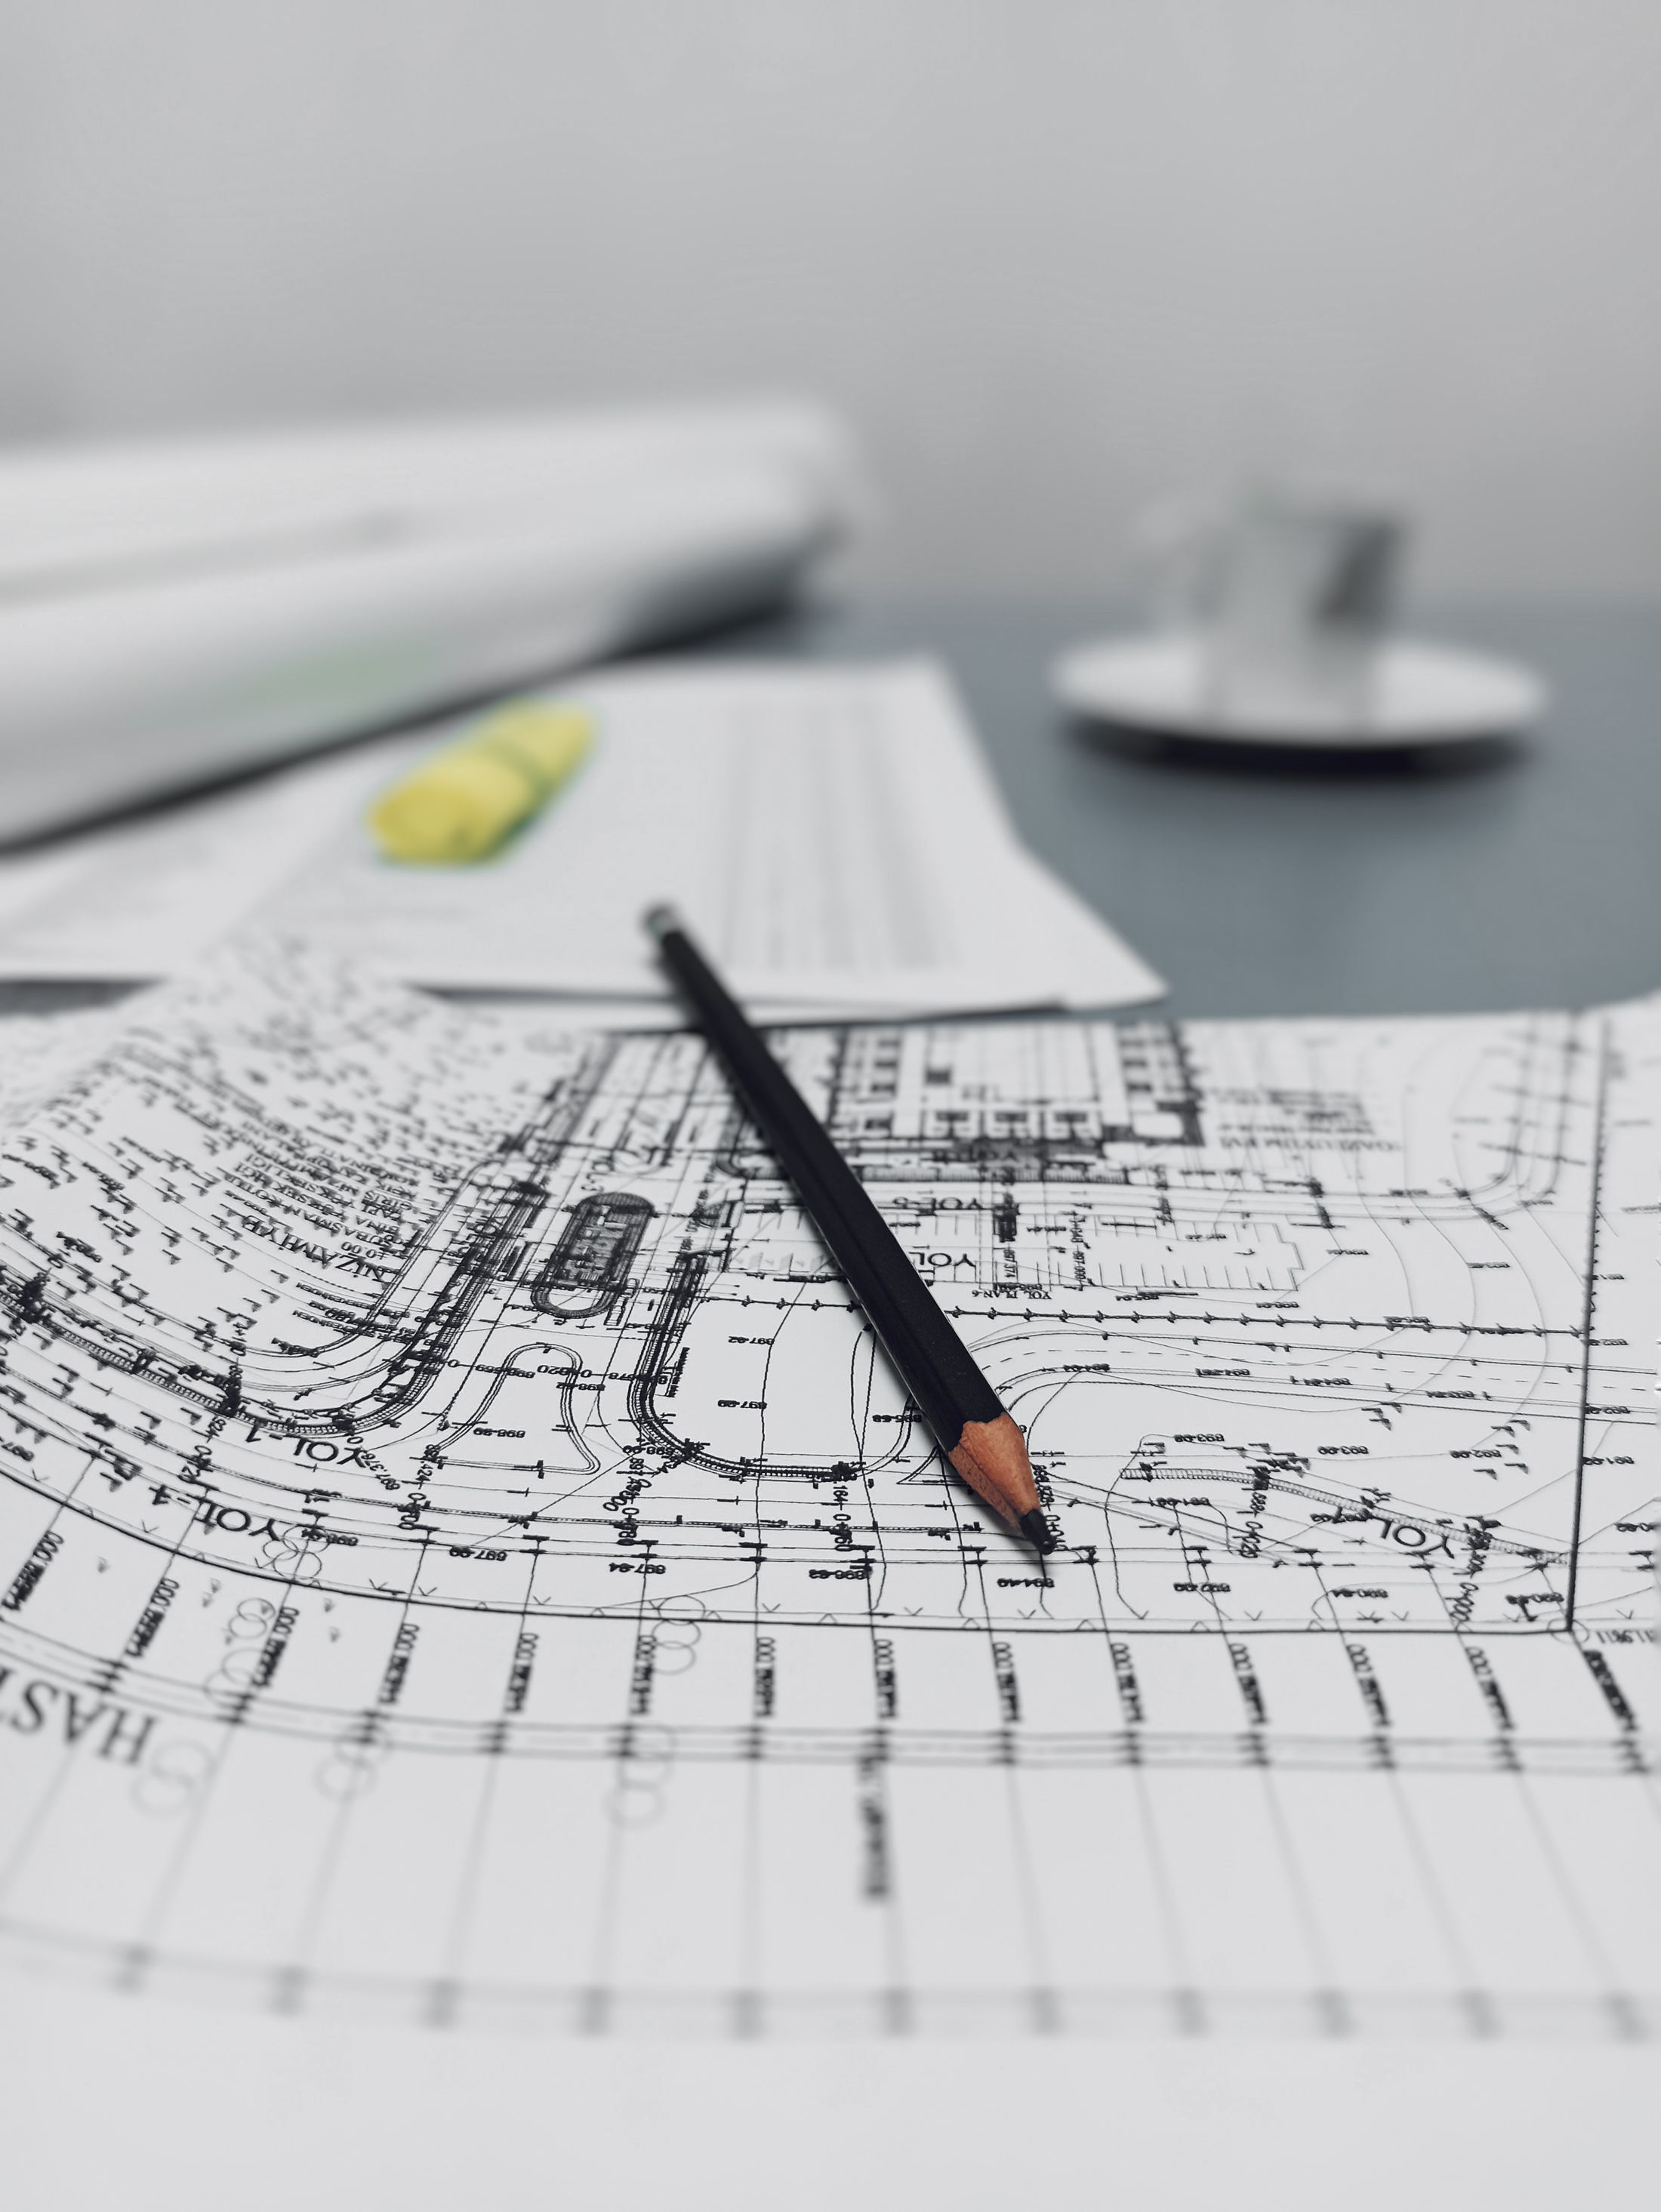
What this covers
- Document review
- We check the documents you have — ownership papers, plot details, earlier approvals — and list what may still be needed.
- Plan submission guidance
- Guidance on preparing and submitting building plans to the relevant local authority for your plot.
- Local requirements
- Help understanding setbacks, coverage and other rules that apply to your location, as published by the authority.
- Drawing coordination
- Coordination with the architect or engineer preparing the drawings so they meet submission requirements.
- Follow-up support
- Help responding to queries or clarifications raised during review.
How we work on it
Understand your plot
Location, plot type and the building you want to construct.
Check documents
Review what you have and what the application may need.
Prepare the submission
Drawings and documents put together with the relevant professionals.
Support through review
Follow-up on queries until the authority completes its review.
Reference images
Illustrative images until our own project photographs are added.
Plan set and documents Floor plan for submission Elevation drawing
Related services
- Traditional Mud House ConstructionMud homes planned around your site, climate and family — earth walls, tiled roofs, verandas and courtyards with modern comforts.
- Residential and Superstructure ConstructionHomes and superstructure work built to approved drawings, with planned stages and site checks.
- Architectural and Structural DrawingsFloor plans, elevations and project-specific structural drawings, coordinated with each other.
- Soil Testing and Site AssessmentSoil investigation coordinated with qualified testing professionals, so the foundation suits the ground.
Talk to us about building approvals
Share what you need and where your project is. We will get back to you to discuss the next steps.