
Residential and Superstructure Construction
For families who want a conventional home, or a mix of conventional and traditional construction, we plan and build the structure stage by stage — following the approved drawings for your plot.
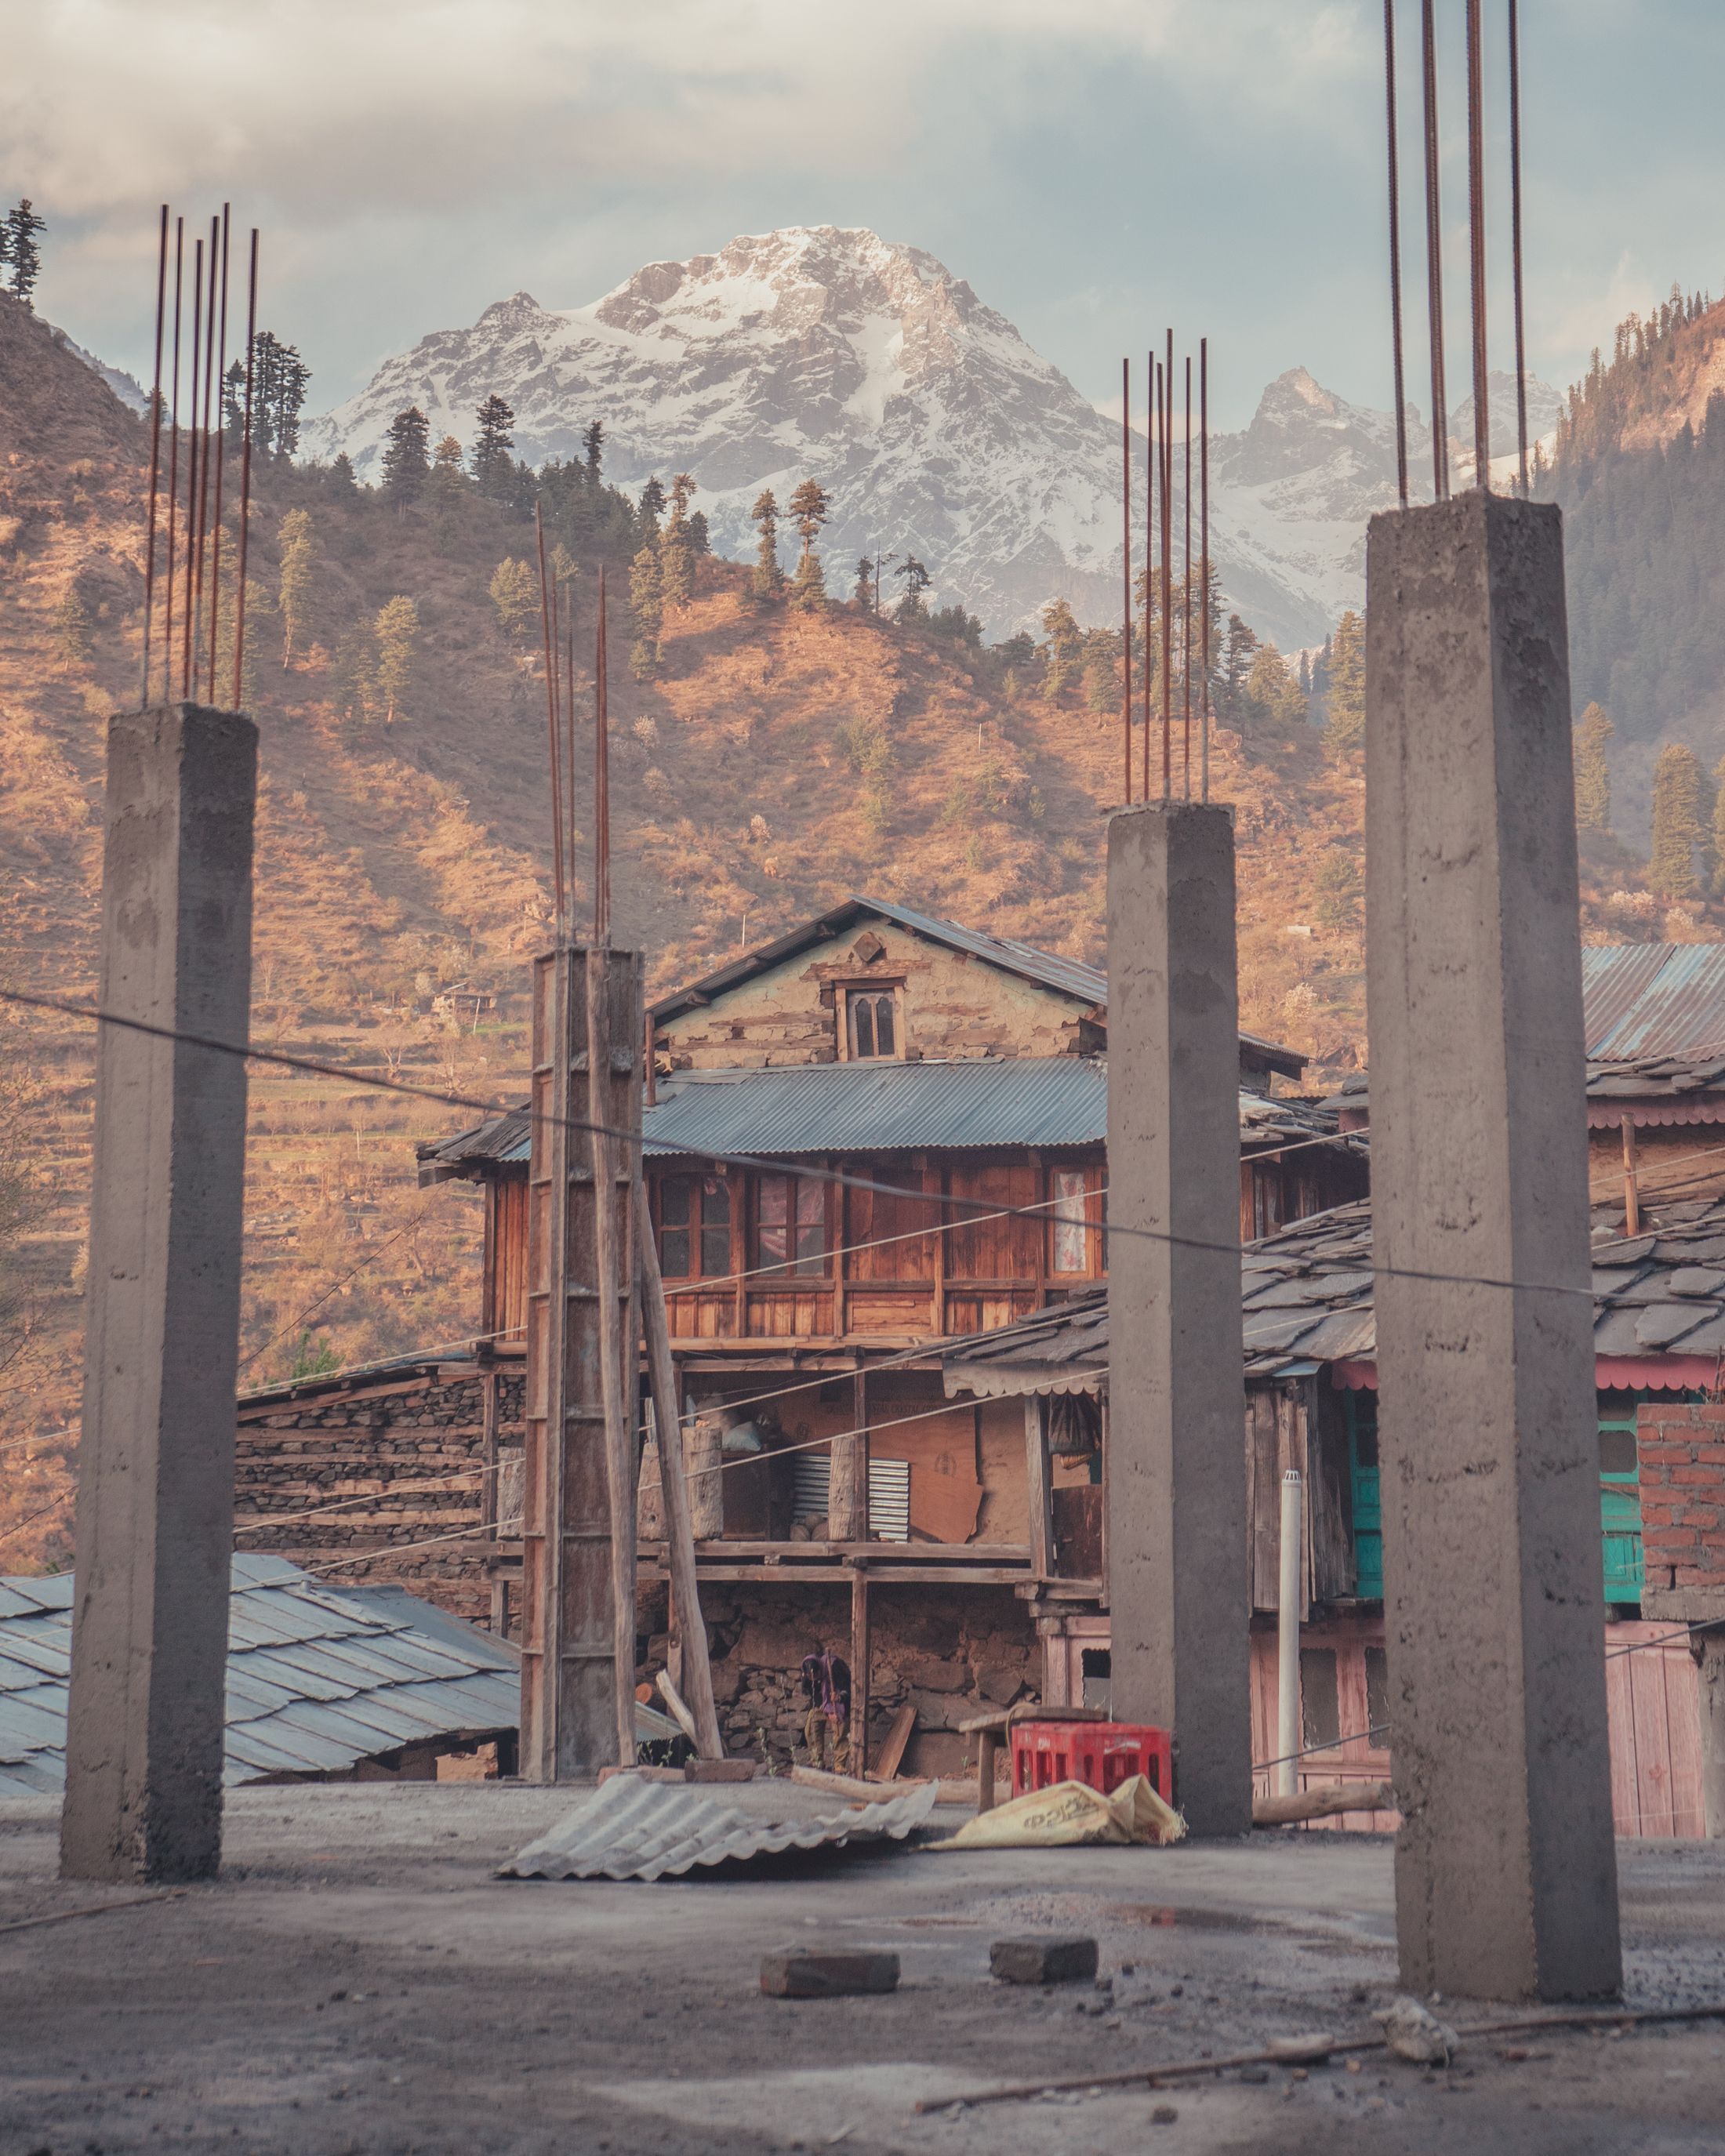
What this covers
- Residential buildings
- Independent houses and family homes, from foundation to finishing, built to the architectural and structural drawings for the project.
- Superstructure work
- Columns, beams, slabs, masonry and roofing above the foundation, for new homes or extensions where the substructure is already in place.
- Construction planning
- A stage-wise plan that sets out the order of work, material requirements and the points where you review progress.
- Material selection
- Help comparing cement, steel, blocks or bricks, flooring and fittings, so choices suit your design, budget and site.
- Site coordination
- Coordinating masons, carpenters, electricians and plumbers so each trade works in the right sequence.
- Quality-conscious execution
- Checks at key stages — reinforcement before concreting, line and level of masonry, curing and waterproofing.
How we work on it
Review drawings and scope
We go through the approved drawings, your requirements and any site constraints.
Agree the stage plan
Work stages, material lists and review points are set out before work starts.
Build and check
Each stage is built and checked before the next one begins.
Finish and hand over
Finishing works, a walkthrough with you, and handover of the completed home.
Reference images
Illustrative images until our own project photographs are added.
Reinforcement check before concreting Two-storey family home Structural drawing reference
Related services
- Traditional Mud House ConstructionMud homes planned around your site, climate and family — earth walls, tiled roofs, verandas and courtyards with modern comforts.
- Building Approval AssistanceHelp preparing documents and drawings, and guidance through the building-plan approval process.
- Architectural and Structural DrawingsFloor plans, elevations and project-specific structural drawings, coordinated with each other.
- Soil Testing and Site AssessmentSoil investigation coordinated with qualified testing professionals, so the foundation suits the ground.
Talk to us about residential construction
Share what you need and where your project is. We will get back to you to discuss the next steps.