
Concept design, courtyard homes
Courtyard mud home
Rooms arranged around an open-to-sky courtyard that brings light and air into the centre of the house.
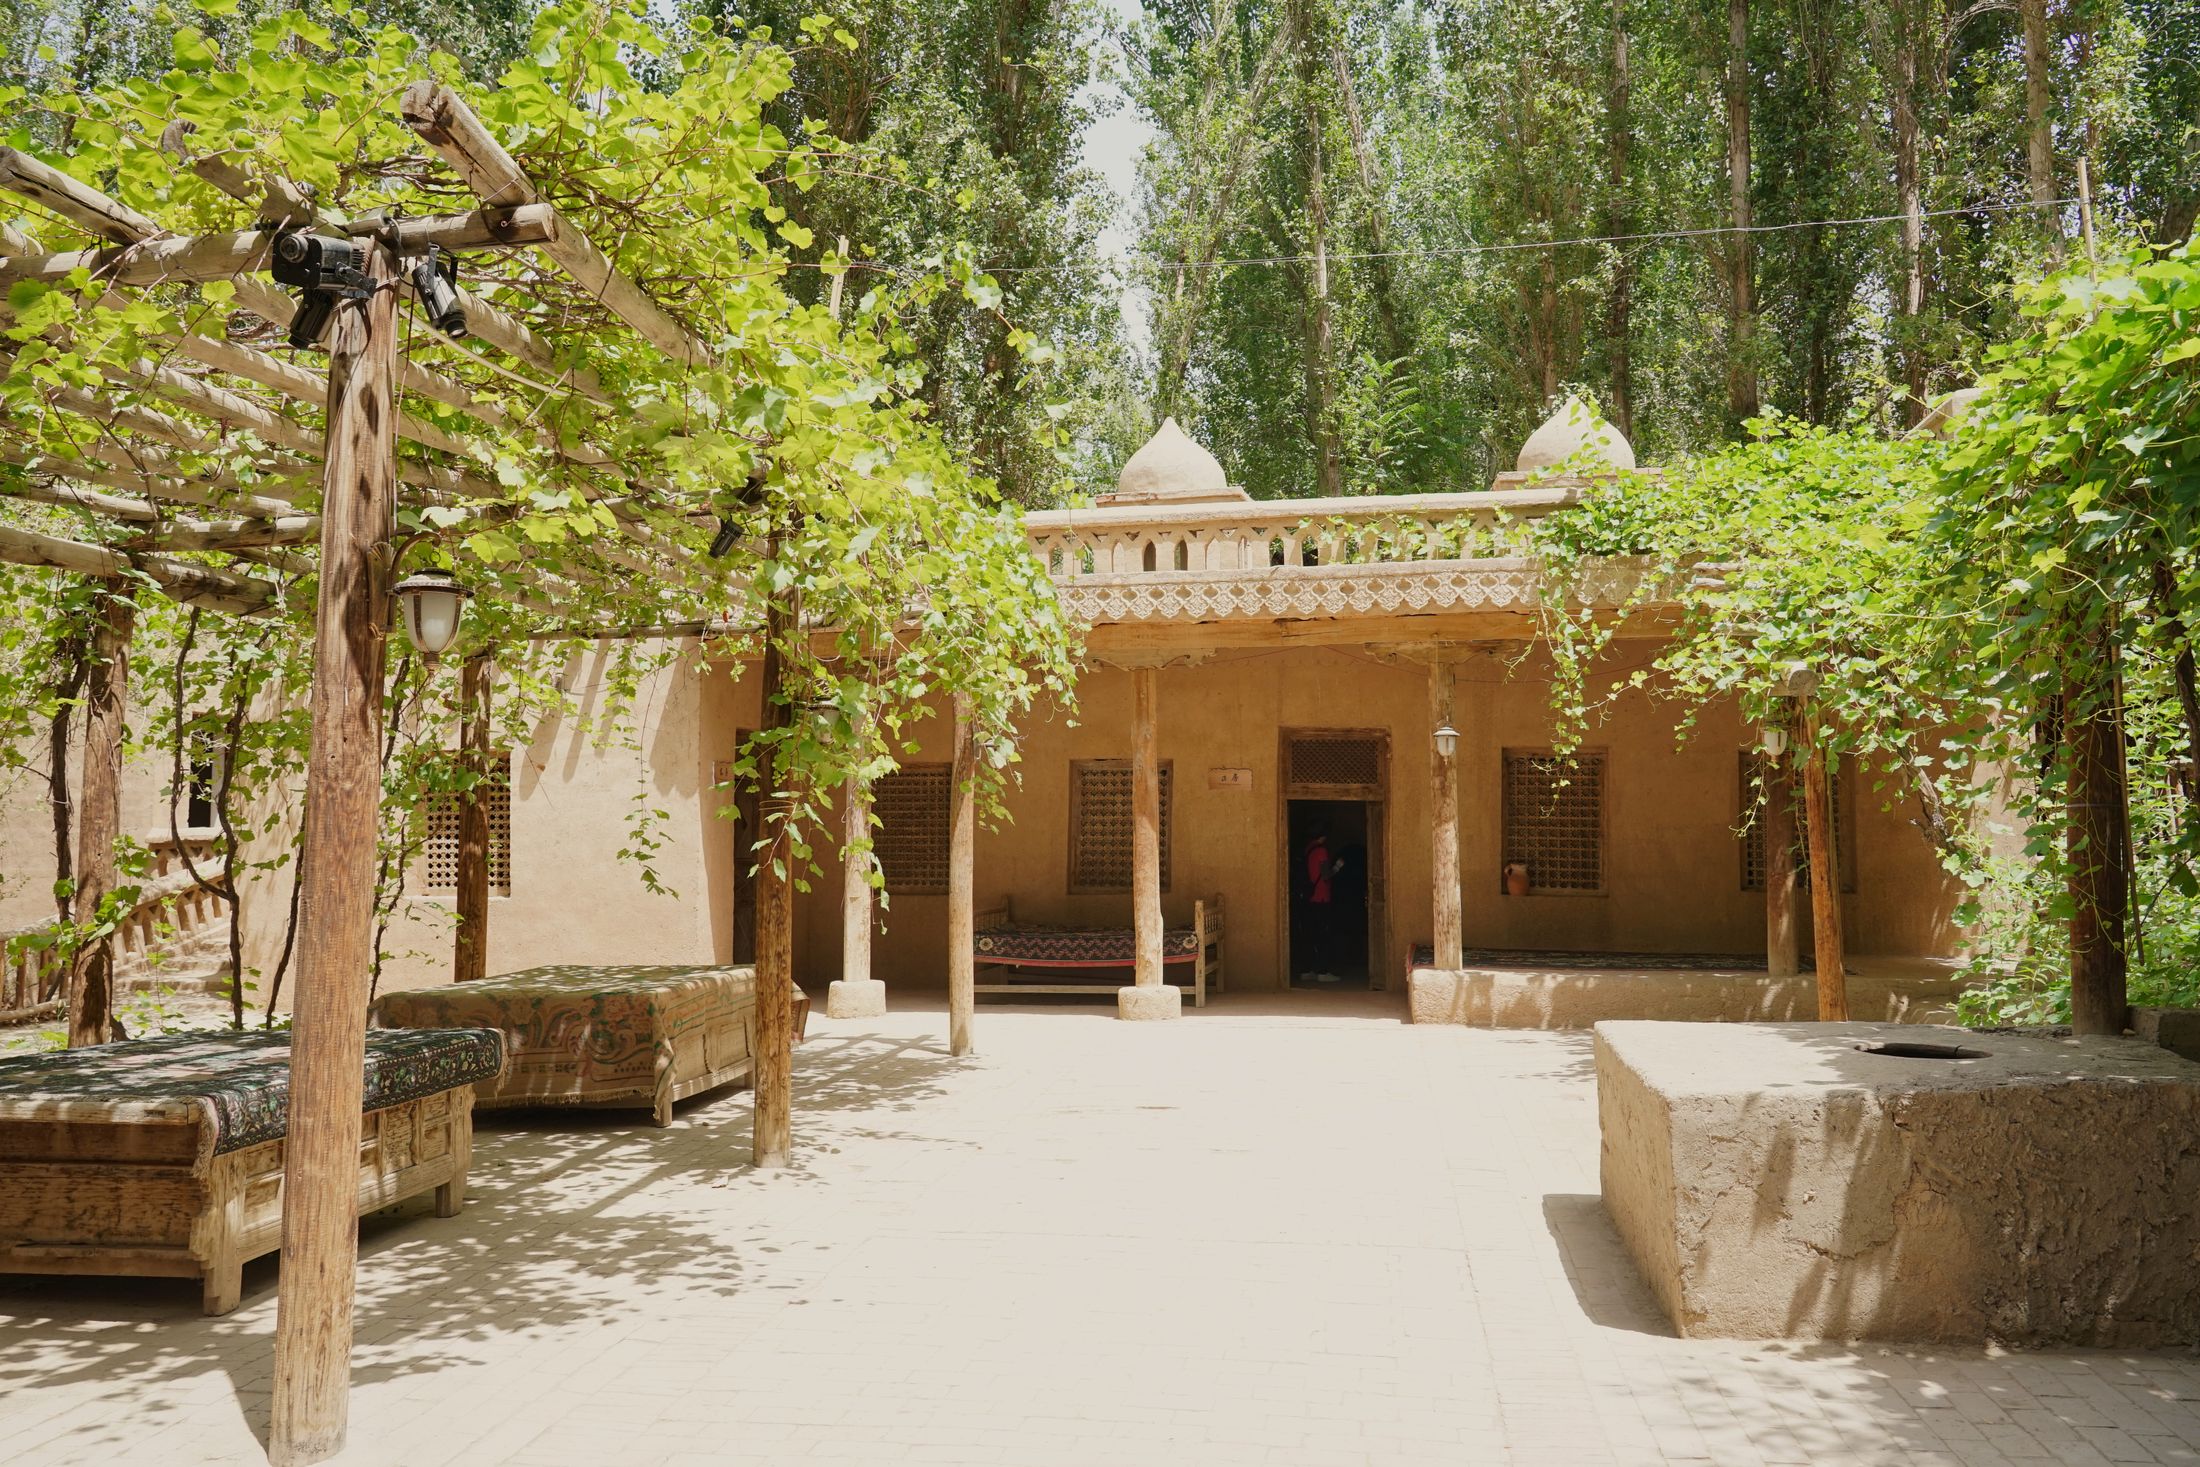
This is a concept design for illustration. It is not a completed Shri Hari Builders project, and it has no real client, location, budget or completion date.
Design notes
- Courtyard at the centre of the plan
- Covered corridor around the courtyard
- Rooms open inwards for privacy
Material inspiration
- Earth walls
- Stone courtyard paving
- Timber columns
- Clay tiles
Planning considerations
- Courtyard drainage and overflow
- Protection of walls facing the courtyard
- Insect screening on openings
Concept images
Sunlit courtyard walkway lined with arches Warm lantern and potted plants outdoors at night Plain white wall with an arched niche and a vase

Like this concept?
We can adapt ideas like these to your plot, family and budget.