
Concept design, traditional mud houses
Mud house with a shaded veranda
A single-storey family home concept with earth walls, a timber-post veranda across the front and a raised sitting platform.
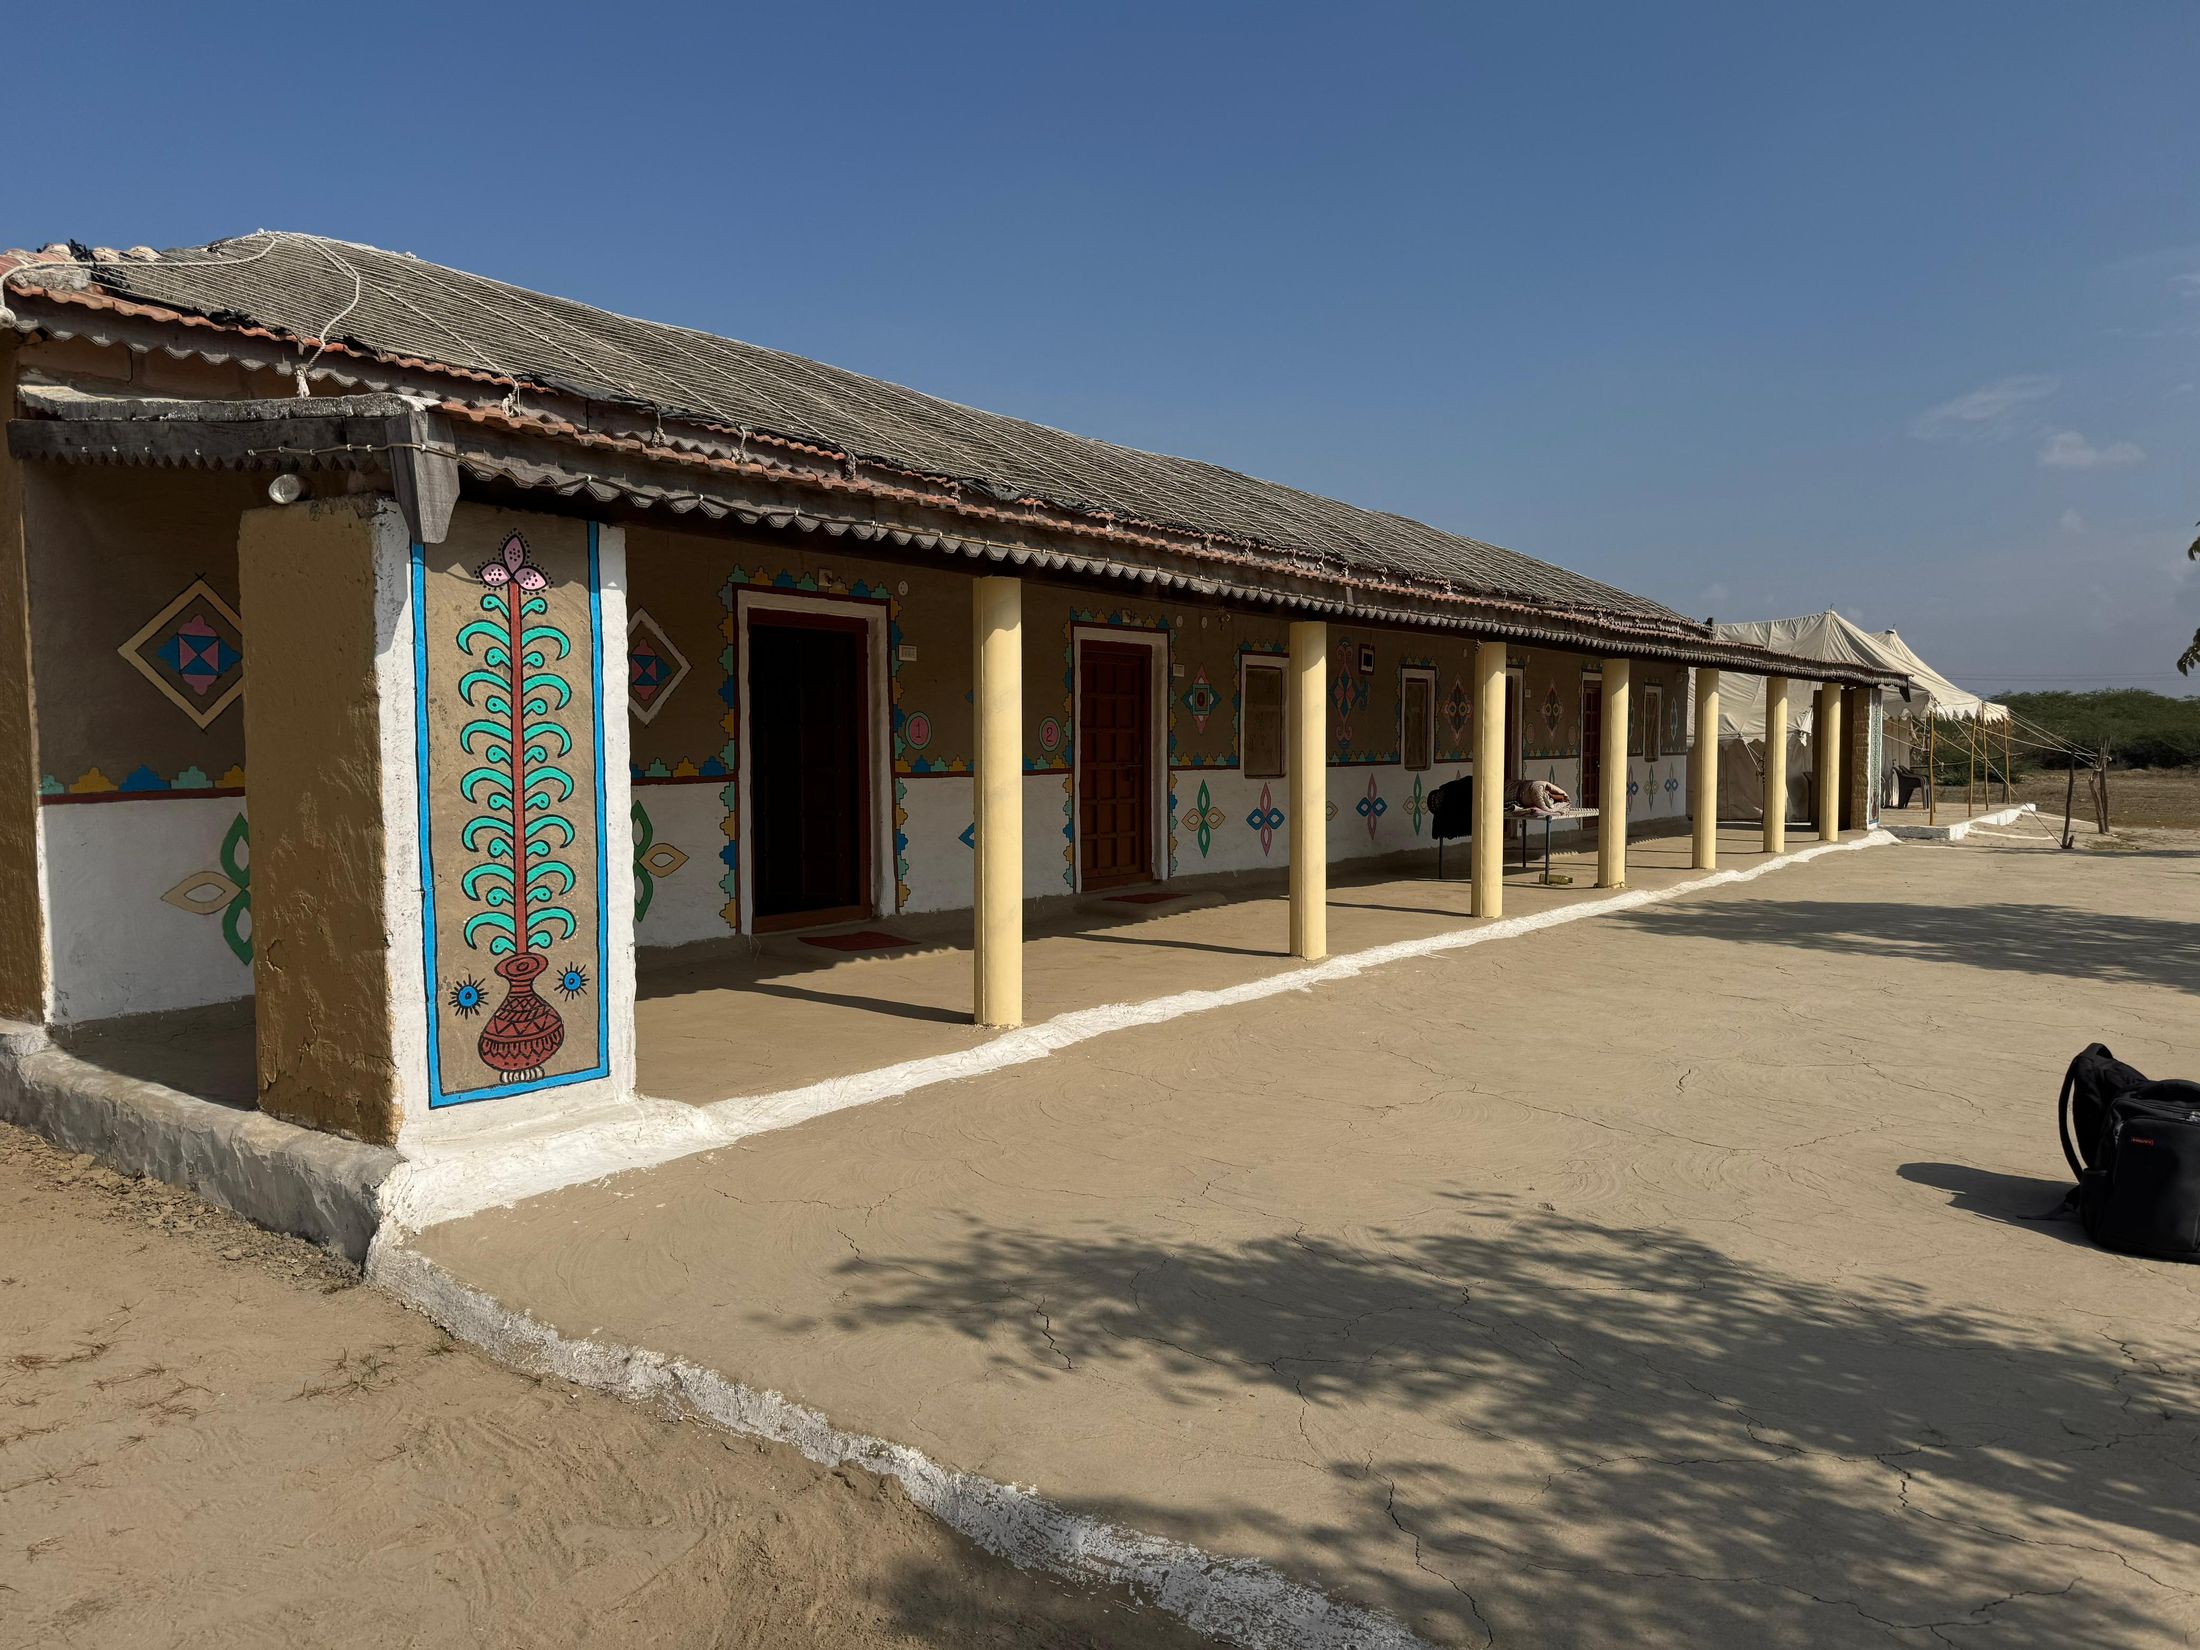
This is a concept design for illustration. It is not a completed Shri Hari Builders project, and it has no real client, location, budget or completion date.
Design notes
- Veranda faces the prevailing breeze and shades the front rooms
- Living, two bedrooms, kitchen and one bathroom on one level
- Raised plinth keeps the base of the walls clear of splash water
Material inspiration
- Compressed earth block walls
- Clay plaster finish
- Timber posts and door frames
- Clay roof tiles
Planning considerations
- Soil suitability for blocks to be tested
- Roof overhang sized to the wall height
- Drainage channel around the plinth
Concept images
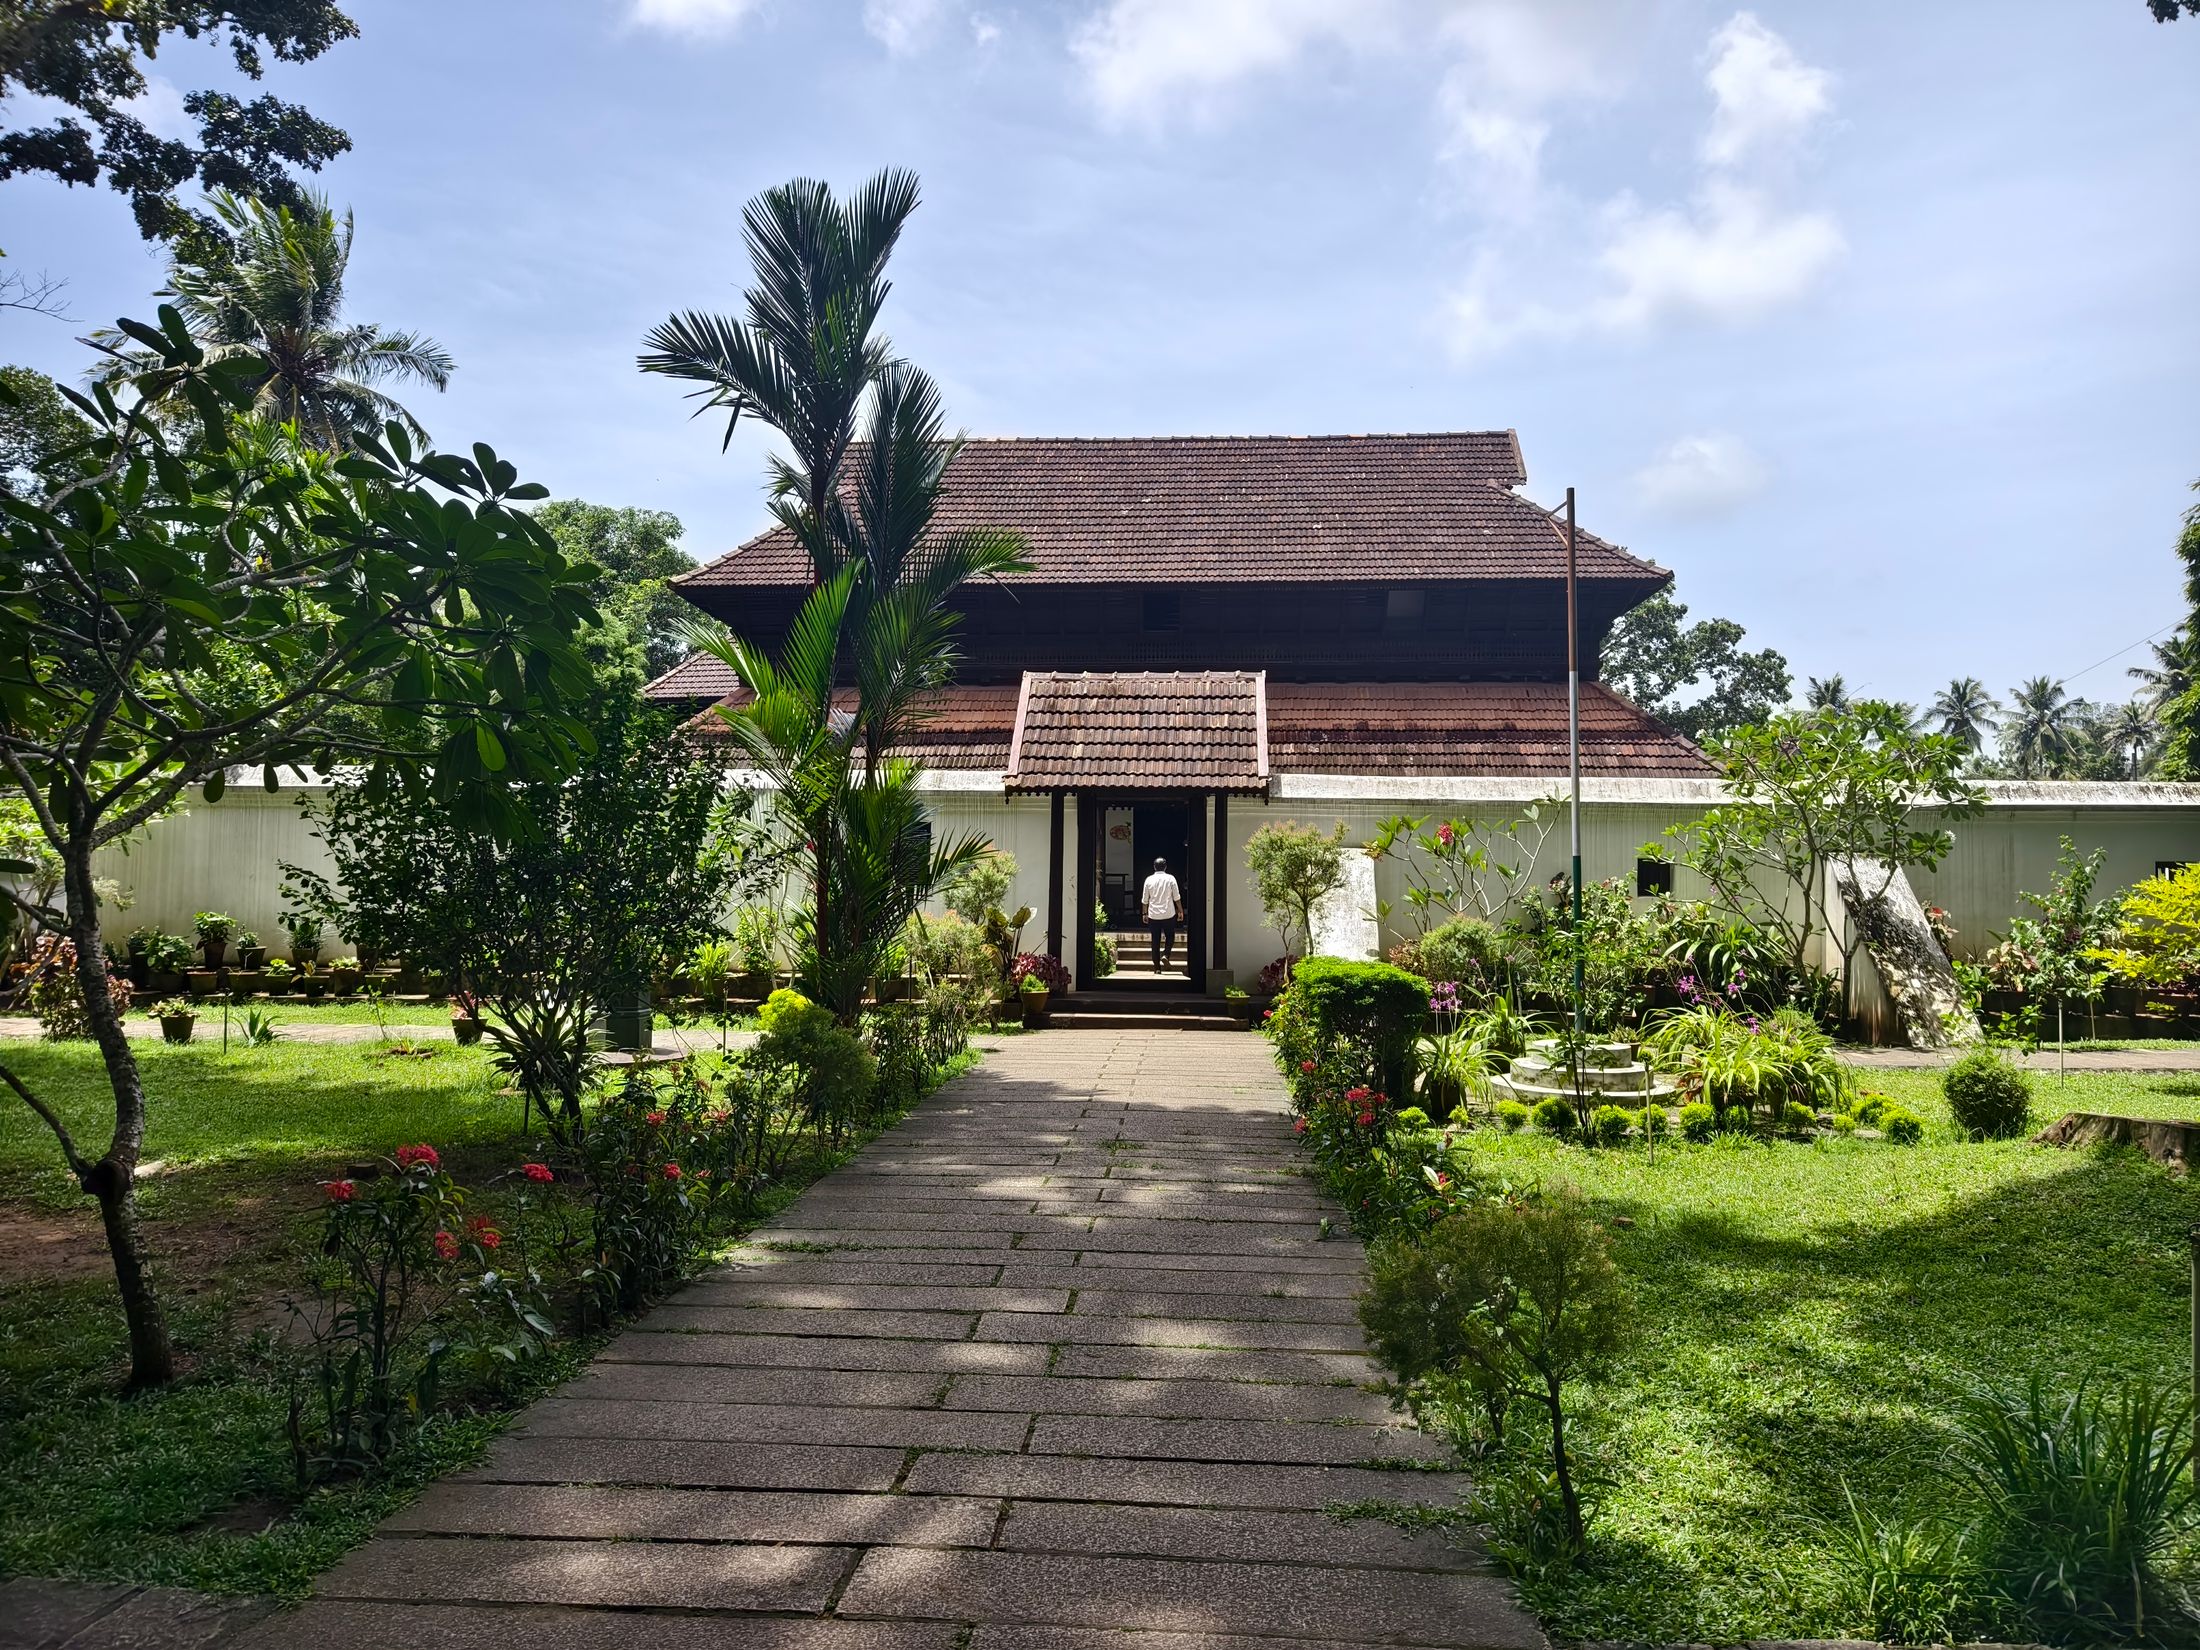
Shaded veranda with wooden chairs and a timber ceiling Close-up of an elaborately carved wooden door Close-up of a textured beige plaster wall
Like this concept?
We can adapt ideas like these to your plot, family and budget.