
Concept design, residential construction
Two-storey family residence
A conventional RCC-framed home concept with ground-floor living and bedrooms upstairs.
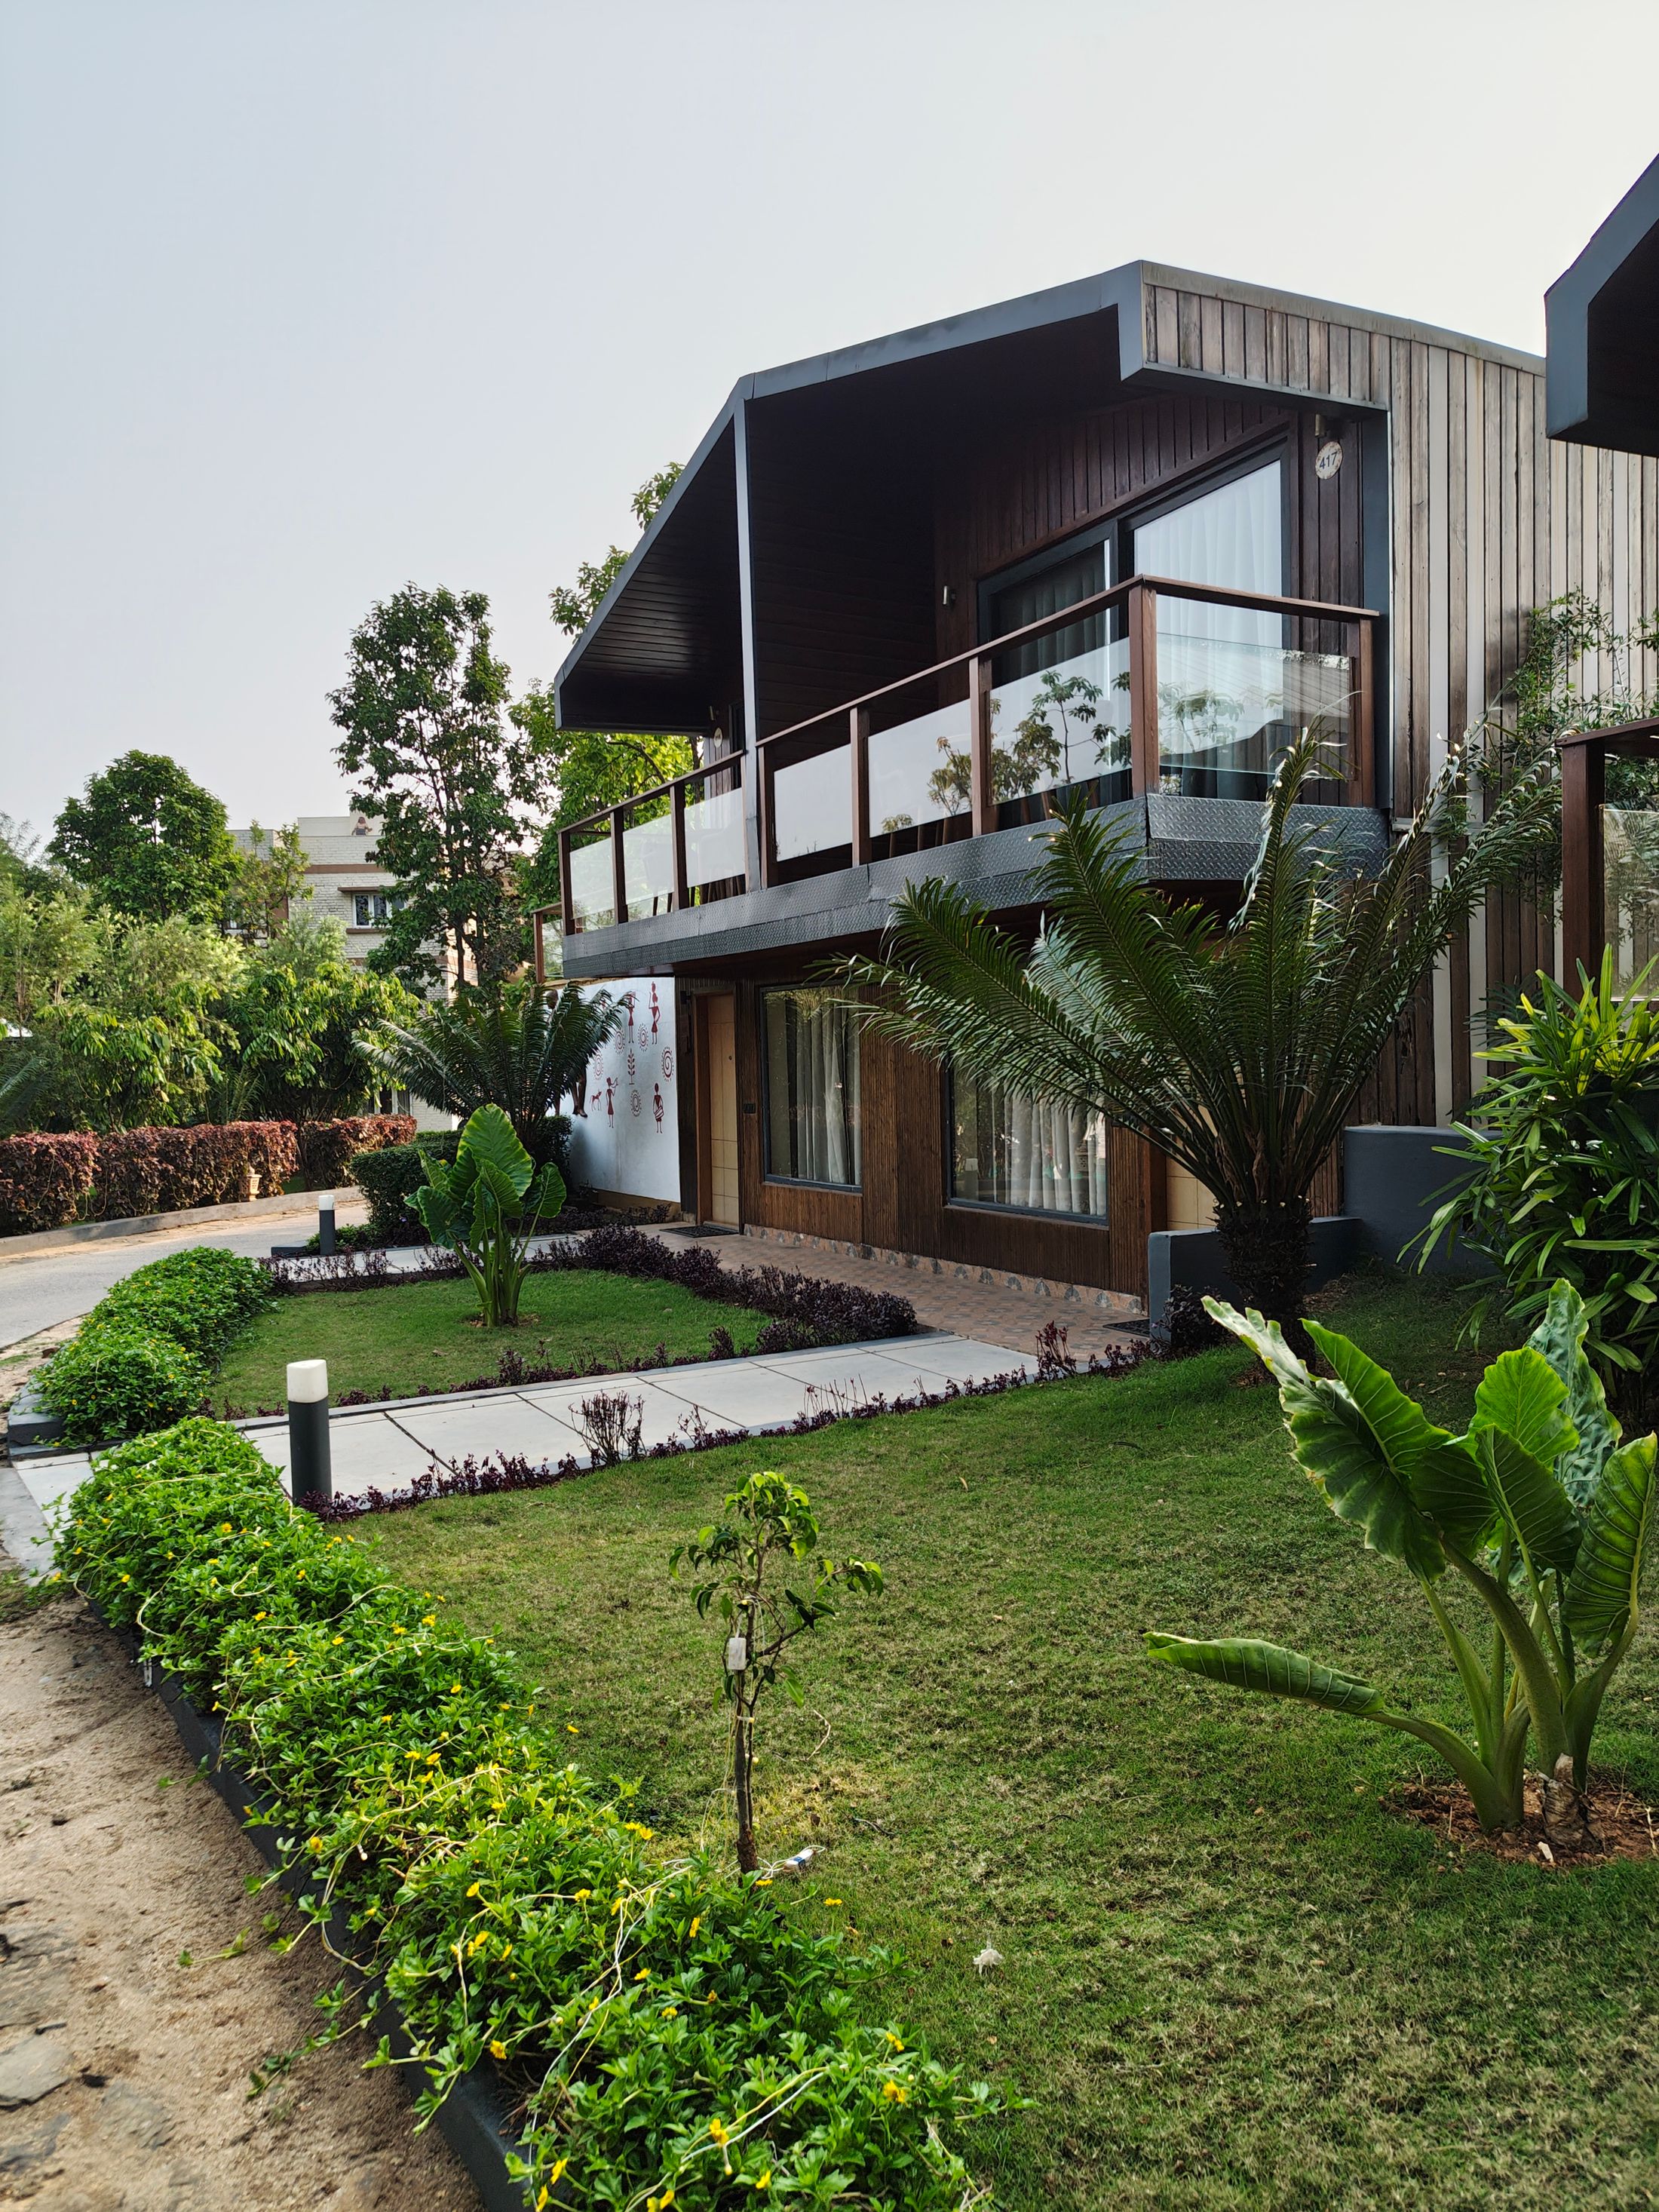
This is a concept design for illustration. It is not a completed Shri Hari Builders project, and it has no real client, location, budget or completion date.
Design notes
- Living, kitchen and guest room on the ground floor
- Bedrooms and balcony on the first floor
- Staircase planned for future roof access
Material inspiration
- RCC frame
- Block or brick masonry
- Vitrified or natural stone floors
Planning considerations
- Foundation from soil test results
- Approval drawings for the location
- Waterproofing of terrace and bathrooms
Concept images
Concrete columns of a building under construction Steel reinforcement in a foundation before concreting Close-up of a technical construction drawing
Like this concept?
We can adapt ideas like these to your plot, family and budget.